

4013 126th Place - Photo 1
4013 126th Place - Photo 2
4013 126th Place - Photo 3
4013 126th Place - Photo 4
4013 126th Place - Photo 5
4013 126th Place - Photo 6
4013 126th Place - Photo 7
4013 126th Place - Photo 8
4013 126th Place - Photo 9
4013 126th Place - Photo 10
4013 126th Place - Photo 11
4013 126th Place - Photo 12
4013 126th Place - Photo 13
4013 126th Place - Photo 14
4013 126th Place - Photo 15
4013 126th Place - Photo 16
4013 126th Place - Photo 17
4013 126th Place - Photo 18
4013 126th Place - Photo 19
4013 126th Place - Photo 20
4013 126th Place - Photo 21
4013 126th Place - Photo 22
4013 126th Place - Photo 23
4013 126th Place - Photo 24
4013 126th Place - Photo 25
4013 126th Place - Photo 26
4013 126th Place - Photo 27
4013 126th Place - Photo 28
4013 126th Place - Photo 29
4013 126th Place - Photo 30
4013 126th Place - Photo 31
4013 126th Place - Photo 32
4013 126th Place - Photo 33
4013 126th Place - Photo 34
4013 126th Place - Photo 35
4013 126th Place - Photo 36
1 / 36
4013 126th Place
4013 126th Place
4013 126th Place
4013 126th Place
4013 126th Place

4013 126th Place, Savage, MN 55378 - MLS# 7144327

MLS® #: 7144327|Listed: Sep 15, 2026

$460,000

$475,000↓ 3.2%
Bedrooms
4
Bathrooms
3
Square Feet
1,953
Acres
0.17
Year Built
2012
Property Type
Residential
Heating
Natural Gas, Forced Air
Cooling
Central Air
Garages
3
School District
191 - Burnsville-Eagan-Savage

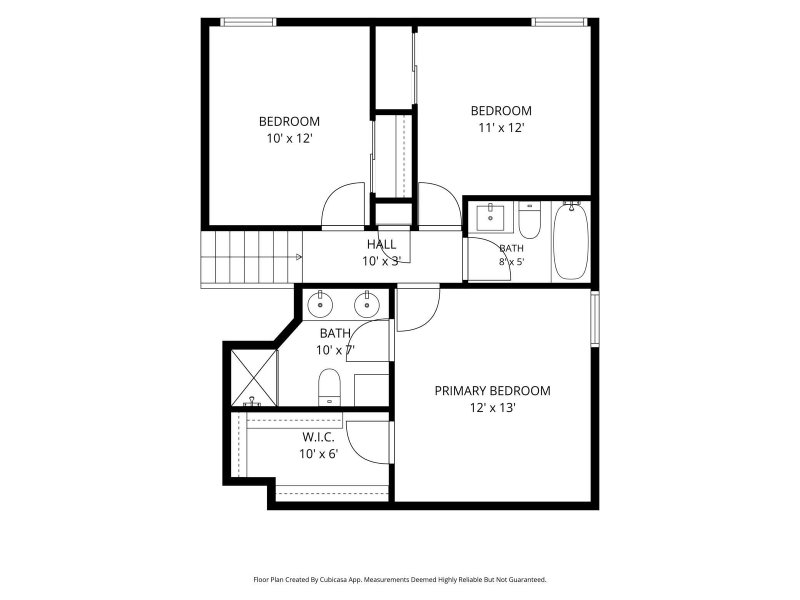
Welcome to 4013 126th Place in the Dan Patch Trail neighborhood. This three-level-split four bedroom, three bathroom home was built in 2012. Once inside you are greeted to the main level living room, kitchen and dining room with vaulted ceilings. The kitchen/dining room has stainless steel appliances, an abundance of cabinetry, a pantry with pull-out shelving, an island, board and batten wainscoting and updated lighting. Enjoy the private backyard that is bordered by non-buildable green space on the east and south side of the home when you access the oversized Tigerwood deck. The upper level has three bedrooms, including the vaulted primary suite with updated three-quarter bath and walk-in closet, and an updated guest full bath. Walkout lower level has the family room, a fourth bedroom, a full bath and laundry. Concrete apron in front of three-stall garage installed in 2024. Roof replaced in 2019, Carrier furnace new in 2024. Water heater and disposal replaced in 2026.

4013 126th Place, Savage, MN 55378

Ask an Agent

Interior Information

BasementBlock, Crawl Space, Drain Tiled, Finished, Sump Basket, Walkout
AppliancesDishwasher, Disposal, Dryer, Exhaust Fan, Gas Water Heater, Water Osmosis System, Microwave, Range, Refrigerator, Stainless Steel Appliances, Washer, Water Softener Owned
CoolingCentral Air
HeatingForced Air
FuelNatural Gas
LaundryLower Level
Dining RoomBreakfast Bar, Informal Dining Room

Size & Levels

LevelsThree Level Split
Total Finished Sq Ft2,046 sq ft
Above Grade Finished1,391 sq ft
Below Grade Finished562 sq ft
Main Level Finished637 sq ft

Bathrooms

Full Baths2
3/4 Baths1
Bathroom Details3/4 Primary, Full Basement, Private Primary, Upper Level Full Bath

Rooms

Main Level Rooms

Living Room20' x 17'
Informal Dining Room14' x 9'
Kitchen14' x 11'
Deck20' x 14'

Upper Level Rooms

Bedroom13' x 12'
Bedroom 211' x 12'
Bedroom 310' x 12'

Lower Level Rooms

Family Room18' x 17'
Bedroom 411' x 11'

Exterior & Parking

ExteriorStone, Vinyl
ConstructionFrame
RoofAge 8 Years or Less, Asphalt
FoundationBlock
Patio / PorchDeck
Garage Stalls3
Garage Size29x23 (660 sq ft)
Garage Door16' wide x 7' tall
ParkingAttached Garage, Asphalt, Garage Door Opener, Insulated Garage

Lot & Utilities

Property SubtypeSingle Family
Lot Size0.17 acres
Lot Dimensions120x60
ZoningResidential-Single Family
SubdivisionDan Patch Trail 2nd Add
TownshipSavage
CountyScott
SewerCity Sewer - In Street
WaterCity Water - In Street
Road FrontageCity Street, Paved Streets
Power CompanyXcel Energy

Homeowners Association

Association Fee$20 / month
AssociationFirstService Residential
Assessment PendingYes
Fee IncludesOther, Professional Mgmt

Financial & Tax Information

Annual Taxes$4,724
Tax Year2026
Tax w/ Assessments$4,724
Assessment PendingYes
Parcel Number264440340
Financing OptionsConventional, VA, FHA, Cash
List TypeExclusive Right To Sell

Location

Call 612-356-2121For Showings and Questions
Broker Reciprocity logo
Listed by: Edina Realty, Inc.
Source: NorthstarMLS

Copyright 2026 Regional Multiple Listing Service of Minnesota, Inc. All rights reserved. Information Deemed Reliable But Not Guaranteed. The data relating to real estate for sale on this web site comes in part from the Broker Reciprocity℠ Program of the Regional Multiple Listing Service of Minnesota, Inc. Real estate listings held by brokerage firms other than Pederson Realty are marked with the Broker Reciprocity℠ logo or the Broker Reciprocity℠ thumbnail logo (a little black house) and detailed information about them includes the name of the listing brokers.