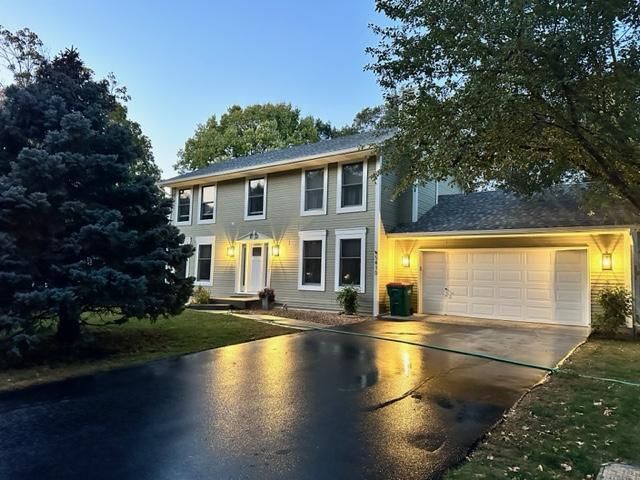
5027 Forest Glen Court - Photo 1
5027 Forest Glen Court - Photo 2
5027 Forest Glen Court - Photo 3
5027 Forest Glen Court - Photo 4
5027 Forest Glen Court - Photo 5
5027 Forest Glen Court - Photo 6
5027 Forest Glen Court - Photo 7
5027 Forest Glen Court - Photo 8
5027 Forest Glen Court - Photo 9
5027 Forest Glen Court - Photo 10
5027 Forest Glen Court - Photo 11
5027 Forest Glen Court - Photo 12
5027 Forest Glen Court - Photo 13
5027 Forest Glen Court - Photo 14
5027 Forest Glen Court - Photo 15
5027 Forest Glen Court - Photo 16
5027 Forest Glen Court - Photo 17
5027 Forest Glen Court - Photo 18
5027 Forest Glen Court - Photo 19
5027 Forest Glen Court - Photo 20
5027 Forest Glen Court - Photo 21
5027 Forest Glen Court - Photo 22
5027 Forest Glen Court - Photo 23
5027 Forest Glen Court - Photo 24
5027 Forest Glen Court - Photo 25
5027 Forest Glen Court - Photo 26
5027 Forest Glen Court - Photo 27
5027 Forest Glen Court - Photo 28
5027 Forest Glen Court - Photo 29
5027 Forest Glen Court - Photo 30
5027 Forest Glen Court - Photo 31
5027 Forest Glen Court - Photo 32
5027 Forest Glen Court - Photo 33
5027 Forest Glen Court - Photo 34
5027 Forest Glen Court - Photo 35
5027 Forest Glen Court - Photo 36
5027 Forest Glen Court - Photo 37
5027 Forest Glen Court - Photo 38
5027 Forest Glen Court - Photo 39
5027 Forest Glen Court - Photo 40
5027 Forest Glen Court - Photo 41
1 / 41
5027 Forest Glen Court

5027 Forest Glen Court, Savage, MN 55378 - MLS# 7144235

MLS® #: 7144235|Days on Market: 9|Listed: Sep 16, 2026

$479,900

Bedrooms
4
Bathrooms
4
Square Feet
3,122
Acres
0.57
Year Built
1992
Property Type
Residential
Heating
Natural Gas, Forced Air
Cooling
Ceiling Fan(s), Central Air
Garages
2
Days on Market
9
School District
191 - Burnsville-Eagan-Savage

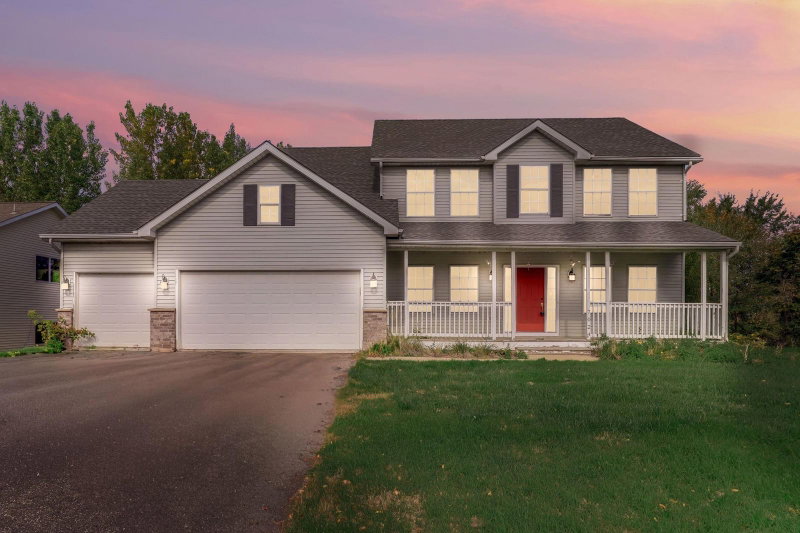
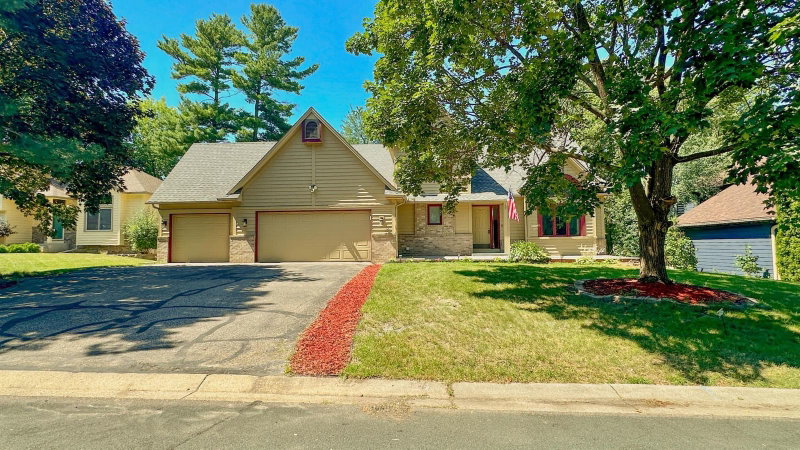
Welcome home to this spacious two-story residence adjacent to a quiet cul-de-sac, complete with a charming front porch and a thoughtfully designed floor plan perfect for everyday living and entertaining. The inviting foyer opens to a bright and expansive main level featuring multiple gathering spaces, including a large living room that flows seamlessly into an oversized formal dining room. The kitchen is a cook's dream, offering abundant pantry and appliance storage, while the adjoining informal dining area connects effortlessly to the cozy family room and sunroom, both filled with natural light. A large main-floor laundry room adds everyday convenience and functionality. Upstairs, you'll find three generously sized bedrooms, including an impressive primary suite with a private full bath. An additional full bath serves the secondary bedrooms. The main level also features a versatile fourth bedroom, ideal as a home office or guest room, along with a convenient three-quarter bath. The partially finished lower level provides excellent additional living space with a family room and three-quarter bath. Future expansion opportunities abound, with room for a media room, game room, exercise space, or additional finished living area. A separate room with an egress window offers the potential for a fifth bedroom, office, or hobby space. Enjoy outdoor living in the private, wooded backyard featuring a generous maintenance-free deck and patio, perfect for relaxing or entertaining. An oversized two-car garage provides exceptional storage and workspace, complementing the home's abundant living areas. Located close to dining, entertainment, shopping, and major highways, this exceptional property combines space, privacy, and convenience in a highly desirable setting. Don't miss the opportunity to make this wonderful home your own!
5027 Forest Glen Court, Savage, MN 55378

Ask an Agent

Interior Information

BasementDrain Tiled, Egress Window(s), Full
AppliancesDishwasher, Disposal, Dryer, Gas Water Heater, Range, Refrigerator, Washer
CoolingCentral Air
HeatingForced Air
FuelNatural Gas
Fireplace FeaturesGas
LaundryMain Level
Dining RoomEat In Kitchen, Separate/Formal Dining Room
Interior AmenitiesCeiling Fan(s), Deck, Hardwood Floors, Kitchen Center Island, Kitchen Window, Primary Bedroom Walk-In Closet, Natural Woodwork, Patio, Porch, Tile Floors, Walk-In Closet
ElectricCircuit Breakers

Size & Levels

LevelsTwo
Total Finished Sq Ft4,088 sq ft
Above Grade Finished2,692 sq ft
Below Grade Finished430 sq ft
Main Level Finished1,516 sq ft

Bathrooms

Full Baths2
3/4 Baths2
Bathroom Details3/4 Basement, Bathroom Ensuite, Full Primary, His and Her Closets, Private Primary, Main Floor 3/4 Bath, Upper Level Full Bath

Rooms

Main Level Rooms

Living Room15' x 14'
Family Room16' x 14'
Dining Room12' x 11'
Kitchen14' x 13'
Bedroom13' x 11'
Sun Room11' x 11'
Porch36' x 8'
Deck26' x 12'

Upper Level Rooms

Bedroom 221' x 15'
Bedroom 313' x 11'
Bedroom 412' x 11'

Lower Level Rooms

Family Room22' x 14'
Office14' x 12'
Flex Room33' x 10'

Exterior & Parking

ExteriorVinyl
ConstructionBlock
RoofAge Over 8 Years
FoundationBlock
Patio / PorchDeck, Front Porch, Patio
Garage Stalls2
Garage Size25x25
ParkingAttached Garage, Concrete, Garage Door Opener

Lot & Utilities

Property SubtypeSingle Family
Lot Size0.57 acres
Lot DimensionsSee Lister
Lot DescriptionTree Coverage - Medium
ZoningResidential-Single Family
SubdivisionForest Glen South
TownshipSavage
CountyScott
SewerCity Sewer/Connected
WaterCity Water/Connected
Road FrontageCity Street

Financial & Tax Information

Annual Taxes$6,046
Tax Year2026
Tax w/ Assessments$6,046
Assessment PendingNo
Parcel Number261670110
Financing OptionsConventional, Cash
List TypeExclusive Right To Sell

Location

Call 612-356-2121For Showings and Questions
Broker Reciprocity logo
Listed by: Coldwell Banker Realty - Lakes
Source: NorthstarMLS

Copyright 2026 Regional Multiple Listing Service of Minnesota, Inc. All rights reserved. Information Deemed Reliable But Not Guaranteed. The data relating to real estate for sale on this web site comes in part from the Broker Reciprocity℠ Program of the Regional Multiple Listing Service of Minnesota, Inc. Real estate listings held by brokerage firms other than Pederson Realty are marked with the Broker Reciprocity℠ logo or the Broker Reciprocity℠ thumbnail logo (a little black house) and detailed information about them includes the name of the listing brokers.