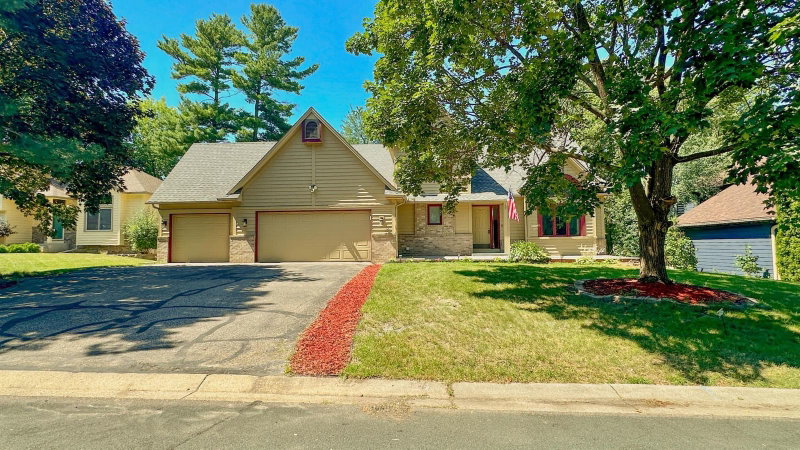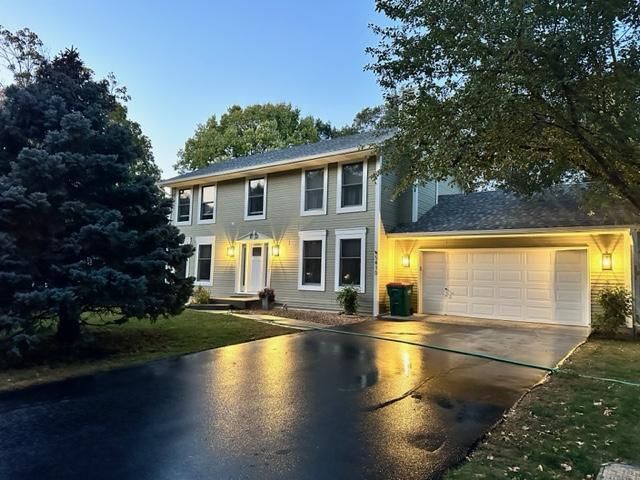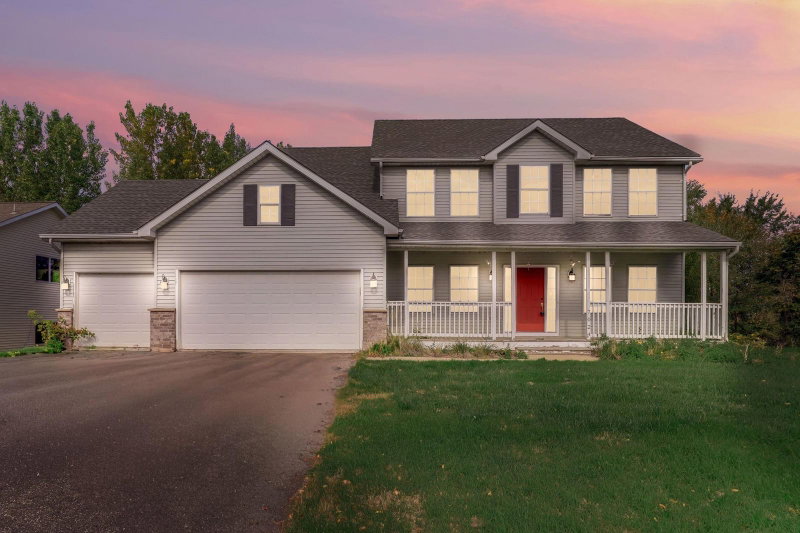
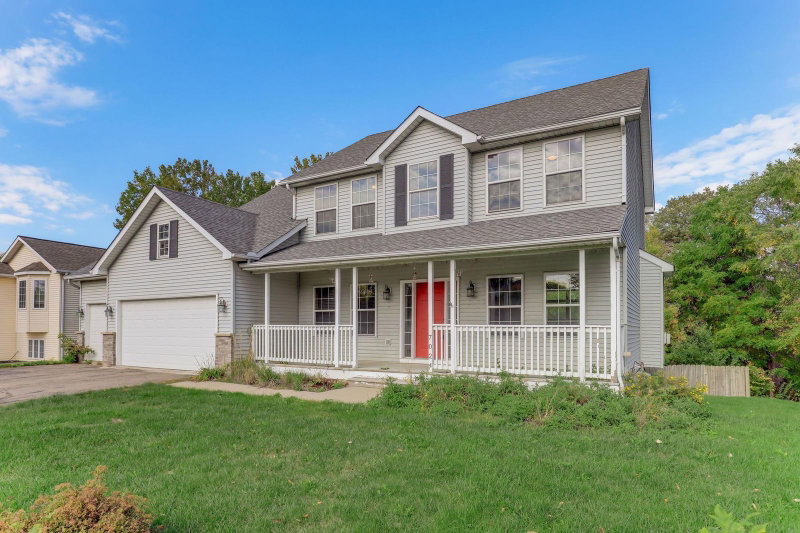
7024 W 144th Street - Photo 1
7024 W 144th Street - Photo 2
7024 W 144th Street - Photo 3
7024 W 144th Street - Photo 4
7024 W 144th Street - Photo 5
7024 W 144th Street - Photo 6
7024 W 144th Street - Photo 7
7024 W 144th Street - Photo 8
7024 W 144th Street - Photo 9
7024 W 144th Street - Photo 10
7024 W 144th Street - Photo 11
7024 W 144th Street - Photo 12
7024 W 144th Street - Photo 13
7024 W 144th Street - Photo 14
7024 W 144th Street - Photo 15
7024 W 144th Street - Photo 16
7024 W 144th Street - Photo 17
7024 W 144th Street - Photo 18
7024 W 144th Street - Photo 19
7024 W 144th Street - Photo 20
7024 W 144th Street - Photo 21
7024 W 144th Street - Photo 22
7024 W 144th Street - Photo 23
7024 W 144th Street - Photo 24
7024 W 144th Street - Photo 25
7024 W 144th Street - Photo 26
7024 W 144th Street - Photo 27
7024 W 144th Street - Photo 28
7024 W 144th Street - Photo 29
7024 W 144th Street - Photo 30
7024 W 144th Street - Photo 31
7024 W 144th Street - Photo 32
7024 W 144th Street - Photo 33
7024 W 144th Street - Photo 34
7024 W 144th Street - Photo 35
7024 W 144th Street - Photo 36
7024 W 144th Street - Photo 37
7024 W 144th Street - Photo 38
7024 W 144th Street - Photo 39
7024 W 144th Street - Photo 40
7024 W 144th Street - Photo 41
7024 W 144th Street - Photo 42
1 / 42
7024 W 144th Street
7024 W 144th Street
7024 W 144th Street
7024 W 144th Street
7024 W 144th Street

7024 W 144th Street, Savage, MN 55378 - MLS# 7156053

MLS® #: 7156053|Listed: Oct 6, 2026

$485,000

Bedrooms
5
Bathrooms
4
Square Feet
3,548
Acres
0.43
Year Built
2001
Property Type
Residential
Heating
Natural Gas, Forced Air, Fireplace(s)
Cooling
Ceiling Fan(s), Central Air
Garages
3
School District
719 - Prior Lake-Savage Area Schools

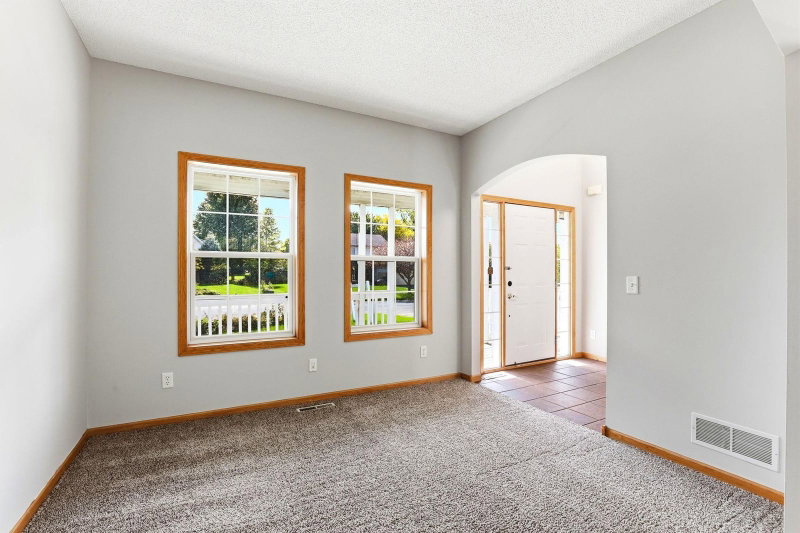
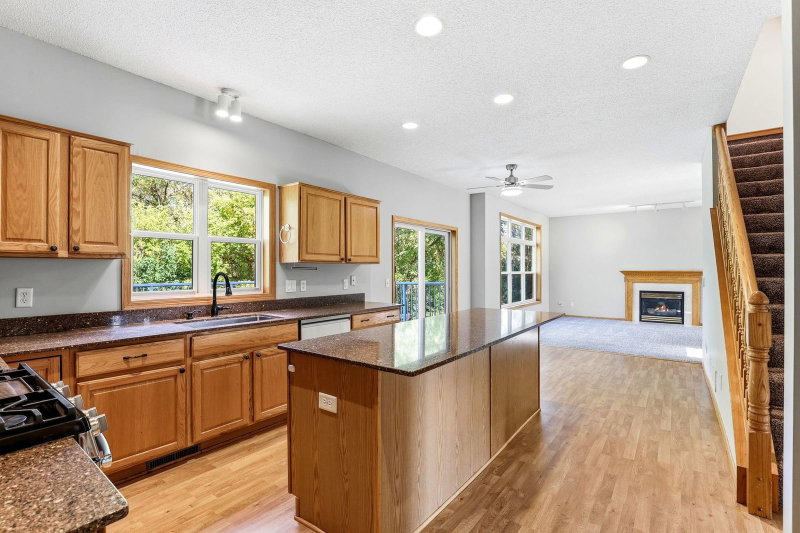
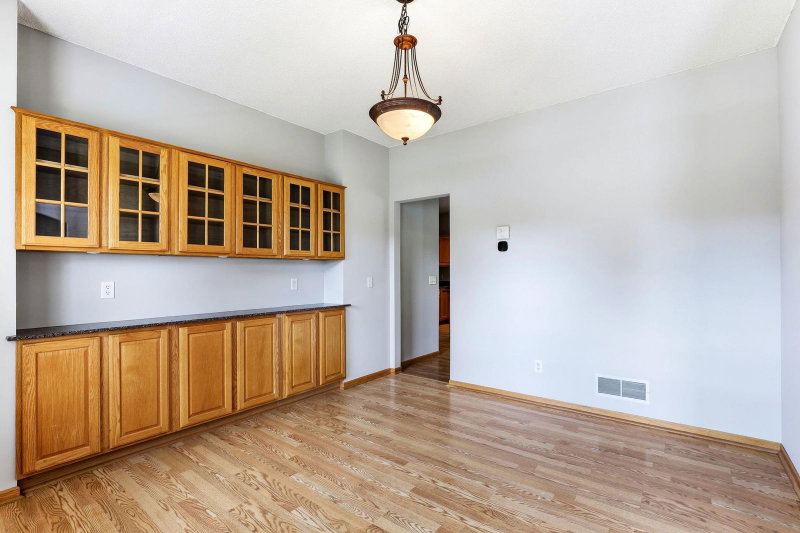
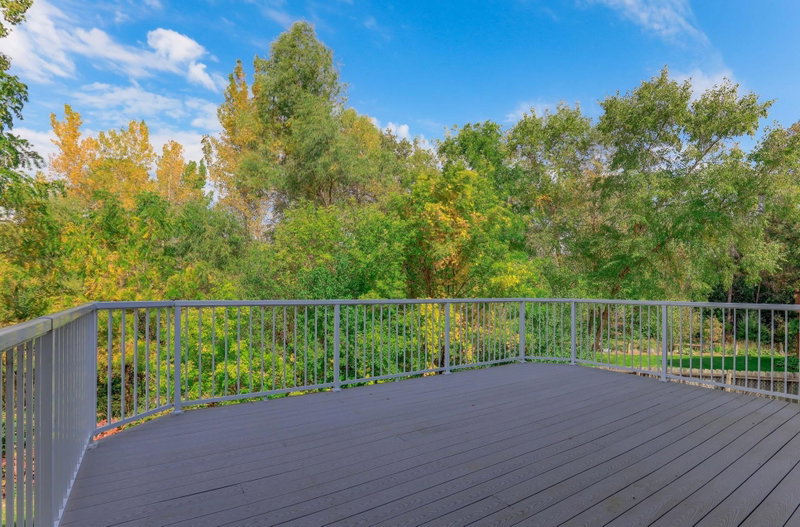
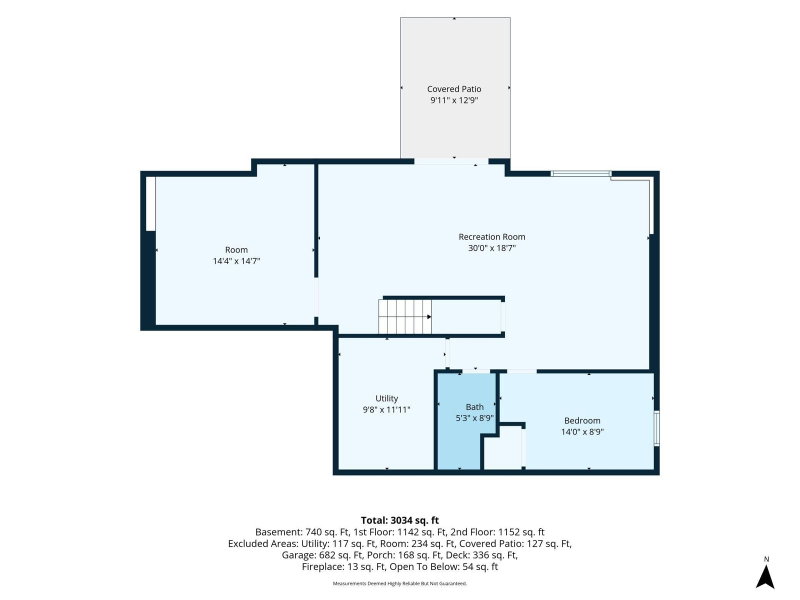
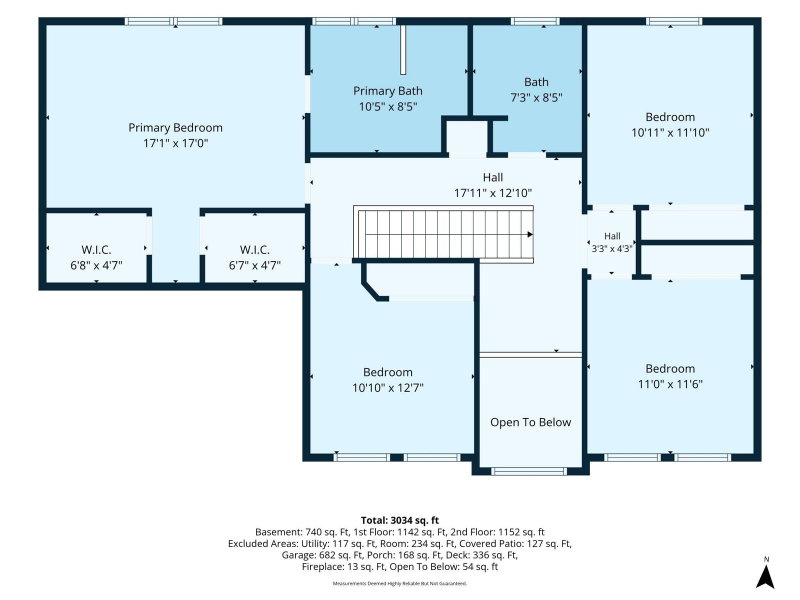
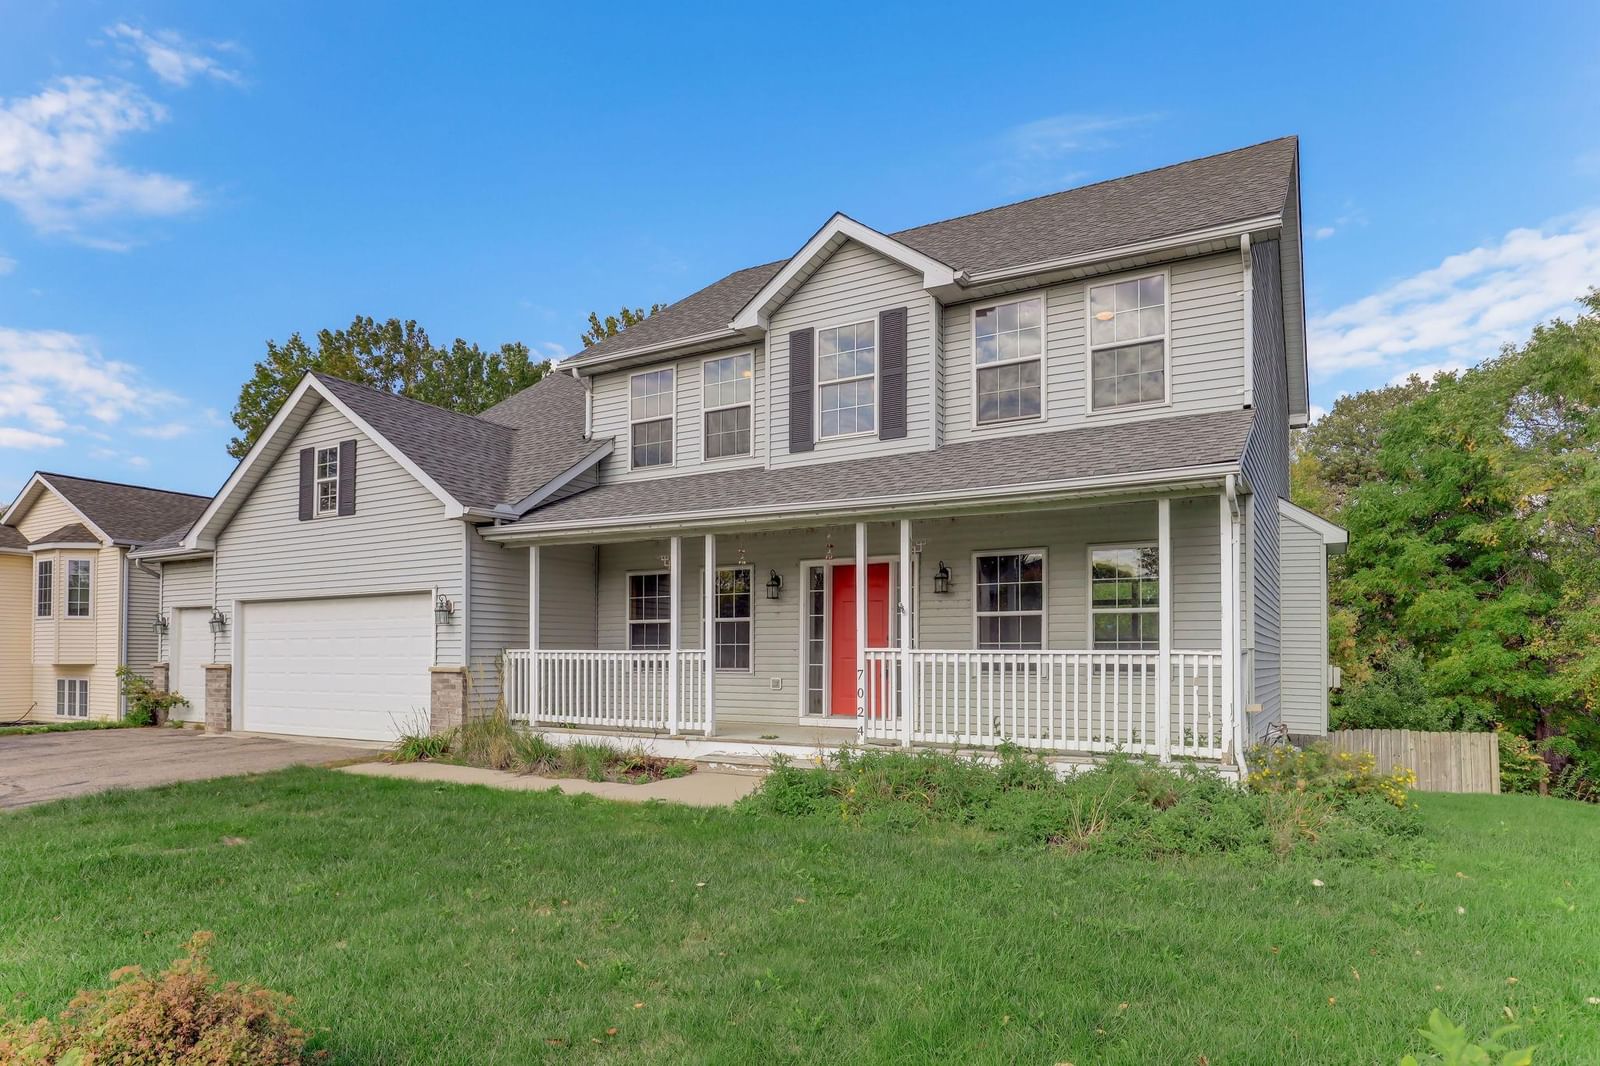
Need five bedrooms without giving up everyday living space? This home is designed with room to spread out, gather, and stay organized. A large covered front porch creates a welcoming first impression, while the main level offers a spacious kitchen with a large center island, breakfast area, and direct access to the deck with stairs to the yard. A separate formal dining room gives you space for hosting, and the main-level half bath and laundry add practical convenience. Upstairs, you’ll find four bedrooms on one level, including a massive primary suite with two walk-in closets and a private full bath. The walk-out lower level adds even more flexibility with a family room, large storage room, fifth bedroom, and 3/4 bath—ideal for guests, work-from-home space, hobbies, or multi-generational needs. A 3-car garage completes the package with extra room for vehicles, gear, and storage.

7024 W 144th Street, Savage, MN 55378

Ask an Agent

Interior Information

BasementBlock, Finished, Full, Storage Space, Walkout
AppliancesDishwasher, Disposal, Dryer, Gas Water Heater, Microwave, Range, Refrigerator, Stainless Steel Appliances, Washer, Water Softener Owned
CoolingCentral Air
HeatingForced Air, Fireplace(s)
FuelNatural Gas
Fireplaces1
Fireplace FeaturesElectric Log, Living Room
LaundryLaundry Room, Main Level, Sink
Dining RoomBreakfast Bar, Breakfast Area, Eat In Kitchen, Separate/Formal Dining Room
Interior AmenitiesCeiling Fan(s), Deck, Hardwood Floors, Kitchen Center Island, Kitchen Window, Primary Bedroom Walk-In Closet, Natural Woodwork, Patio, Porch, Vaulted Ceiling(s), Washer/Dryer Hookup, Walk-In Closet
ElectricCircuit Breakers, 100 Amp Service

Size & Levels

LevelsTwo
Total Finished Sq Ft3,656 sq ft
Above Grade Finished2,540 sq ft
Below Grade Finished1,008 sq ft
Main Level Finished1,116 sq ft

Bathrooms

Full Baths2
3/4 Baths1
1/2 Baths1
Bathroom Details3/4 Basement, Double Sink, Bathroom Ensuite, Full Primary, His and Her Closets, Private Primary, Main Floor 1/2 Bath, Separate Tub & Shower, Upper Level Full Bath

Rooms

Main Level Rooms

Living Room14' x 16'5"
Dining Room12' x 13'
Informal Dining Room10'5" x 11'
Kitchen12'5" x 14'5"
Laundry7' x 8'
Porch30' x 6'
Foyer7' x 13'
Deck23' x 16'

Upper Level Rooms

Bedroom17' x 12'
Bedroom 211' x 13'
Bedroom 311' x 11'5"
Bedroom 411' x 11'5"

Lower Level Rooms

Family Room30' x 18'
Bedroom 514'5" x 8'5"
Storage15' x 14'5"

Exterior & Parking

ExteriorBrick Veneer, Vinyl
ConstructionConcrete, Frame
FoundationBlock
Patio / PorchDeck, Front Porch, Patio
Garage Stalls3
Garage Size30x27 (676 sq ft)
ParkingAttached Garage, Asphalt

Lot & Utilities

Property SubtypeSingle Family
Lot Size0.43 acres
Lot Dimensions75x282x103x215
ZoningResidential-Single Family
SubdivisionFeatherstone Lake Estates
TownshipSavage
CountyScott
SewerCity Sewer/Connected
WaterCity Water/Connected
FencingChain Link, Full

Financial & Tax Information

Annual Taxes$5,242
Tax Year2026
Tax w/ Assessments$5,242
Parcel Number262860390
Assumable MortgageNot Assumable
List TypeExclusive Right To Sell

Location

Call 612-356-2121For Showings and Questions
Broker Reciprocity logo
Listed by: Kris Lindahl Real Estate
Source: NorthstarMLS

Copyright 2026 Regional Multiple Listing Service of Minnesota, Inc. All rights reserved. Information Deemed Reliable But Not Guaranteed. The data relating to real estate for sale on this web site comes in part from the Broker Reciprocity℠ Program of the Regional Multiple Listing Service of Minnesota, Inc. Real estate listings held by brokerage firms other than Pederson Realty are marked with the Broker Reciprocity℠ logo or the Broker Reciprocity℠ thumbnail logo (a little black house) and detailed information about them includes the name of the listing brokers.