1 / 23


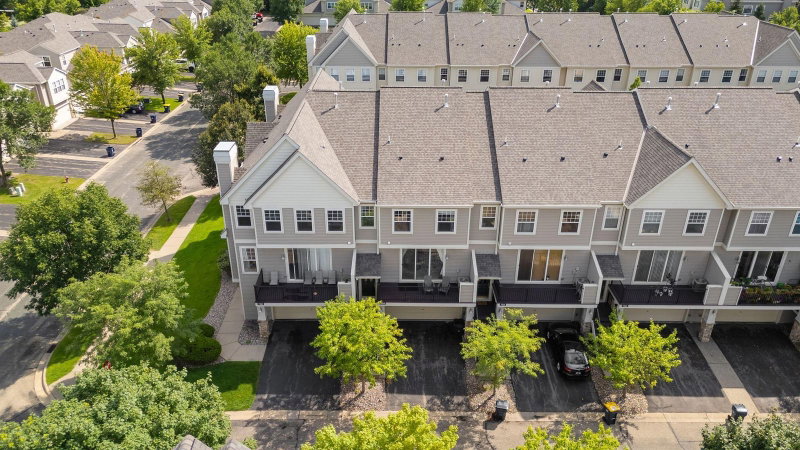
14106 Alabama Avenue S, Savage, MN 55378 - MLS# 7144234
Active-Contingent
$225,000
$234,900↓ 4.2%
Bedrooms
2
Bathrooms
2
Square Feet
1,338
Acres
0.03
Year Built
2001
Property Type
Residential
Heating
Natural Gas, Forced Air
Cooling
Ceiling Fan(s), Central Air
Garages
2
School District
191 - Burnsville-Eagan-Savage
Wonderful townhome in the Loftus Landing neighborhood. The open floor plan offers a vaulted ceiling in the living room and a loft on the second level. The stainless steel appliances are new within the last three years. Other notable features include fresh paint throughout the entire home, freshly cleaned and stretched carpets, new water heater in 2024, and new garage door opener. Located just blocks from both HyVee and Lifetime. Move right in!
Interior Information
AppliancesDishwasher, Dryer, Humidifier, Microwave, Range, Refrigerator, Washer, Water Softener Rented
CoolingCentral Air
HeatingForced Air
FuelNatural Gas
Fireplaces1
Fireplace FeaturesGas, Living Room
Dining RoomSeparate/Formal Dining Room
Interior AmenitiesCeiling Fan(s), Natural Woodwork, Patio, In-Ground Sprinkler, Vaulted Ceiling(s), Walk-In Closet
Size & Levels
LevelsOne and One Half
Total Finished Sq Ft1,338 sq ft
Above Grade Finished1,338 sq ft
Main Level Finished697 sq ft
Bathrooms
Full Baths1
1/2 Baths1
Bathroom DetailsMain Floor 1/2 Bath, Upper Level Full Bath
Rooms
Main Level Rooms
Living Room16' x 13'
Dining Room13' x 11'
Kitchen12' x 10'
Upper Level Rooms
Loft13' x 10'
Bedroom14' x 11'
Bedroom 213' x 11'
Exterior & Parking
ExteriorVinyl
RoofAsphalt, Pitched
FoundationOther
Garage Stalls2
ParkingAttached Garage, Asphalt, Garage Door Opener
Lot & Utilities
Property Subtype(TH) Side x Side
Townhouse TypeMulti-Level
Lot Size0.03 acres
Lot Dimensions42x32
ZoningResidential-Single Family
SubdivisionLoftus Landing
TownshipSavage
CountyScott
SewerCity Sewer/Connected
WaterCity Water/Connected
Road FrontageCity Street, Curbs, Paved Streets
Homeowners Association
Association Fee$369 / month
AssociationFirst Service Residential
Phone(954) 926-2921
Assessment PendingNo
Fee IncludesBuilding Exterior, Hazard Insurance, Maintenance Grounds, Professional Mgmt, Sanitation
Financial & Tax Information
Annual Taxes$2,884
Tax Year2026
Tax w/ Assessments$2,884
Assessment PendingNo
Parcel Number263310150
Financing OptionsConventional, VA, FHA, Cash
List TypeExclusive Right To Sell
Location
Call 612-356-2121For Showings and Questions