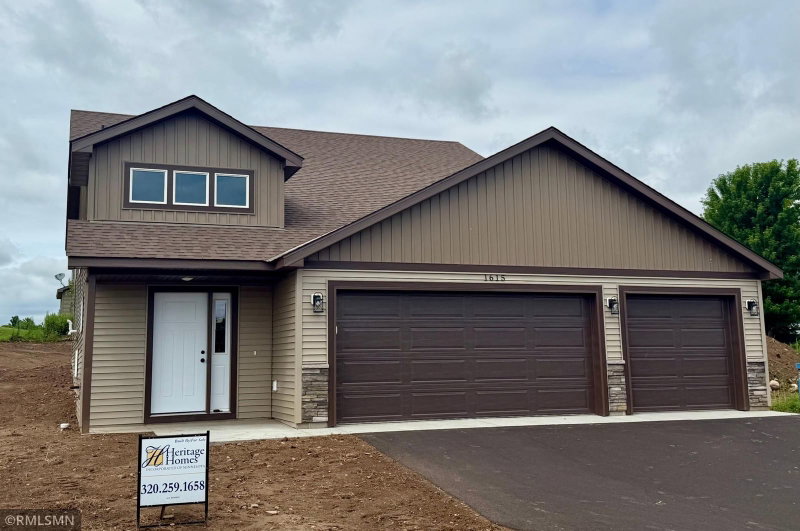
1 / 58


1546 Primrose Road NE, Sauk Rapids, MN 56379 - MLS# 7083239
Active-Contingent
$394,900
$464,900↓ 15.1%
Bedrooms
3
Bathrooms
2
Square Feet
1,944
Acres
2.5
Year Built
1977
Property Type
Residential
Heating
Electric, Wood, Baseboard, Wood Stove
Cooling
Ceiling Fan(s), Wall Unit(s)
Garages
3
Days on Market
151
School District
51 - Foley
I present you this 3-bedroom, 2-bathroom home with recent updates including bathrooms and bedrooms. Basement is finished and features a large wood stove. This property has an attached oversized 3 stall garage, a large four season porch and a 40x70 pole shed with 40x40 as a finished heated and cooled shop with air compressor and car lift as well as 40x30 cold storage with poured concrete floors. This 2.5 acre lot has mature trees conveniently planted around the property providing shade and privacy. Located nicely for easy commute to St.Cloud, Sauk Rapids and Foley as well as the city’s. Schedule your showing today!!!
Interior Information
BasementBlock, Daylight/Lookout Windows, Drain Tiled, Finished, Sump Pump
CoolingWall Unit(s)
HeatingBaseboard, Wood Stove
FuelElectric, Wood
Fireplaces1
LaundryIn Basement, Electric Dryer Hookup, Washer Hookup
Dining RoomEat In Kitchen
Interior AmenitiesCeiling Fan(s), Deck, Kitchen Window, Patio, Porch, Security Lights, Vaulted Ceiling(s)
ElectricCircuit Breakers
Size & Levels
LevelsSplit Entry (Bi-Level)
Total Finished Sq Ft1,944 sq ft
Above Grade Finished1,152 sq ft
Below Grade Finished792 sq ft
Main Level Finished1,152 sq ft
Foundation Size36x22
Bathrooms
Full Baths1
3/4 Baths1
Bathroom Details3/4 Basement, Main Floor Full Bath
Exterior & Parking
ExteriorFiber Board, Steel Siding
ConstructionBlock, Post and Beam
RoofAge 8 Years or Less, Asphalt, Metal
FoundationBrick/Mortar
Garage Stalls3
Garage Size22x32 (704 sq ft)
Garage Door16' wide x 7' tall
ParkingAttached Garage, Asphalt, Electric
Lot & Utilities
Property SubtypeSingle Family
Single Family TypeRural Residential
Lot Size2.5 acres
Lot Dimensions341x330
Lot DescriptionTree Coverage - Medium
ZoningResidential-Single Family
TownshipSaint George Twp
CountyBenton
SewerPrivate Sewer, Septic System Compliant - Yes, Tank with Drainage Field
WaterDrilled, Well
Road FrontageTownship
Other StructuresGarage(s), Lean-To, Pole Building, Workshop, Storage Shed
Power CompanyEast Central Energy
Financial & Tax Information
Annual Taxes$2,866
Tax Year2025
Tax w/ Assessments$2,876
Assessment PendingNo
Parcel Number100029800
Financing OptionsConventional, FHA, Cash, USDA
List TypeExclusive Right To Sell