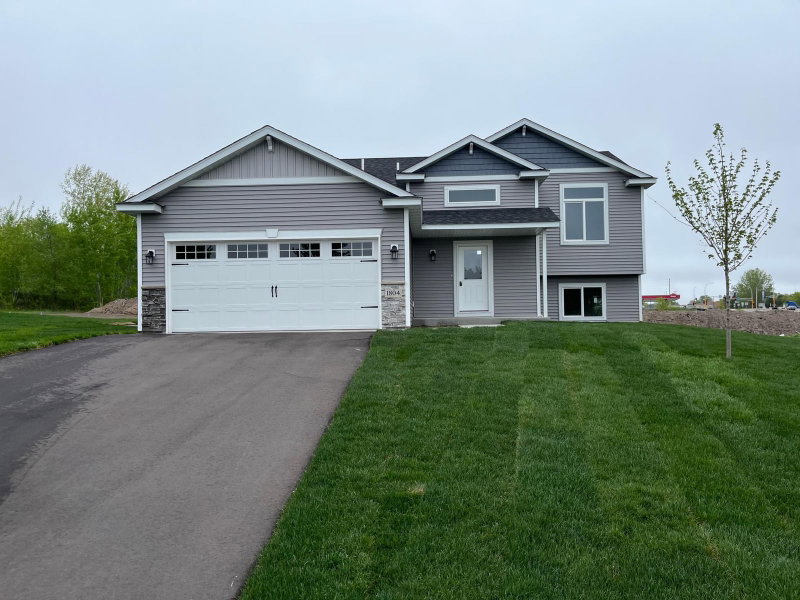
1292 Fieldstone Drive - Photo 1
1292 Fieldstone Drive - Photo 2
1292 Fieldstone Drive - Photo 3
1292 Fieldstone Drive - Photo 4
1292 Fieldstone Drive - Photo 5
1292 Fieldstone Drive - Photo 6
1292 Fieldstone Drive - Photo 7
1292 Fieldstone Drive - Photo 8
1292 Fieldstone Drive - Photo 9
1292 Fieldstone Drive - Photo 10
1292 Fieldstone Drive - Photo 11
1292 Fieldstone Drive - Photo 12
1292 Fieldstone Drive - Photo 13
1292 Fieldstone Drive - Photo 14
1292 Fieldstone Drive - Photo 15
1292 Fieldstone Drive - Photo 16
1292 Fieldstone Drive - Photo 17
1292 Fieldstone Drive - Photo 18
1292 Fieldstone Drive - Photo 19
1292 Fieldstone Drive - Photo 20
1292 Fieldstone Drive - Photo 21
1292 Fieldstone Drive - Photo 22
1292 Fieldstone Drive - Photo 23
1292 Fieldstone Drive - Photo 24
1292 Fieldstone Drive - Photo 25
1292 Fieldstone Drive - Photo 26
1292 Fieldstone Drive - Photo 27
1 / 27
1292 Fieldstone Drive

1292 Fieldstone Drive, Sauk Rapids, MN 56379 - MLS# 7130806

MLS® #: 7130806|Listed: Aug 21, 2026

$319,900

$339,900↓ 5.9%
Bedrooms
3
Bathrooms
2
Square Feet
1,720
Year Built
2000
Property Type
Residential
Heating
Natural Gas, Forced Air
Cooling
Central Air
Garages
3
School District
47 - Sauk Rapids-Rice

Welcome home to this light and bright South facing home with no backyard neighbors overlooking a natural wetland that is filled with wildlife. Thinking of going solar for cheaper electricity, this home comes with solar. This home features 3 same floor bedrooms, custom maple cabinets, all appliances, abundant storage, a full bathroom on the upper level and a half bath on the main level. The 3-stall garage and newly seal coated driveway offer ample parking. Enjoy the fruit trees and reduced electric bills with solar panels. Sauk Rapids School District. Make this your new home today!

1292 Fieldstone Drive, Sauk Rapids, MN 56379

Ask an Agent

Exterior & Construction

ConstructionFrame, Vinyl Siding
RoofAge 8 Years or Less
FoundationBlock
PoolNone

Rooms

RoomLevelDimensions
BedroomUpper13 x 14
Bedroom 2Upper11 x 12
KitchenMain10 x 13
Living RoomMain14 x 20
Dining RoomMain11 x 13
Bedroom 3Upper11 x 12
Living RoomMain14 x 20
OfficeLower12 x 12
Living RoomLower14 x 20

Lot Information

Lot Size10018
Tree Coverage - Light

Tax Information

Annual Tax$3,742
Assessment Year2026

Location

Call 612-356-2121For Showings and Questions
Broker Reciprocity logo
Listed by: RE/MAX Results
Source: NorthstarMLS

Copyright 2026 Regional Multiple Listing Service of Minnesota, Inc. All rights reserved. Information Deemed Reliable But Not Guaranteed. The data relating to real estate for sale on this web site comes in part from the Broker Reciprocity℠ Program of the Regional Multiple Listing Service of Minnesota, Inc. Real estate listings held by brokerage firms other than Pederson Realty are marked with the Broker Reciprocity℠ logo or the Broker Reciprocity℠ thumbnail logo (a little black house) and detailed information about them includes the name of the listing brokers.