1 / 10

1615 Park View Lane NE, Sauk Rapids, MN 56379 - MLS# 7059152
$359,900
Bedrooms
4
Bathrooms
2
Square Feet
2,293
Acres
0.192
Year Built
2026
Property Type
Residential
Heating
Natural Gas, Forced Air
Cooling
Central Air
Garages
3
Days on Market
189
School District
47 - Sauk Rapids-Rice
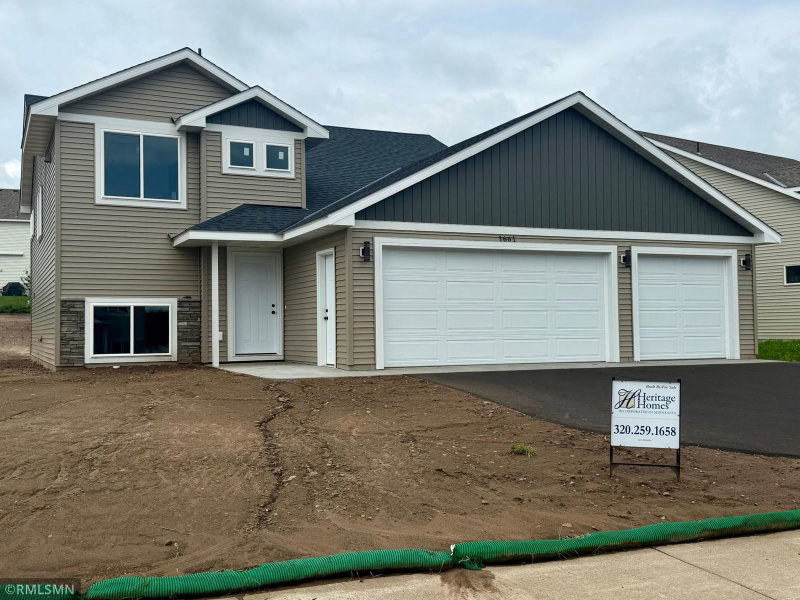
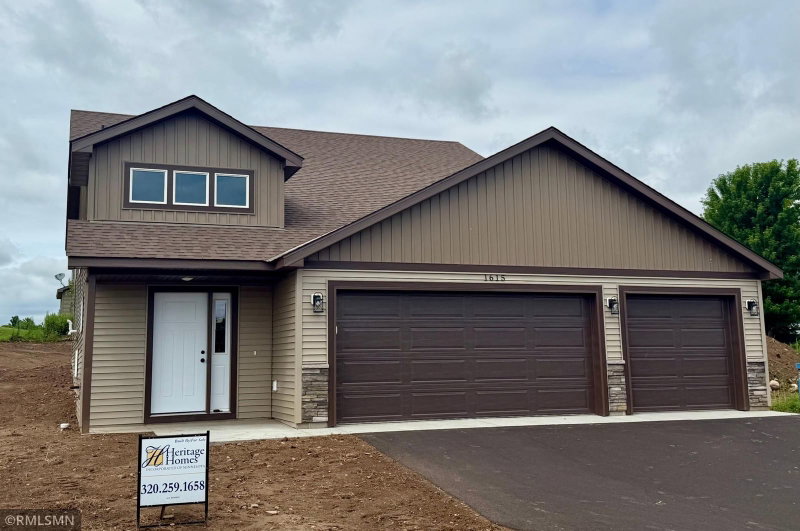
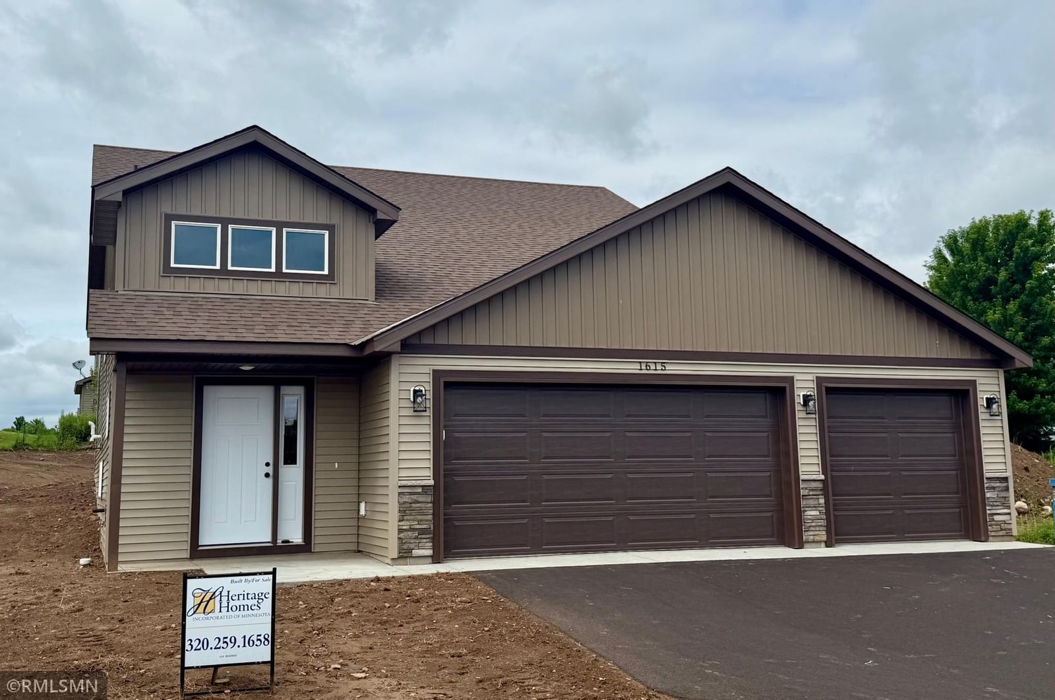
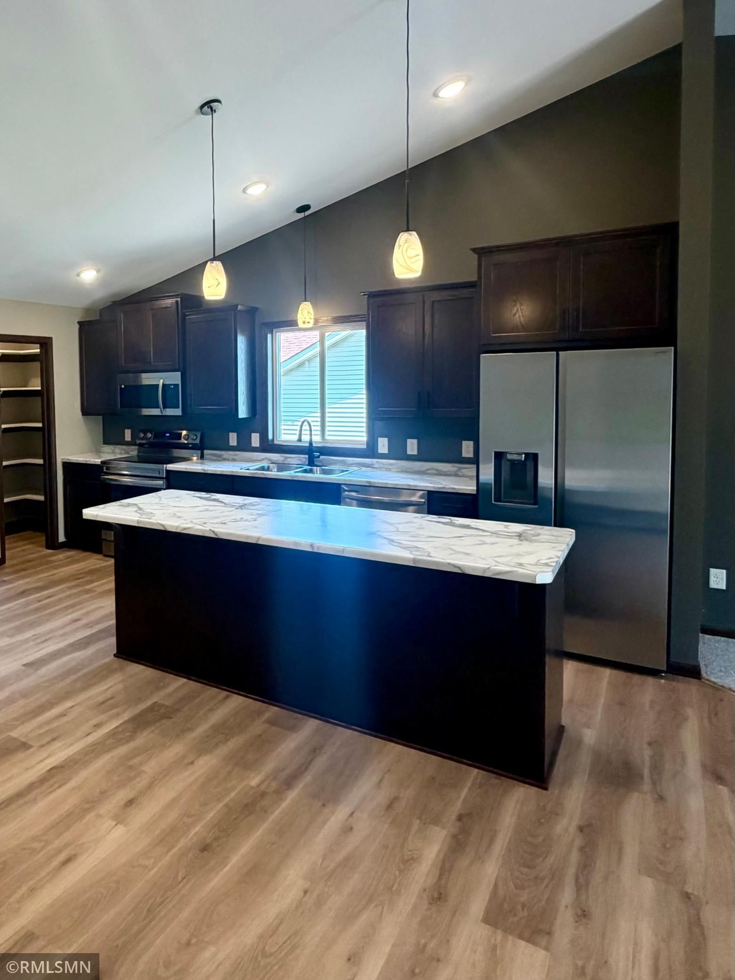
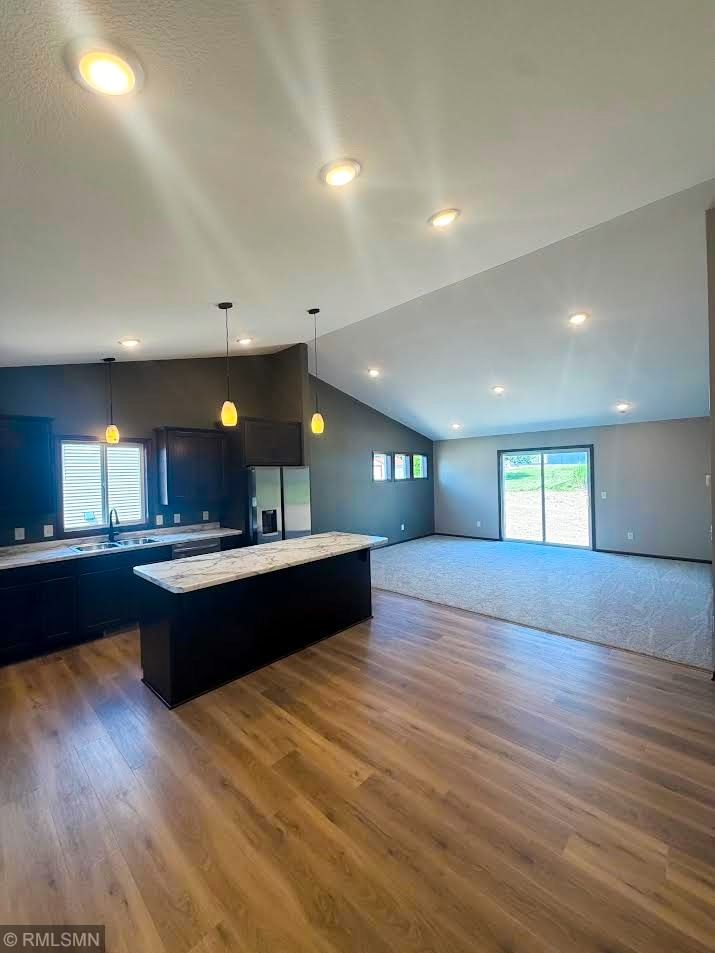
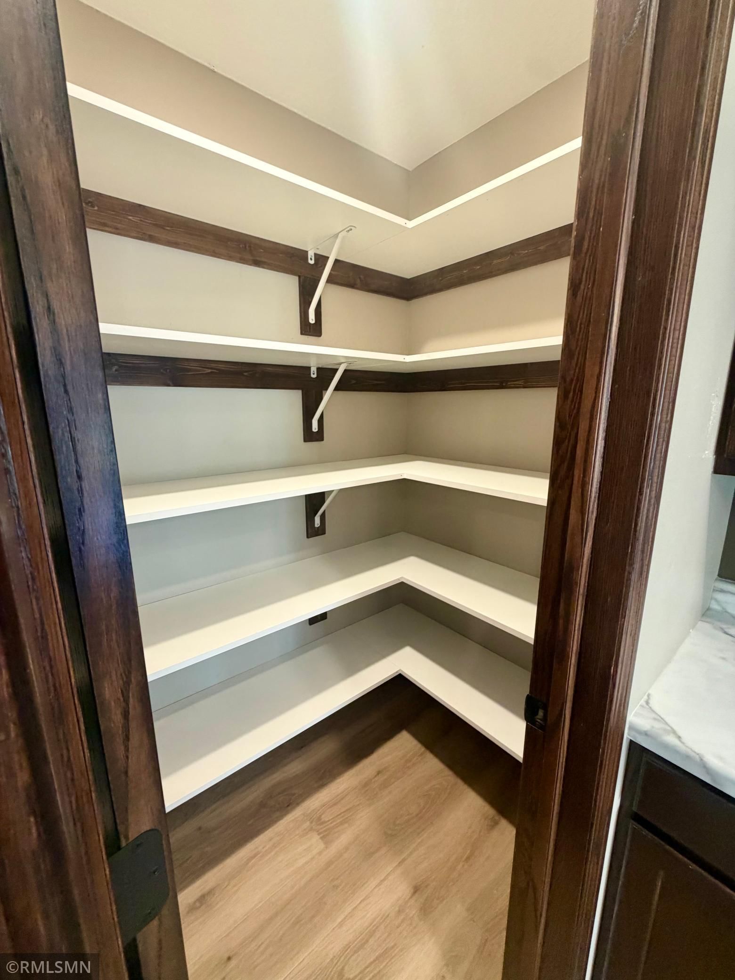
Brand new fully finished up and down, 4 bedroom split -level home with 2 full baths ,Kitchen has walk-in pantry, large snack bar and a full set of stainless steel kitchen appliances, Solid core oak paneled doors throughout, Large volume entryway , vaulted ceilings, Nicely finished lower level with large family room as well as fully finished laundry/furnace room , Large 3 car garage with that is fully sheet rocked with insulated walls, Great neighborhood just a short walk to a splash pad, park, open spaces and restroom facilities
Interior Information
BasementBlock, Daylight/Lookout Windows, Drain Tiled, Drainage System, Egress Window(s), Finished, Sump Basket, Sump Pump
AppliancesAir-To-Air Exchanger, Dishwasher, Exhaust Fan, Microwave, Range, Refrigerator
CoolingCentral Air
HeatingForced Air
FuelNatural Gas
Size & Levels
LevelsSplit Entry (Bi-Level)
Total Finished Sq Ft2,400 sq ft
Above Grade Finished1,200 sq ft
Below Grade Finished1,093 sq ft
Main Level Finished1,200 sq ft
Bathrooms
Full Baths2
Bathroom DetailsFull Basement, Upper Level Full Bath
Rooms
Upper Level Rooms
Living Room17'3" x 16'10"
Dining Room9'1" x 11'5"
Kitchen10'6" x 14'7"
Bedroom12'11" x 12'6"
Bedroom 211'5" x 11'1"
Lower Level Rooms
Family Room16' x 17'10"
Bedroom 312'11" x 11'5"
Bedroom 412'2" x 10'7"
Laundry11'5" x 11'1"
Exterior & Parking
ExteriorStone, Vinyl
FoundationBlock
Garage Stalls3
Garage Size30x22 (660 sq ft)
ParkingDetached Garage, Asphalt
New ConstructionYes
Lot & Utilities
Property SubtypeSingle Family
Lot Size0.192 acres
Lot Dimensions64.21x130.73x63.54x132.69
ZoningResidential-Single Family
SubdivisionAutumn Ridge 2
TownshipSauk Rapids
CountyBenton
SewerCity Sewer/Connected
WaterCity Water/Connected
Financial & Tax Information
Annual Taxes$458
Tax Year2025
Tax w/ Assessments$458
Assessment PendingNo
Parcel Number190462100
Financing OptionsConventional, VA, FHA, Cash
List TypeExclusive Right To Sell