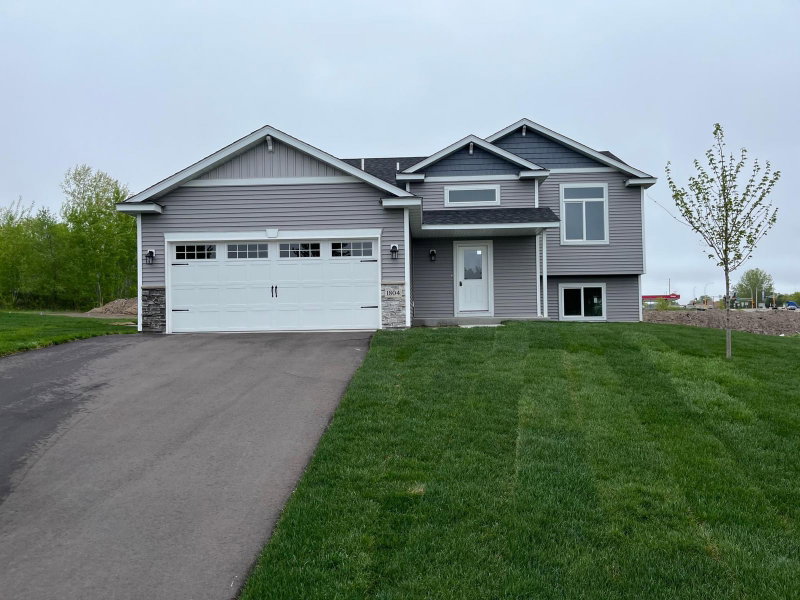
1425 Marigold Road NW - Photo 1
1 / 48
1425 Marigold Road NW

1425 Marigold Road NW, Sauk Rapids, MN 56379 - MLS# 7163333

MLS® #: 7163333|Days on Market: 1|Listed: Oct 27, 2026

$300,000

Open HouseOct 29, 5 - 6:30 PM
Bedrooms
3
Bathrooms
2
Square Feet
1,492
Acres
0.5
Year Built
1983
Property Type
Residential
Heating
Natural Gas, Forced Air
Cooling
Central Air
Garages
2
Days on Market
1
School District
47 - Sauk Rapids-Rice

This home stands out not only for its thoughtful updates, but also for its exceptional setting . The combination of upgraded finishes, private backyard views, and an attractive price point makes it a must-see.

Step inside to a spacious foyer featuring a large closet and convenient access to the oversized, fully finished garage. The main level offers an open-concept kitchen, dining, and living area designed for both everyday comfort and entertaining. Every surface has been tastefully updated, with a stunning stacked-stone fireplace wall serving as the focal point of the living room.

The dining area provides access to a private deck overlooking a secluded backyard with no immediate rear neighbors in sight, creating the perfect setting for relaxing or enjoying the outdoors. Warm, inviting colors flow throughout the home and are beautifully complemented by durable hard-surface finishes, including tiled showers in both the upper and lower-level bathrooms.

The lower level offers a cozy family room anchored by a second fireplace, along with a spacious third bedroom that provides flexibility for guests, a home office, or growing families.

Additional highlights include a new roof installed in 2025, a fully finished oversized garage, and a generous yard. With its blend of style, comfort, privacy, and location, this home is one you'll love coming home to.

1425 Marigold Road NW, Sauk Rapids, MN 56379

Ask an Agent

Open Houses

  • OCT29
    ThursdayTomorrow
    5 - 6:30 PM

Interior Information

BasementFull
AppliancesDishwasher, Dryer, Microwave, Range, Refrigerator, Stainless Steel Appliances, Washer
CoolingCentral Air
HeatingForced Air
FuelNatural Gas
Fireplaces2
Fireplace FeaturesBrick, Gas, Living Room
LaundryLower Level, Laundry Room
Dining RoomBreakfast Bar, Informal Dining Room, Kitchen/Dining Room
Interior AmenitiesDeck, Kitchen Center Island, Kitchen Window, Patio, Porch

Size & Levels

LevelsSplit Entry (Bi-Level)
Total Finished Sq Ft1,672 sq ft
Above Grade Finished856 sq ft
Below Grade Finished636 sq ft
Main Level Finished856 sq ft
Foundation Size34x24

Bathrooms

Full Baths1
3/4 Baths1
Bathroom Details3/4 Basement, Upper Level Full Bath

Rooms

Main Level Rooms

Foyer8' x 7'

Upper Level Rooms

Living Room15' x 13'
Dining Room14' x 9'
Kitchen11' x 11'
Bedroom12' x 11'
Bedroom 211' x 9'

Lower Level Rooms

Family Room16' x 14'
Bedroom 311' x 10'
Laundry15' x 12'
Flex Room11' x 11'

Exterior & Parking

ExteriorFiber Board
RoofAge 8 Years or Less, Asphalt
FoundationBlock
Patio / PorchDeck
Garage Stalls2
Garage Size28x28 (784 sq ft)

Lot & Utilities

Property SubtypeSingle Family
Lot Size0.5 acres
Lot Dimensions130X170
Lot DescriptionTree Coverage - Medium
ZoningResidential-Single Family
SubdivisionNa
TownshipSauk Rapids
CountyBenton
SewerPrivate Sewer
WaterWell

Financial & Tax Information

Annual Taxes$1,982
Tax Year2026
Tax w/ Assessments$1,992
Other Annual Assessments$10
Assessment PendingNo
Parcel Number110039400
List TypeExclusive Right To Sell

Location

Call 612-356-2121For Showings and Questions

Schools

Broker Reciprocity logo
Listed by: VoigtJohnson
Source: NorthstarMLS

Copyright 2026 Regional Multiple Listing Service of Minnesota, Inc. All rights reserved. Information Deemed Reliable But Not Guaranteed. The data relating to real estate for sale on this web site comes in part from the Broker Reciprocity℠ Program of the Regional Multiple Listing Service of Minnesota, Inc. Real estate listings held by brokerage firms other than Pederson Realty are marked with the Broker Reciprocity℠ logo or the Broker Reciprocity℠ thumbnail logo (a little black house) and detailed information about them includes the name of the listing brokers.