1 / 28


2015 Highview Drive, Sauk Rapids, MN 56379 - MLS# 7144942
$325,000
Open HouseOct 3, 11 AM - 1 PM
Bedrooms
3
Bathrooms
2
Square Feet
1,746
Acres
0.333
Year Built
1985
Property Type
Residential
Heating
Natural Gas, Forced Air
Cooling
Ceiling Fan(s), Central Air
Garages
2
School District
47 - Sauk Rapids-Rice
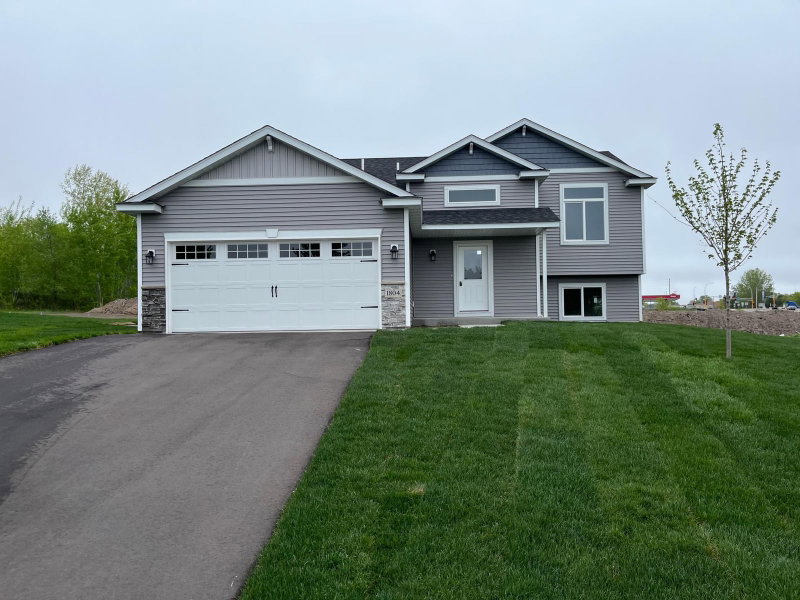
Better than new beautiful rambler style move in ready home! Sellers have performed extensive remodeling and have invested over 100K value added updates. NEW shingles, vinyl siding, entry doors and Thermo Tech windows throughout home (2024). NEW high density flooring on both levels of home and NEW bedroom carpeting. NEW stainless steel appliances and Knotty Alder Cabinetry (2025). Many electrical improvements include NEW wiring, GFI, Detectors, new outlets and light fixtures. Upper level bonus room leads to a new maintenance free 12x12 deck with metal railings. Heated insulated attached garage! Private neighborhood park across the street! Large backyard! This is home!
Exterior & Construction
ConstructionVinyl Siding
RoofAsphalt
FoundationBlock
PatioDeck
Rooms
| Room | Level | Dimensions |
|---|---|---|
| Informal Dining Room | Main | 10.7 x 9 |
| Utility Room | Lower | 12.7 x 6.9 |
| Bedroom | Main | 9 x 10 |
| Dining Room | Main | 12.1 x 10.3 |
| Family Room | Lower | 20.5 x 11.3 |
| Unfinished | Lower | 18.7 x 11.3 |
| Bedroom 2 | Main | 9 x 12 |
| Living Room | Main | 13 x 13 |
| Bathroom | Lower | 7.7 x 6.6 |
| Bedroom 3 | Lower | 11.2 x 12.2 |
| Bonus Room | Lower | 11.5 x 12 |
| Kitchen | Main | 10 x 12 |
| Bathroom | Main | 8.5 x 7.3 |
Lot Information
Lot Size0.333
Acres0.333
Tree Coverage - Medium
Tax Information
Annual Tax$2,992
Assessment Year2026
Location
Call 612-356-2121For Showings and Questions