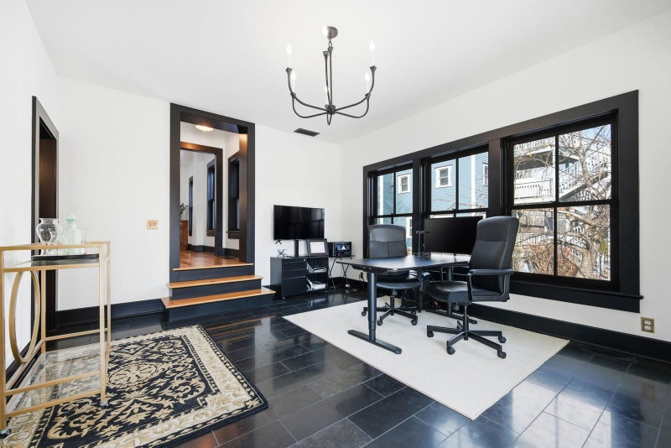
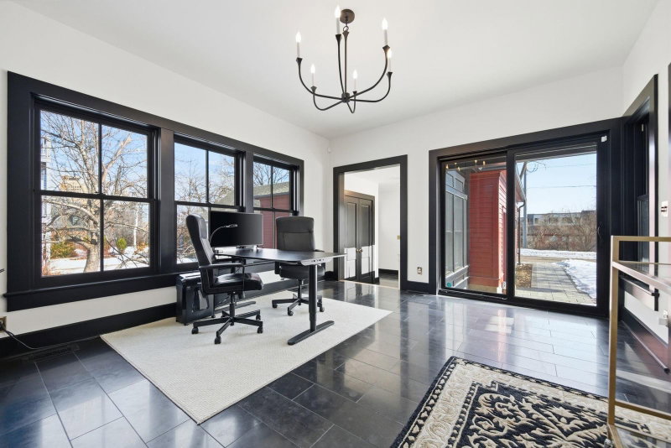
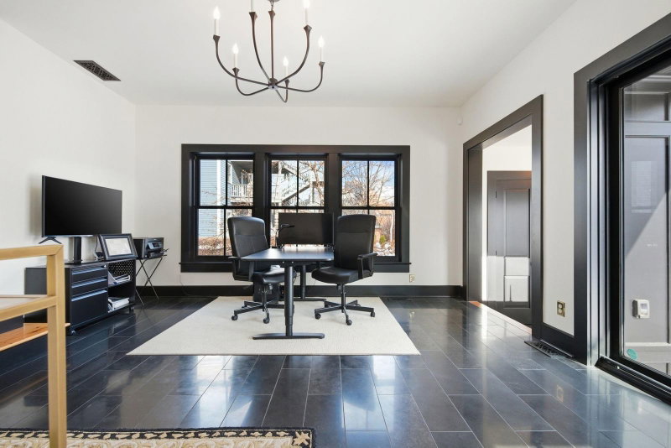
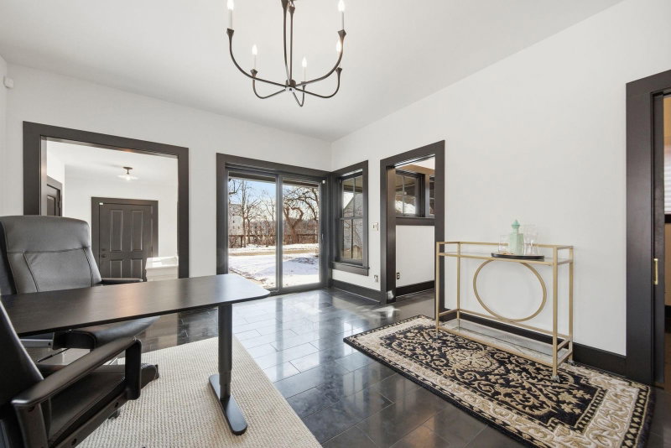
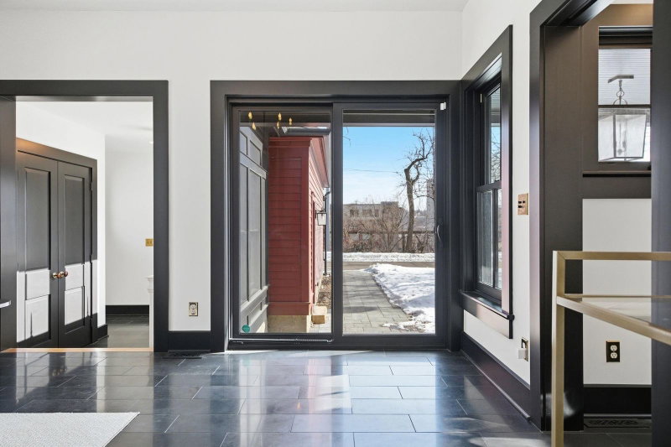
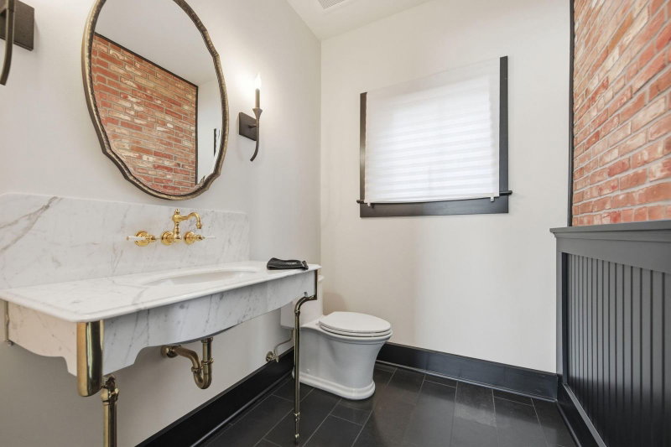
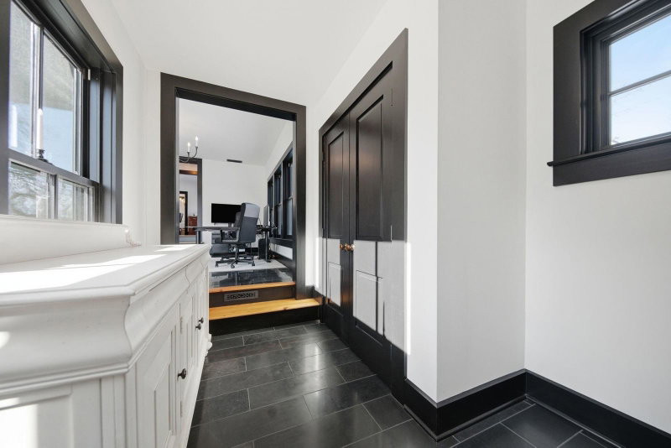
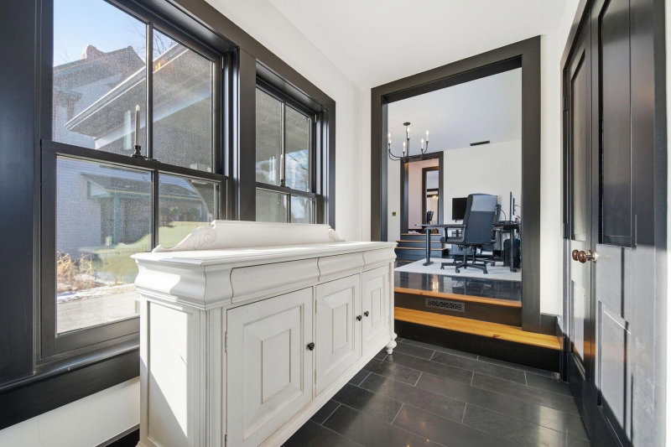
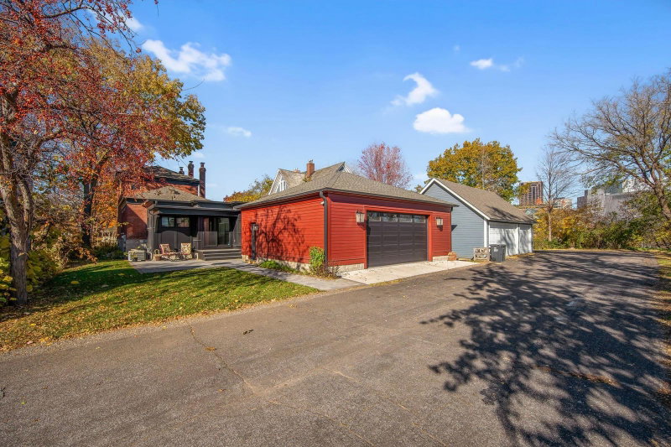
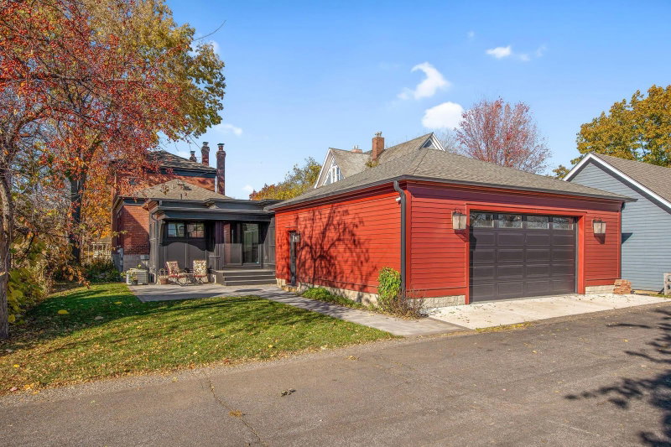
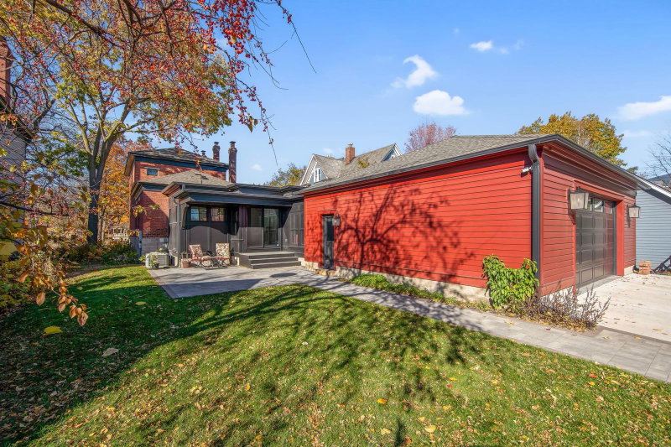
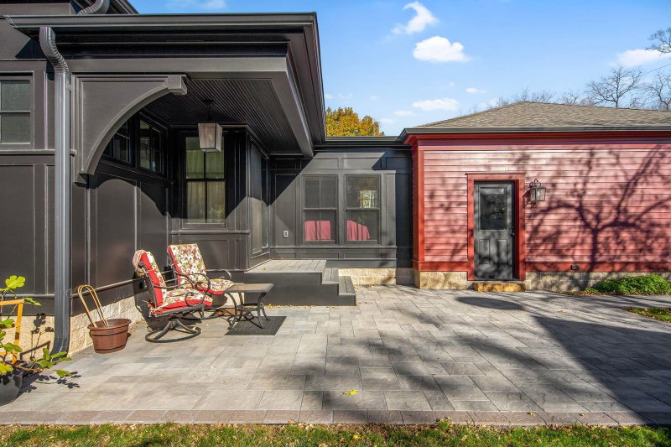
53 Irvine Park - Photo 1
53 Irvine Park - Photo 2
53 Irvine Park - Photo 3
53 Irvine Park - Photo 4
53 Irvine Park - Photo 5
53 Irvine Park - Photo 6
53 Irvine Park - Photo 7
53 Irvine Park - Photo 8
53 Irvine Park - Photo 9
53 Irvine Park - Photo 10
53 Irvine Park - Photo 11
53 Irvine Park - Photo 12
53 Irvine Park - Photo 13
53 Irvine Park - Photo 14
53 Irvine Park - Photo 15
53 Irvine Park - Photo 16
53 Irvine Park - Photo 17
53 Irvine Park - Photo 18
53 Irvine Park - Photo 19
53 Irvine Park - Photo 20
53 Irvine Park - Photo 21
53 Irvine Park - Photo 22
53 Irvine Park - Photo 23
53 Irvine Park - Photo 24
53 Irvine Park - Photo 25
53 Irvine Park - Photo 26
53 Irvine Park - Photo 27
53 Irvine Park - Photo 28
53 Irvine Park - Photo 29
53 Irvine Park - Photo 30
53 Irvine Park - Photo 31
53 Irvine Park - Photo 32
53 Irvine Park - Photo 33
53 Irvine Park - Photo 34
53 Irvine Park - Photo 35
53 Irvine Park - Photo 36
53 Irvine Park - Photo 37
53 Irvine Park - Photo 38
53 Irvine Park - Photo 39
53 Irvine Park - Photo 40
53 Irvine Park - Photo 41
53 Irvine Park - Photo 42
53 Irvine Park - Photo 43
53 Irvine Park - Photo 44
53 Irvine Park - Photo 45
53 Irvine Park - Photo 46
53 Irvine Park - Photo 47
53 Irvine Park - Photo 48
53 Irvine Park - Photo 49
53 Irvine Park - Photo 50
53 Irvine Park - Photo 51
53 Irvine Park - Photo 52
53 Irvine Park - Photo 53
53 Irvine Park - Photo 54
53 Irvine Park - Photo 55
53 Irvine Park - Photo 56
53 Irvine Park - Photo 57
53 Irvine Park - Photo 58
53 Irvine Park - Photo 59
53 Irvine Park - Photo 60
53 Irvine Park - Photo 61
53 Irvine Park - Photo 62
53 Irvine Park - Photo 63
53 Irvine Park - Photo 64
53 Irvine Park - Photo 65
53 Irvine Park - Photo 66
53 Irvine Park - Photo 67
53 Irvine Park - Photo 68
1 / 68
53 Irvine Park
53 Irvine Park
53 Irvine Park
53 Irvine Park
53 Irvine Park

53 Irvine Park, Saint Paul, MN 55102 - MLS# 7019256

MLS® #: 7019256|Listed: Feb 26, 2026

$1,045,000

$1,175,000↓ 11.1%
Bedrooms
2
Bathrooms
3
Square Feet
2,560
Acres
0.206
Year Built
1860
Property Type
Residential
Heating
Natural Gas, Forced Air
Cooling
Central Air
Garages
2
School District
625 - St. Paul

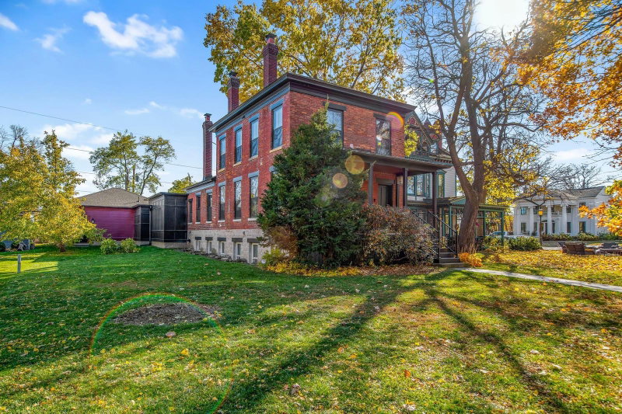
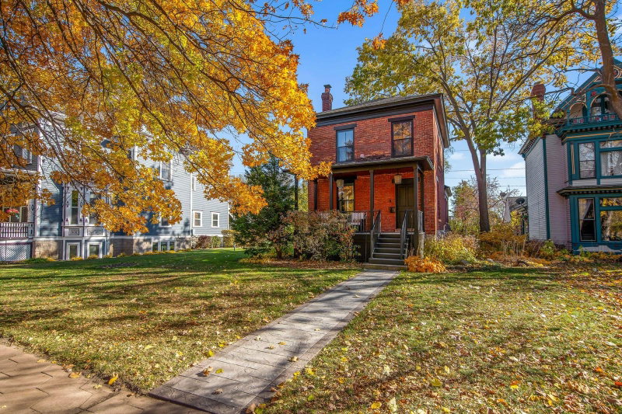
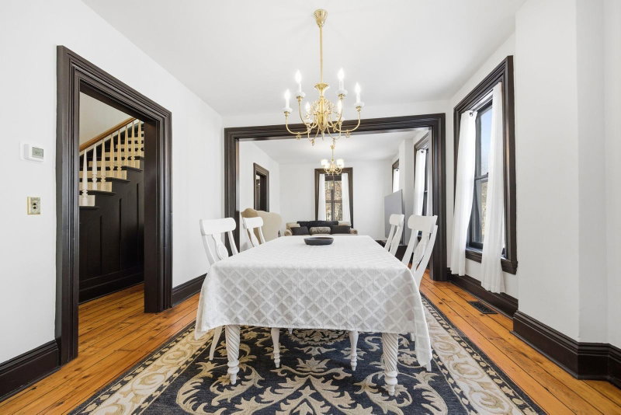
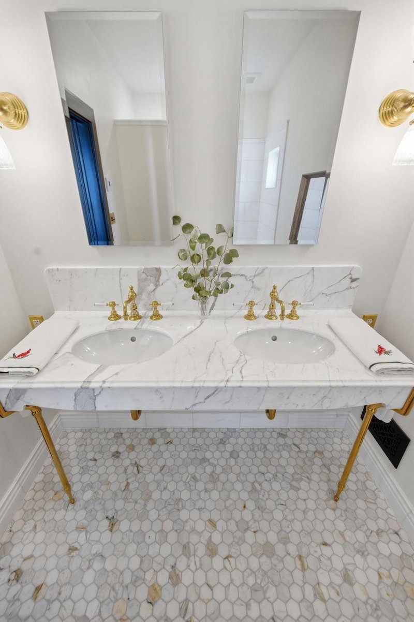
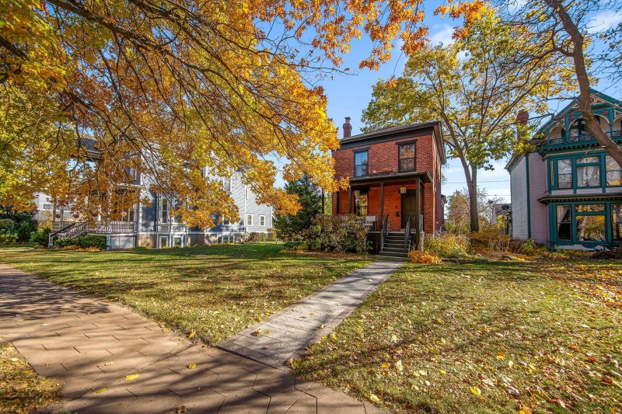
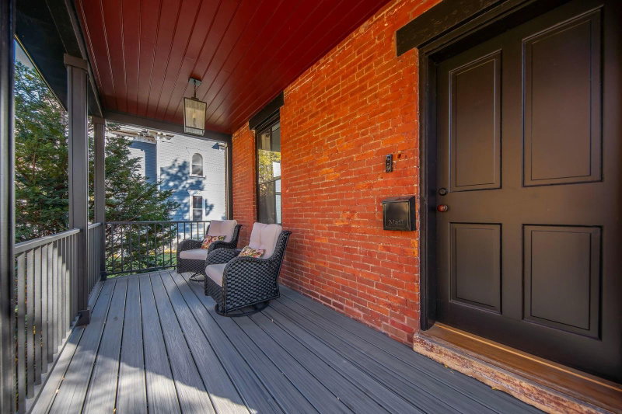
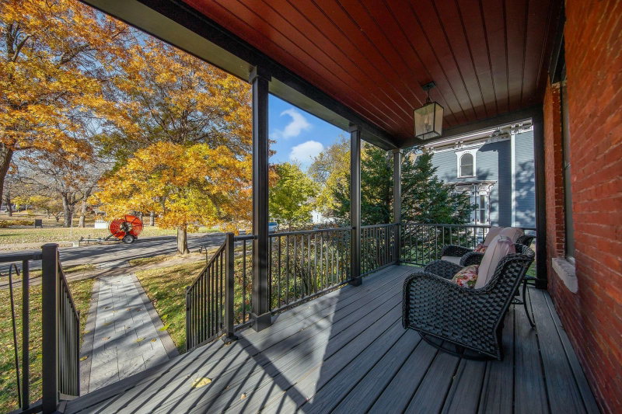
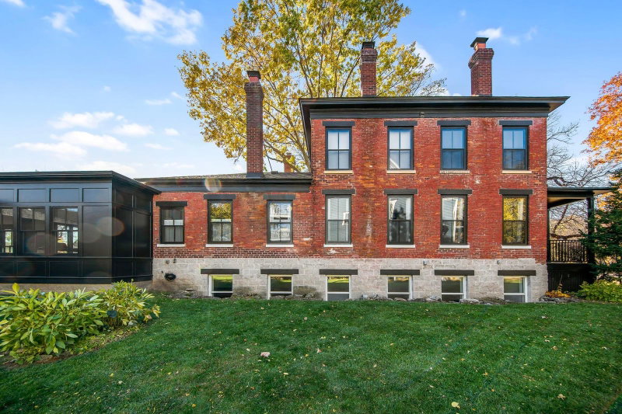
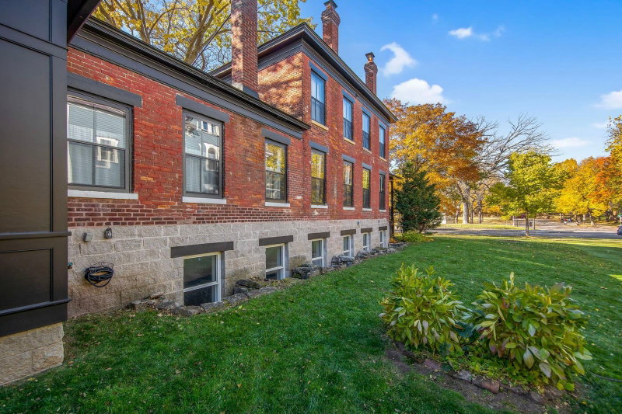
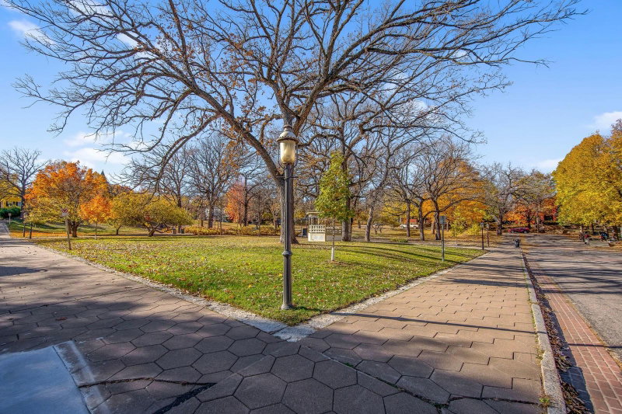
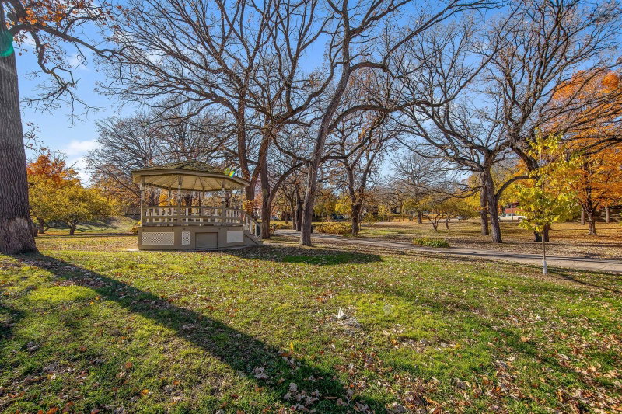
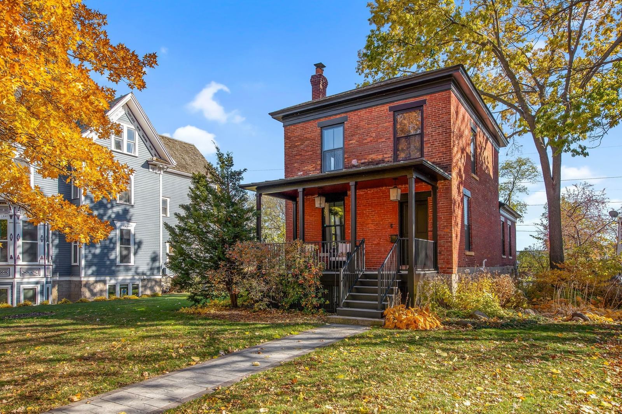
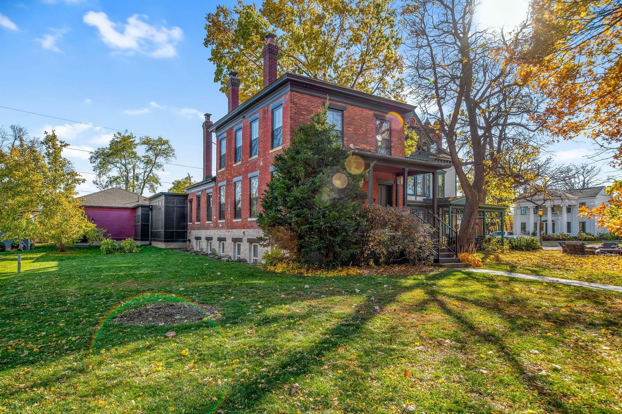
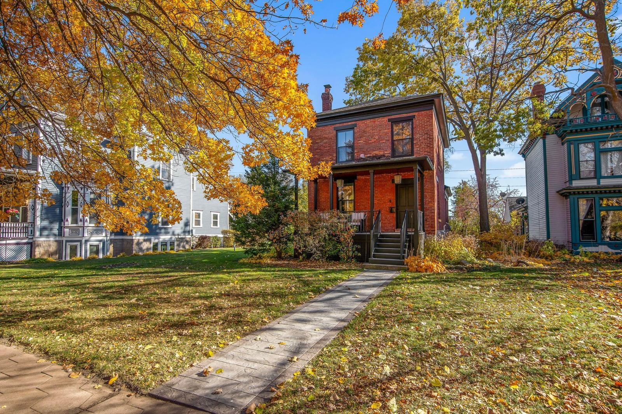
Welcome to 53 Irvine Park — one of St. Paul’s most iconic blocks, rich in history and remarkable architecture. This home has been renovated top to bottom, with selections true to the era in which it was built, thoughtfully combined with modern-day amenities.

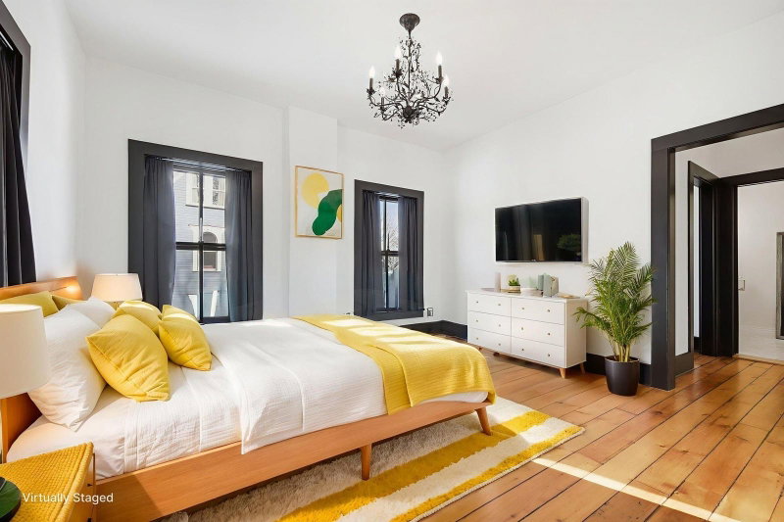
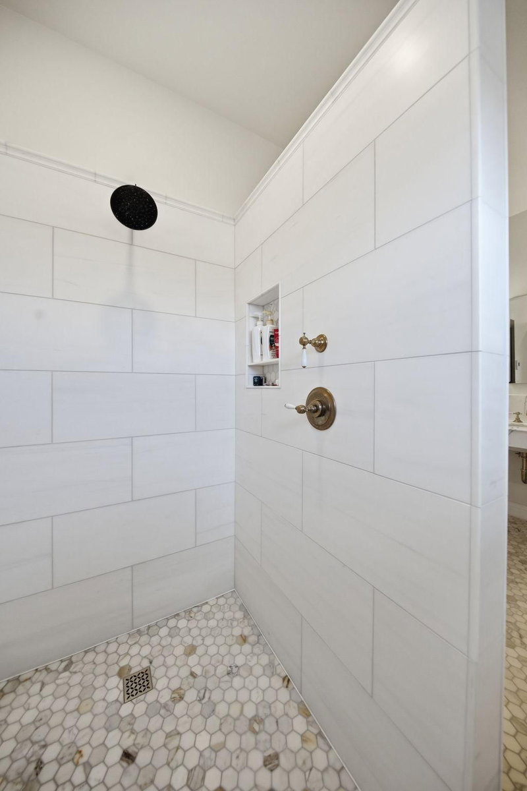
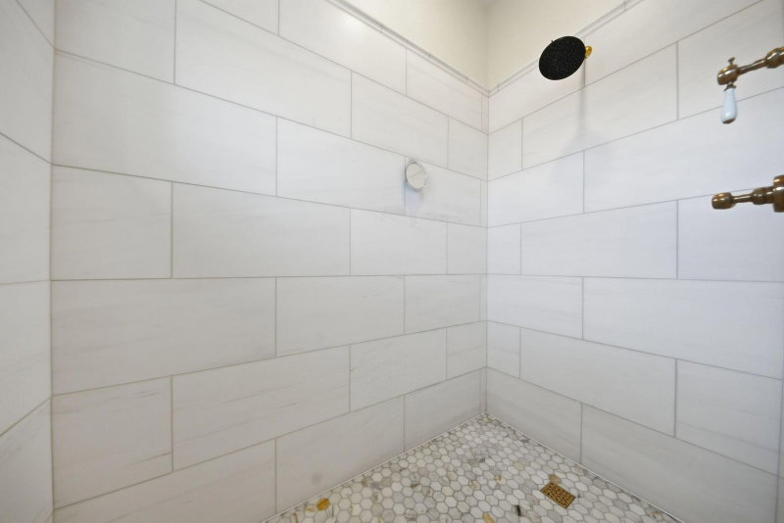
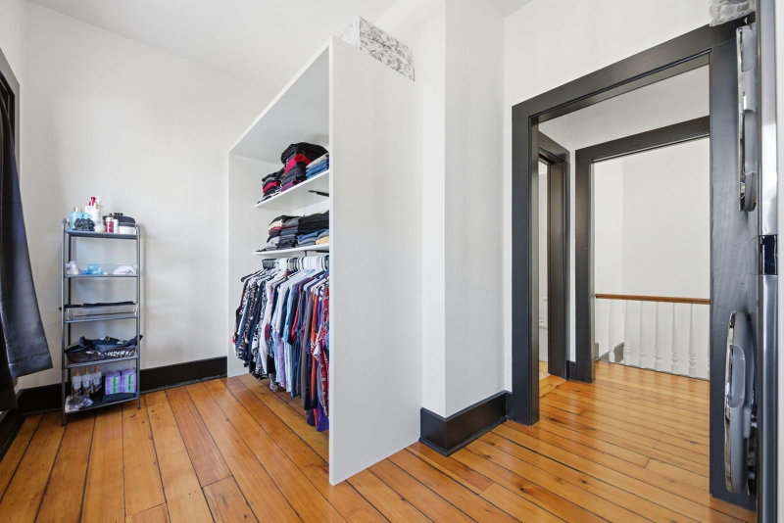
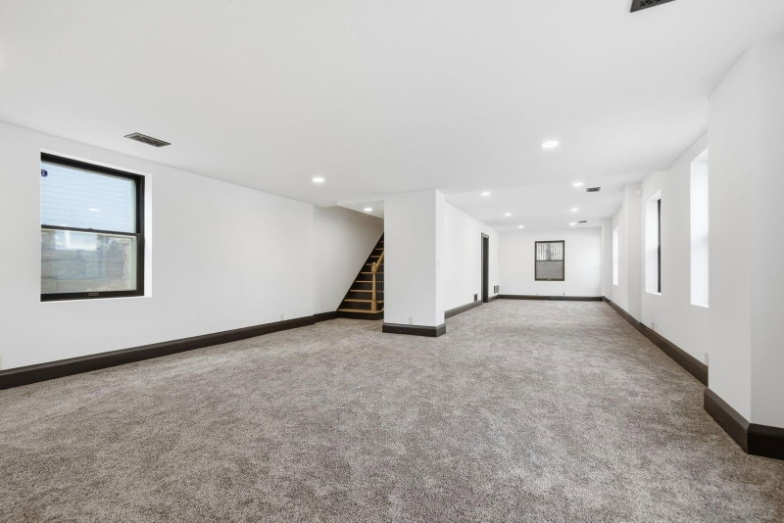
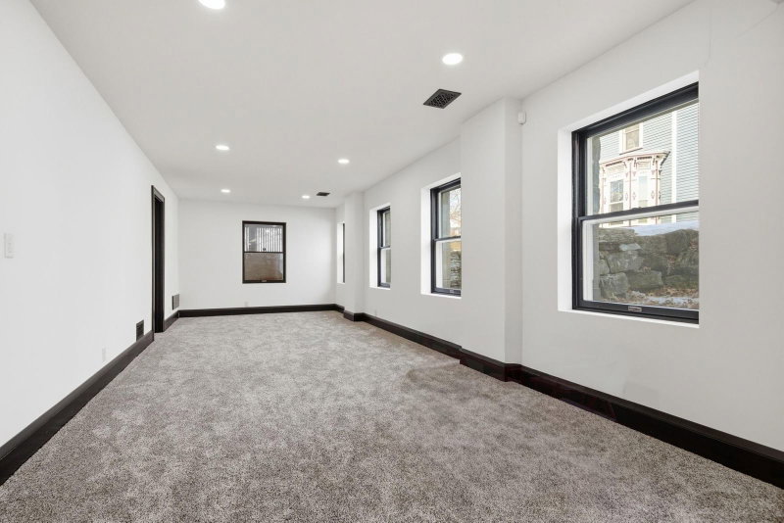
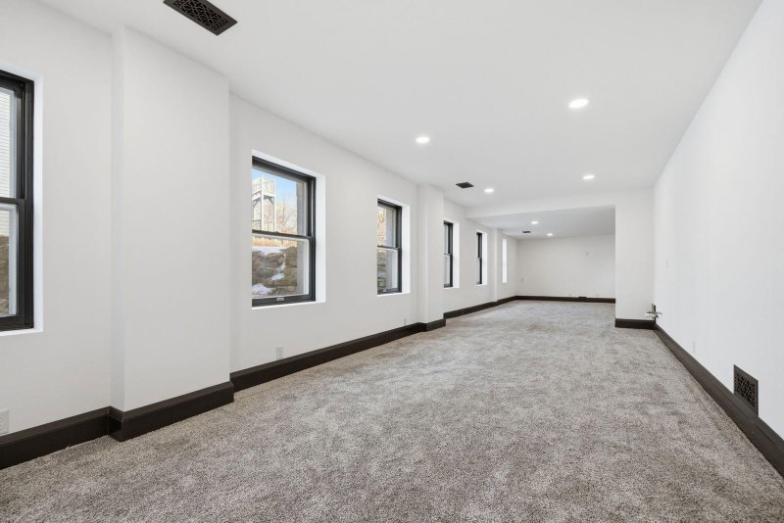
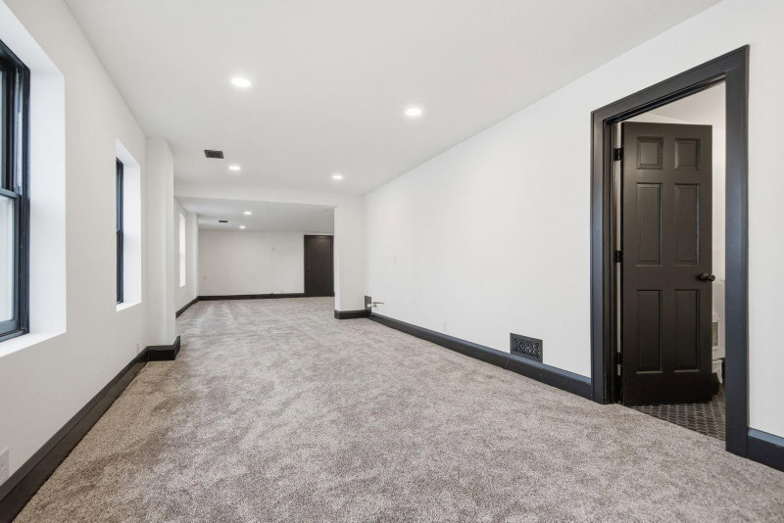
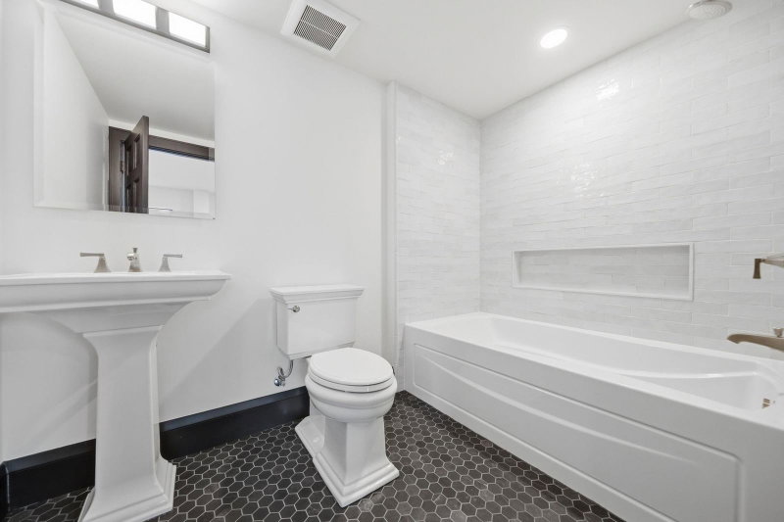
There are two primary suites — one situated on the top floor with over 550 sq ft featuring a sitting room, walk-in closet, and private bath. The second primary suite encompasses the entire lower level, offering nearly 800 sq ft, a private bath, abundant storage, and flexibility to be divided into multiple bedrooms to fit your needs.

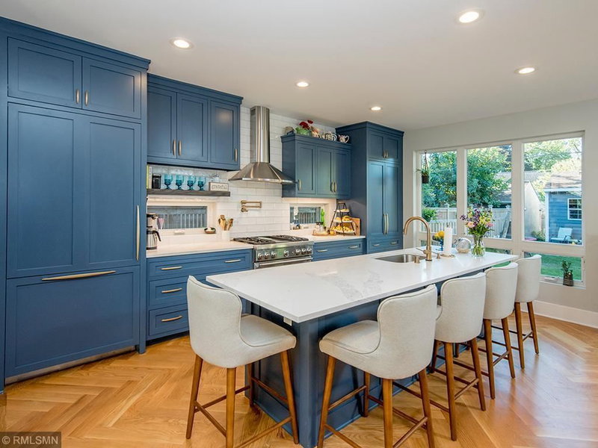
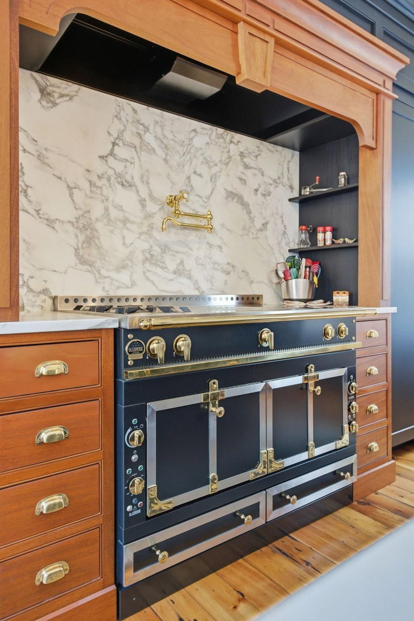
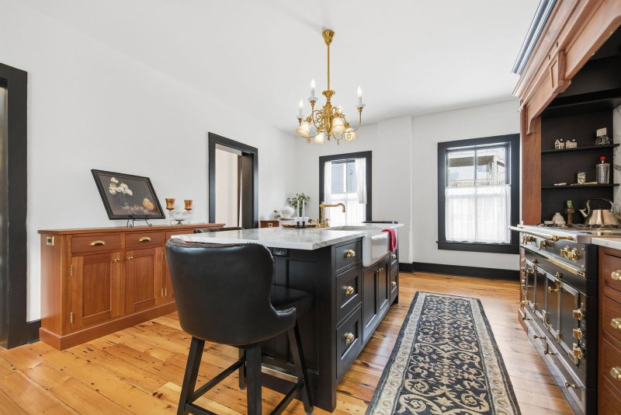
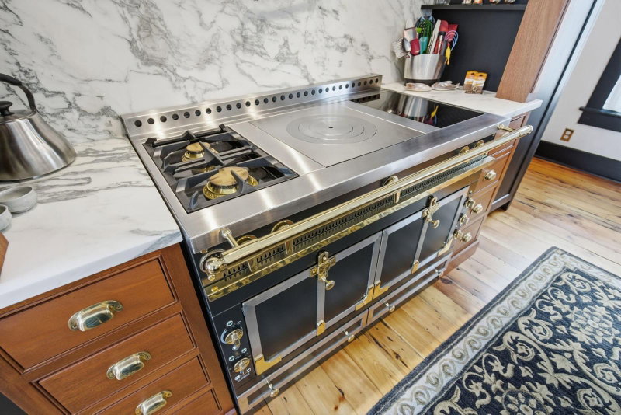
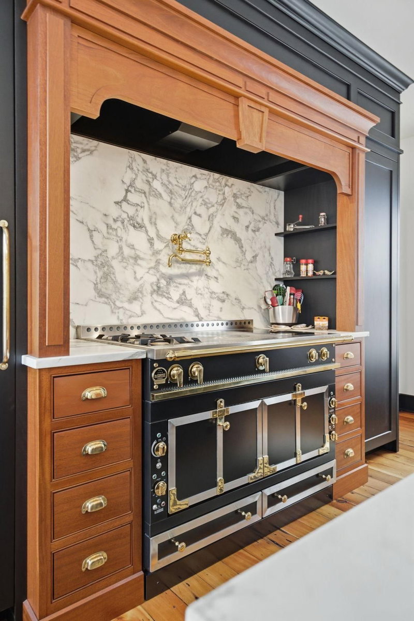
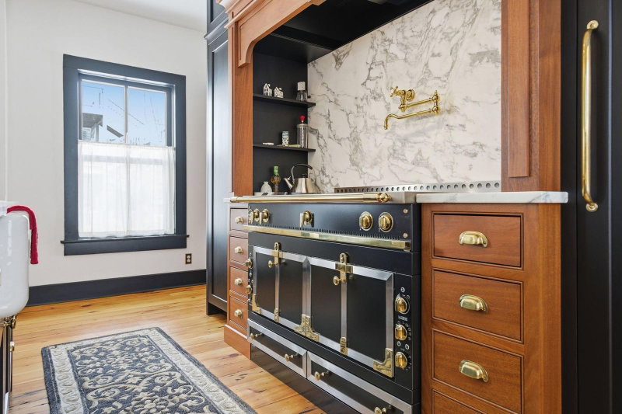
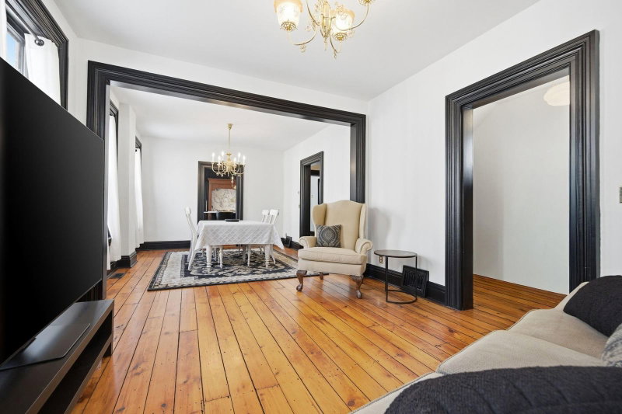
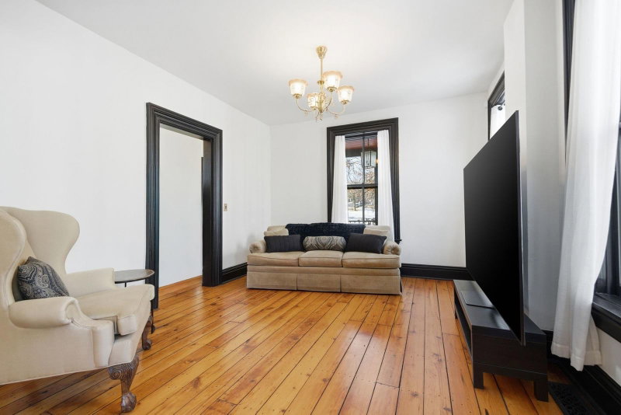
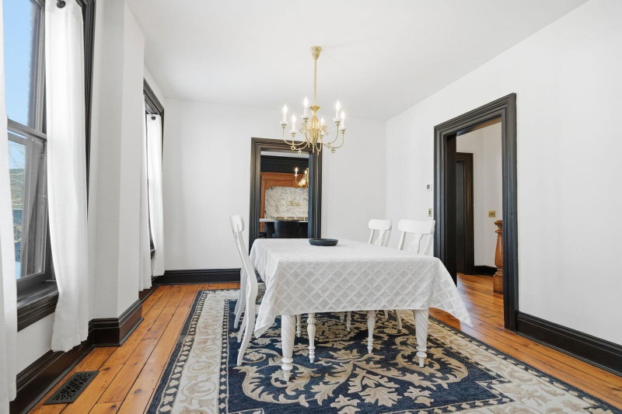
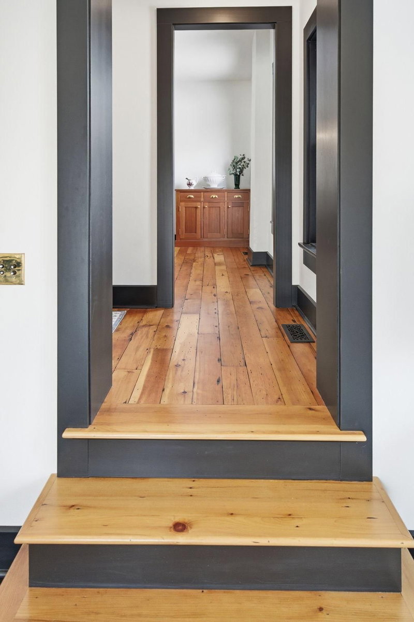
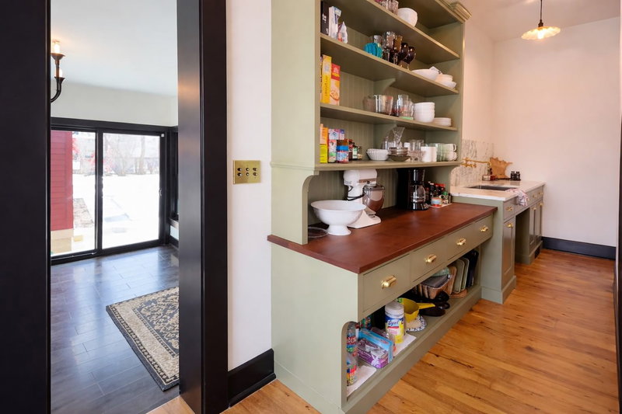
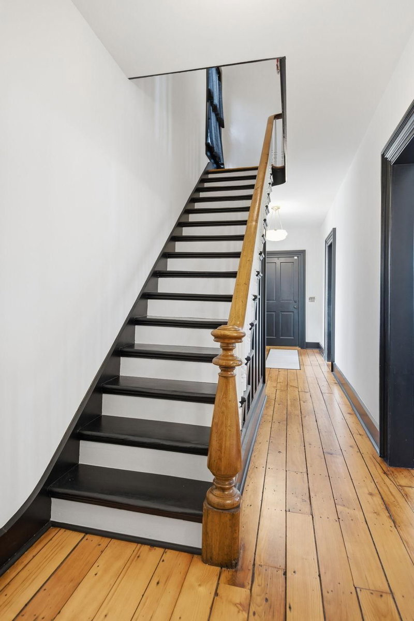
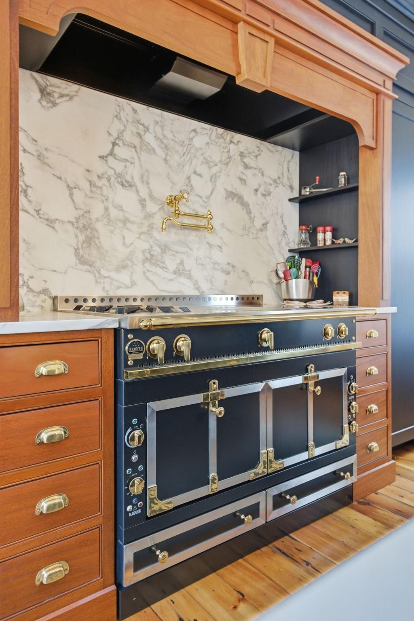
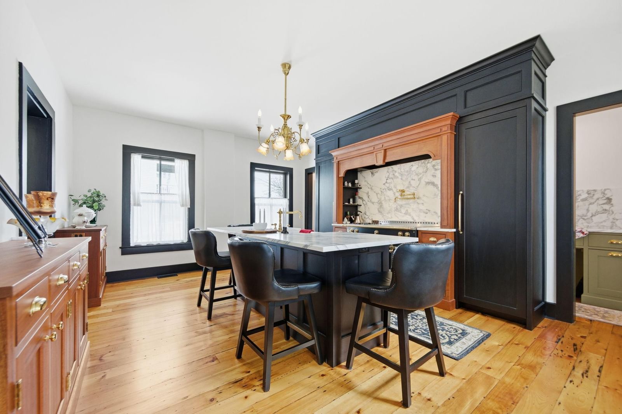
The renovations are timeless, highlighted by wide-plank virgin red pine floors and original millwork that has been meticulously refinished to showcase its historic character. The kitchen was redesigned to open the floor plan and maximize space, complete with a butler’s pantry featuring a sink, additional storage, and generous prep space. The kitchen is truly a chef’s dream, anchored by a custom Château Series range from La Cornue imported from France, fully integrated Sub-Zero refrigerator and freezer with custom cabinet panels, an Italian black marble island, and so much more.

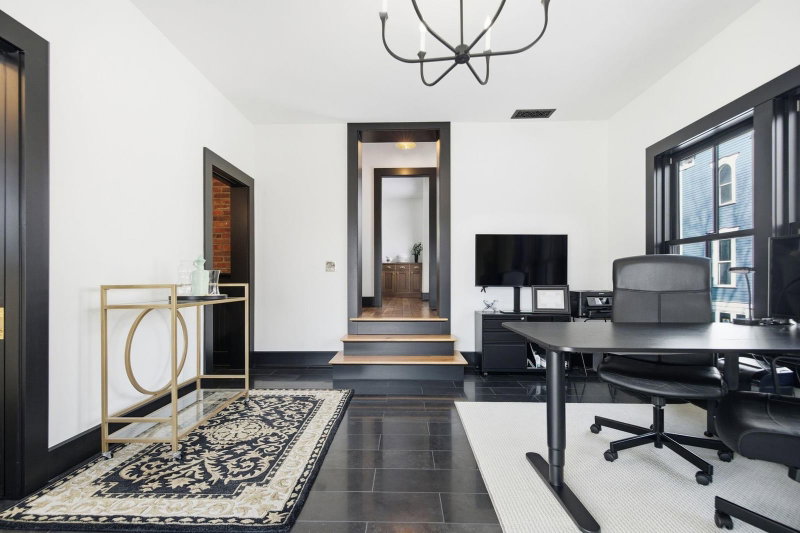
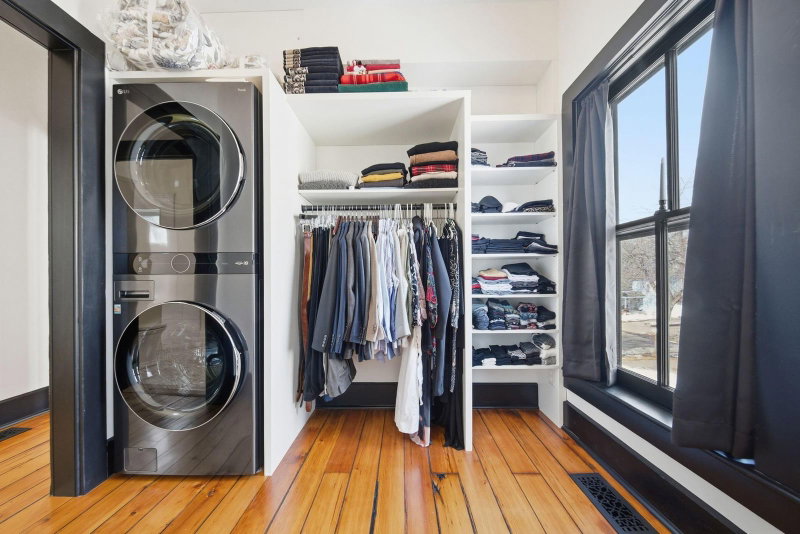
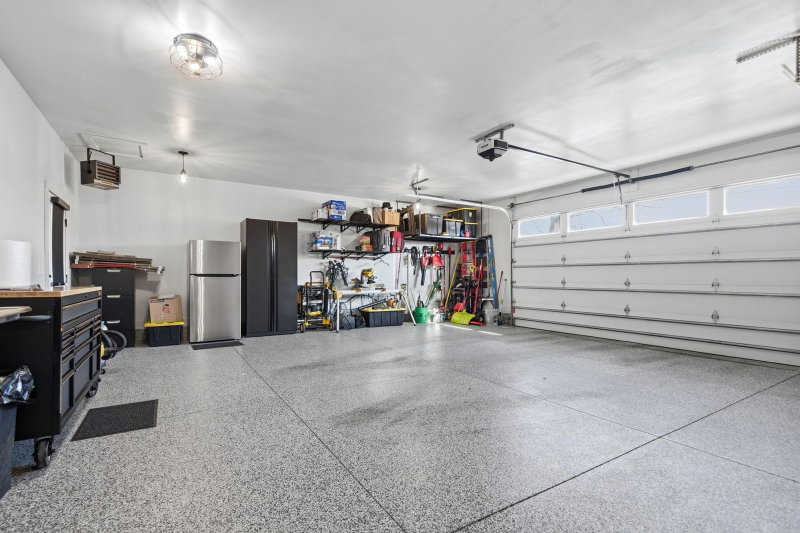
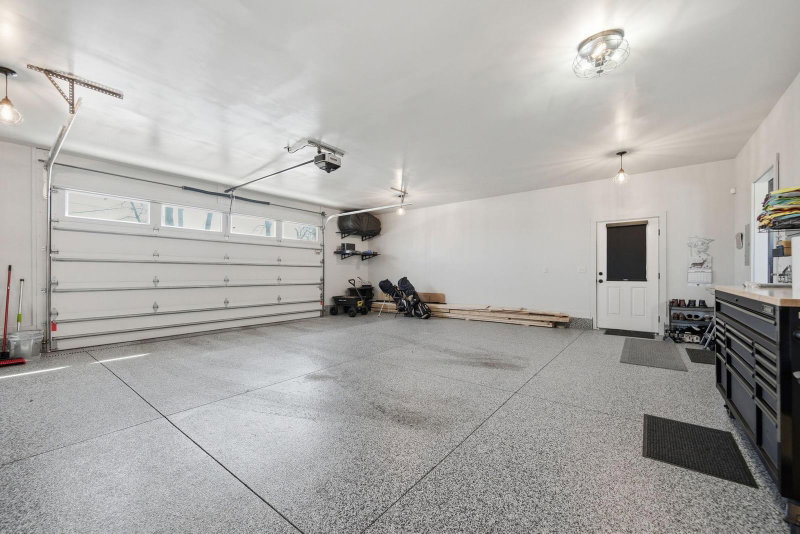
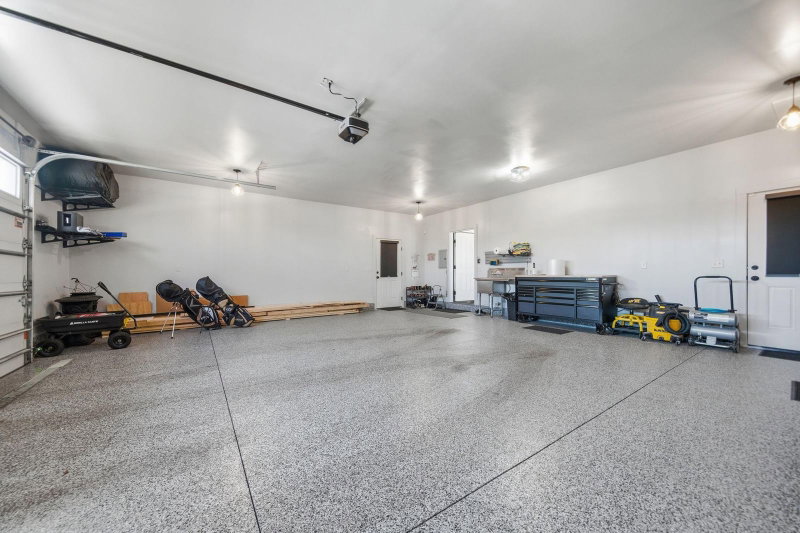
The rear addition expands the home with a main-floor laundry, half bath, private office, and an attached two-car garage. The garage is a standout feature, offering 9-foot doors, full heating, a professionally finished epoxy floor, and exceptional storage space.

There is so much detail in this home — it truly must be seen to be appreciated. With beautiful exterior living spaces, stunning city views, and walking distance to restaurants and shops, this home is a must-see.

53 Irvine Park, Saint Paul, MN 55102

Ask an Agent

Exterior & Construction

ConstructionBlock, Frame, Stone
RoofAsphalt, Shingle
FoundationBlock
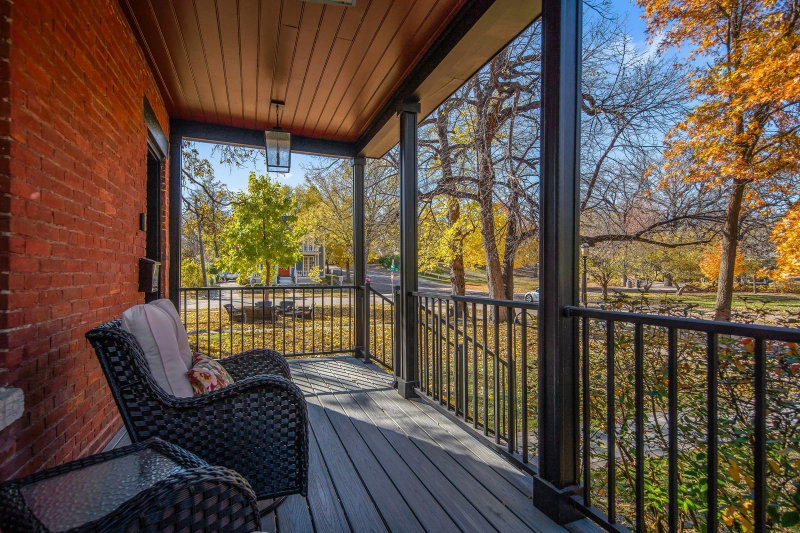
PatioPatio, Porch, Front Porch, Deck

Rooms

RoomLevelDimensions
KitchenMain18 x 14
Dining RoomMain16 x 13
LaundryMain9 x 8
Living RoomMain14 x 13
BedroomUpper20 x 12
Walk-In ClosetUpper13 x 8
Pantry (Walk-In)Main18 x 8
Sun RoomMain16 x 13
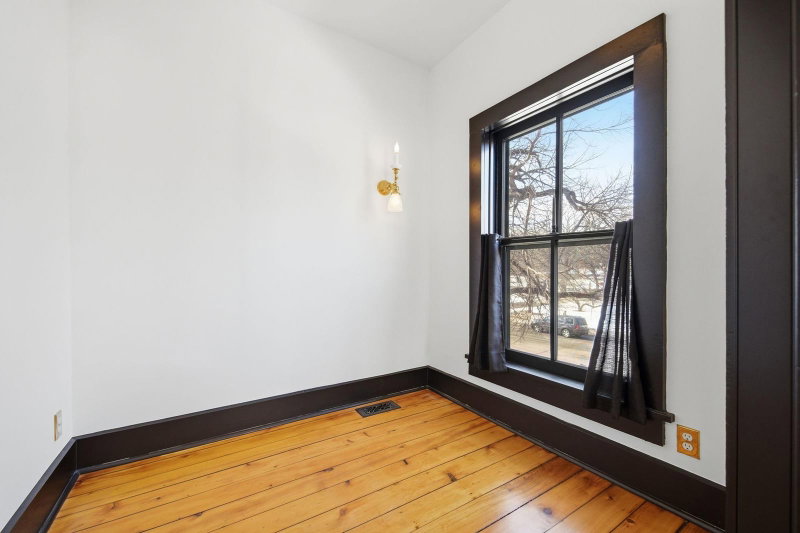
Sitting RoomUpper7 x 7
PorchMain20 x 8
PatioMain15 x 15
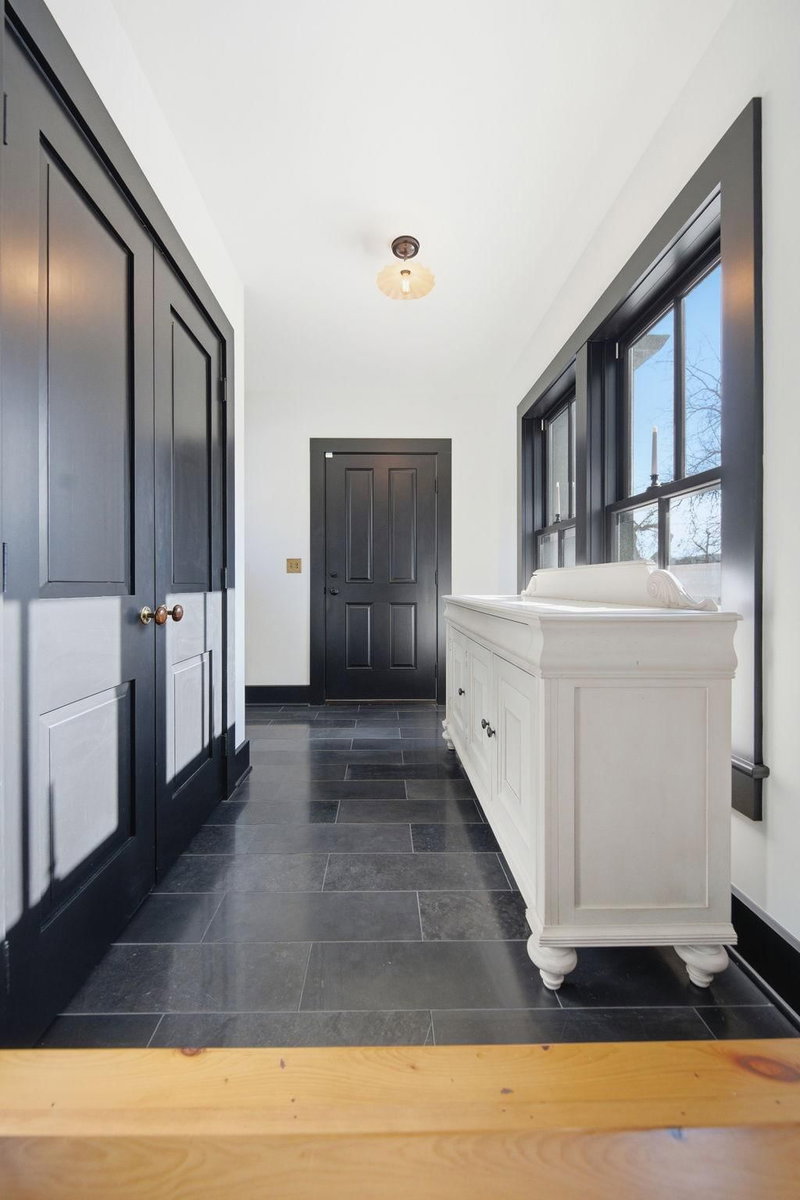
FoyerMain27 x 8
Bedroom 2Lower45 x 18

Lot Information

Lot Size0.206
Acres0.206

Tax Information

Annual Tax$13,080
Assessment Year2025

Location

Call 612-356-2121For Showings and Questions
Broker Reciprocity logo
Listed by: Keller Williams Premier Realty
Source: NorthstarMLS

Copyright 2026 Regional Multiple Listing Service of Minnesota, Inc. All rights reserved. Information Deemed Reliable But Not Guaranteed. The data relating to real estate for sale on this web site comes in part from the Broker Reciprocity℠ Program of the Regional Multiple Listing Service of Minnesota, Inc. Real estate listings held by brokerage firms other than Pederson Realty are marked with the Broker Reciprocity℠ logo or the Broker Reciprocity℠ thumbnail logo (a little black house) and detailed information about them includes the name of the listing brokers.