1170 Fairmount Avenue - Photo 1
1170 Fairmount Avenue - Photo 2
1170 Fairmount Avenue - Photo 3
1170 Fairmount Avenue - Photo 4
1170 Fairmount Avenue - Photo 5
1170 Fairmount Avenue - Photo 6
1170 Fairmount Avenue - Photo 7
1170 Fairmount Avenue - Photo 8
1170 Fairmount Avenue - Photo 9
1170 Fairmount Avenue - Photo 10
1170 Fairmount Avenue - Photo 11
1170 Fairmount Avenue - Photo 12
1170 Fairmount Avenue - Photo 13
1170 Fairmount Avenue - Photo 14
1170 Fairmount Avenue - Photo 15
1170 Fairmount Avenue - Photo 16
1170 Fairmount Avenue - Photo 17
1170 Fairmount Avenue - Photo 18
1170 Fairmount Avenue - Photo 19
1170 Fairmount Avenue - Photo 20
1170 Fairmount Avenue - Photo 21
1170 Fairmount Avenue - Photo 22
1170 Fairmount Avenue - Photo 23
1170 Fairmount Avenue - Photo 24
1170 Fairmount Avenue - Photo 25
1170 Fairmount Avenue - Photo 26
1170 Fairmount Avenue - Photo 27
1170 Fairmount Avenue - Photo 28
1170 Fairmount Avenue - Photo 29
1170 Fairmount Avenue - Photo 30
1170 Fairmount Avenue - Photo 31
1170 Fairmount Avenue - Photo 32
1170 Fairmount Avenue - Photo 33
1170 Fairmount Avenue - Photo 34
1170 Fairmount Avenue - Photo 35
1170 Fairmount Avenue - Photo 36
1170 Fairmount Avenue - Photo 37
1170 Fairmount Avenue - Photo 38
1170 Fairmount Avenue - Photo 39
1170 Fairmount Avenue - Photo 40
1170 Fairmount Avenue - Photo 41
1170 Fairmount Avenue - Photo 42
1170 Fairmount Avenue - Photo 43
1170 Fairmount Avenue - Photo 44
1170 Fairmount Avenue - Photo 45
1170 Fairmount Avenue - Photo 46
1170 Fairmount Avenue - Photo 47
1170 Fairmount Avenue - Photo 48
1170 Fairmount Avenue - Photo 49
1170 Fairmount Avenue - Photo 50
1170 Fairmount Avenue - Photo 51
1170 Fairmount Avenue - Photo 52
1170 Fairmount Avenue - Photo 53
1170 Fairmount Avenue - Photo 54
1170 Fairmount Avenue - Photo 55
1170 Fairmount Avenue - Photo 56
1170 Fairmount Avenue - Photo 57
1170 Fairmount Avenue - Photo 58
1 / 58
1170 Fairmount Avenue

1170 Fairmount Avenue, Saint Paul, MN 55105 - MLS# 7141132

MLS® #: 7141132|Listed: Sep 17, 2026

$875,000

Bedrooms
3
Bathrooms
3
Square Feet
3,130
Acres
0.14
Year Built
1925
Property Type
Residential
Heating
Natural Gas, Forced Air
Cooling
Ceiling Fan(s), Central Air
Garages
3
School District
625 - St. Paul

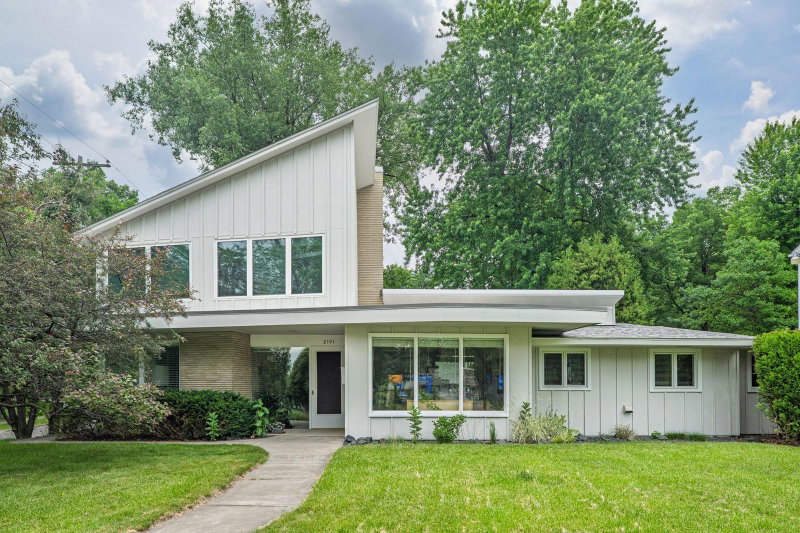
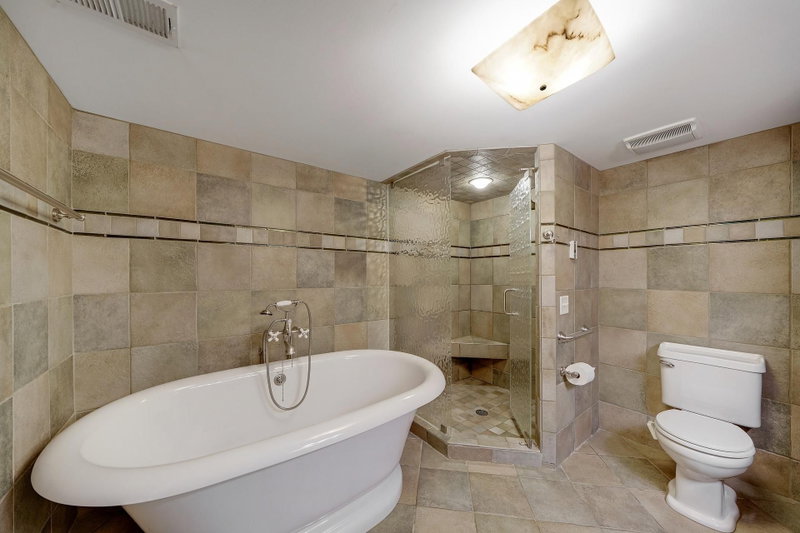
You'll easily spot this Summit Hill home from the street. Gray cedar shake siding, dramatic gull-wing roofline & front windows that are nearly two stories high set it apart from every other house on the block. Step through the tiled entrance and the interior opens into a vaulted great room with tongue-and-groove wood ceilings, original parquet hdwd flooring, and skylights that pour in natural light. A double-sided fireplace anchors the space, and the open layout flows into a window-wrapped dining room with built-in shelving. The eat-in kitchen matches the character throughout: terracotta tile, wood ceiling, gas range, and a hand-set glass tile backsplash in blues and greens. A spiral staircase leads to a finished lower level, where you'll find a primary suite with a spa bath, soaking tub, glass walk-in shower, dual sinks, and a walk-in closet built for a real wardrobe. Plus, a home gym & laundry on this level. On the main floor, a bedroom currently used as a home office connects directly to a 3/4 bath with a double-sink vanity. Upstairs, the third bedroom has its own attached half bath. The 3-car garage adds rare storage and parking for the area, and a stunning private backyard gives you room to relax or entertain outside of the public eye. Located in the heart of one of Saint Paul's most walkable neighborhoods, Grand Avenue's shops and restaurants sit just blocks away. Popular esteemed schools and colleges along with historic Summit Avenue are all within easy reach. Downtown Saint Paul and Minneapolis are just minutes out. This is a home with real character in a neighborhood people stay in for decades. Schedule your showing today.

1170 Fairmount Avenue, Saint Paul, MN 55105

Ask an Agent

Exterior & Construction

RoofAge 8 Years or Less
FoundationBlock
PatioDeck, Patio, Porch

Rooms

RoomLevelDimensions
Living RoomMain23 x 19
Exercise RoomLower15 x 12
BedroomLower21 x 17
PorchMain8 x 3
Bedroom 2Main16 x 10
Dining RoomMain20 x 11
Bedroom 3Upper20 x 14
FoyerMain12 x 8
KitchenMain20 x 13

Lot Information

Lot Size0.14
Acres0.14
Near Public Transit

Tax Information

Annual Tax$14,592
Assessment Year2026

Location

Call 612-356-2121For Showings and Questions
Broker Reciprocity logo
Listed by: Keller Williams Realty Integrity Lakes
Source: NorthstarMLS

Copyright 2026 Regional Multiple Listing Service of Minnesota, Inc. All rights reserved. Information Deemed Reliable But Not Guaranteed. The data relating to real estate for sale on this web site comes in part from the Broker Reciprocity℠ Program of the Regional Multiple Listing Service of Minnesota, Inc. Real estate listings held by brokerage firms other than Pederson Realty are marked with the Broker Reciprocity℠ logo or the Broker Reciprocity℠ thumbnail logo (a little black house) and detailed information about them includes the name of the listing brokers.