

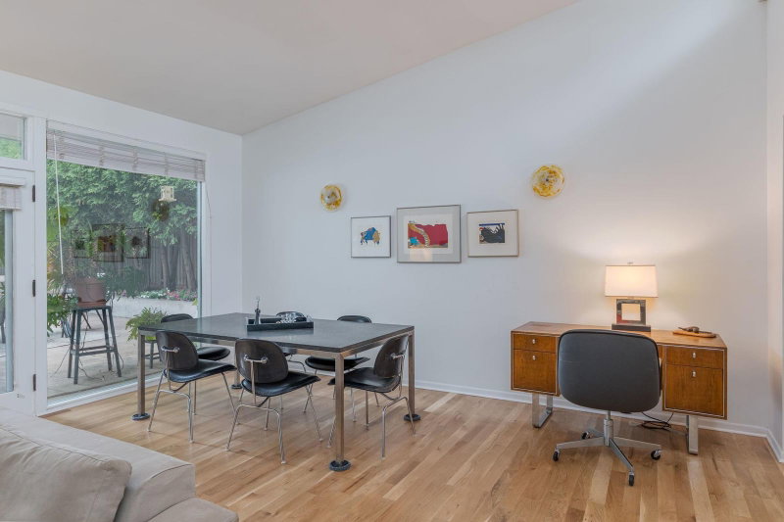
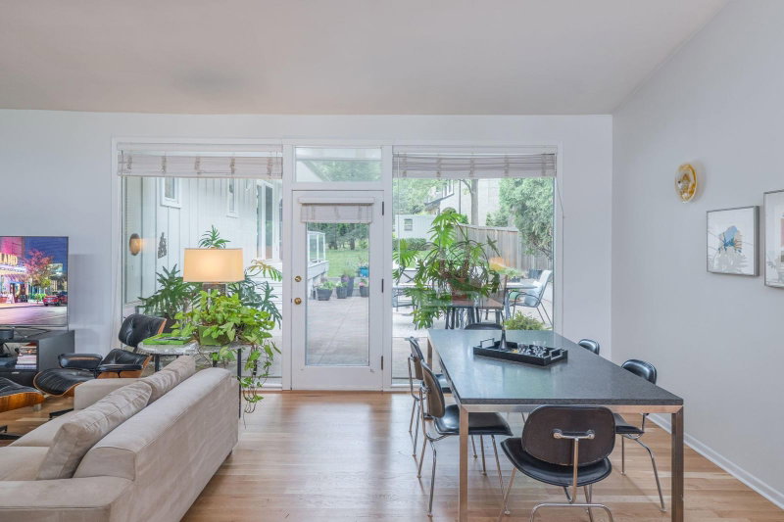
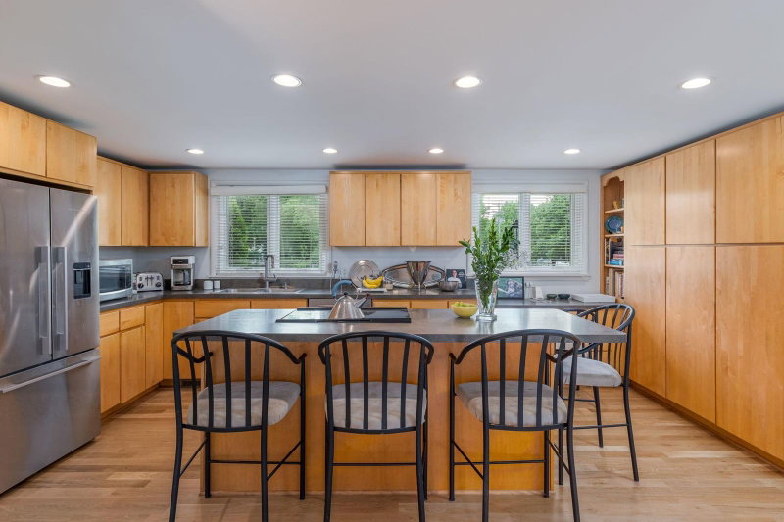
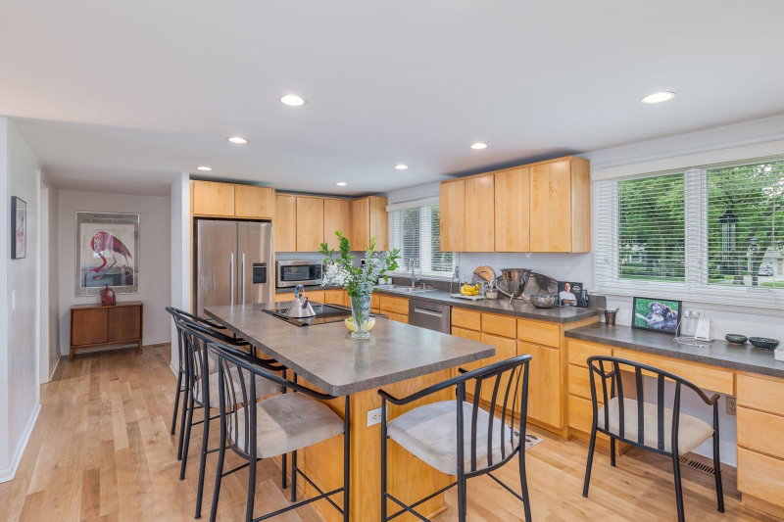
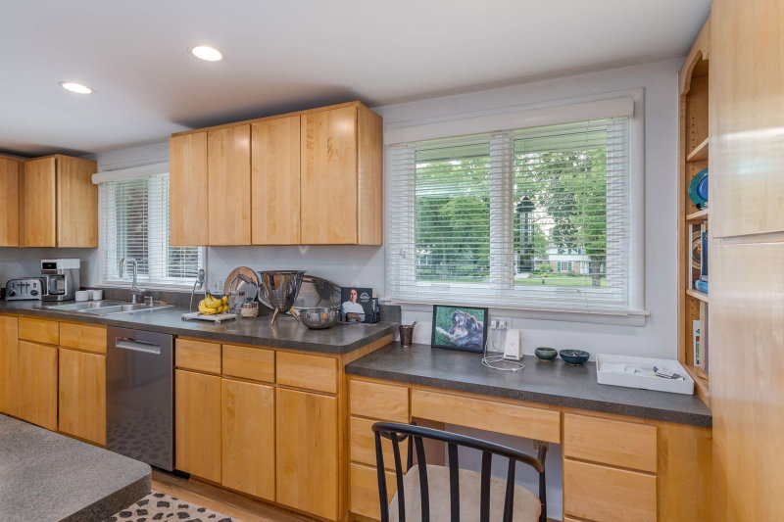
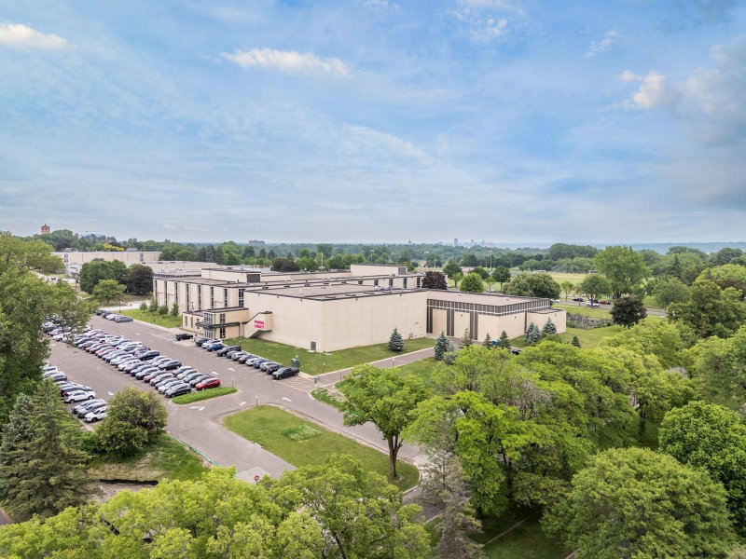
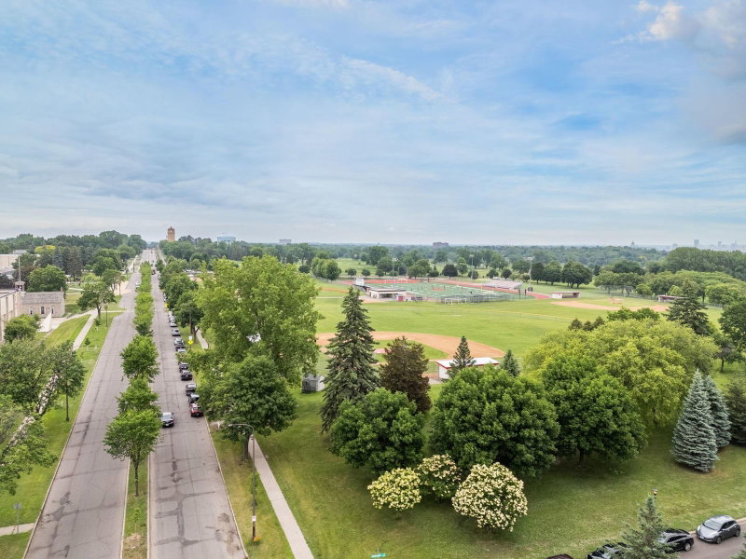
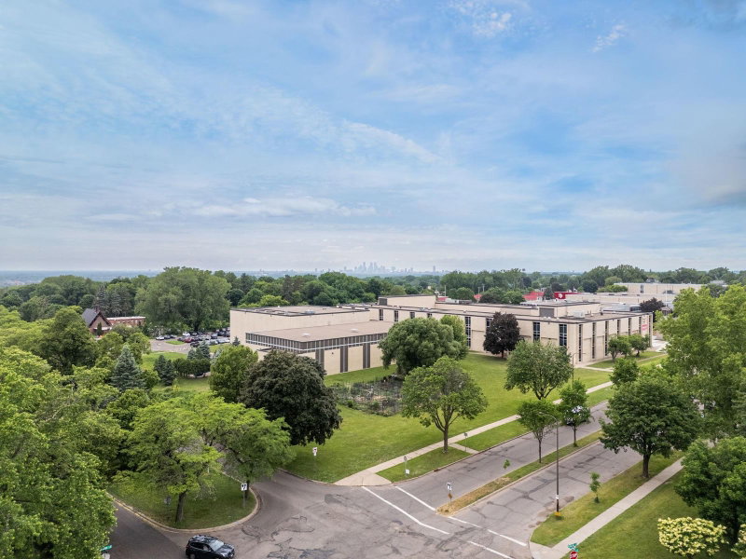
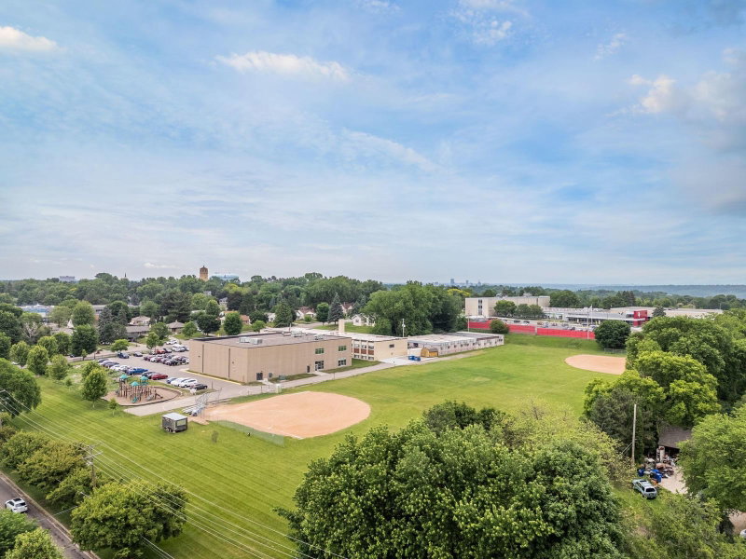
2191 Edgcumbe Road - Photo 1
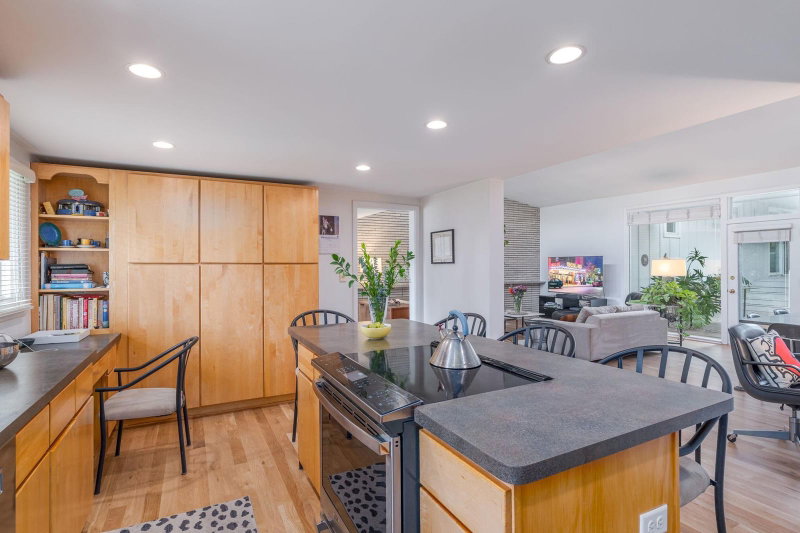
2191 Edgcumbe Road - Photo 2
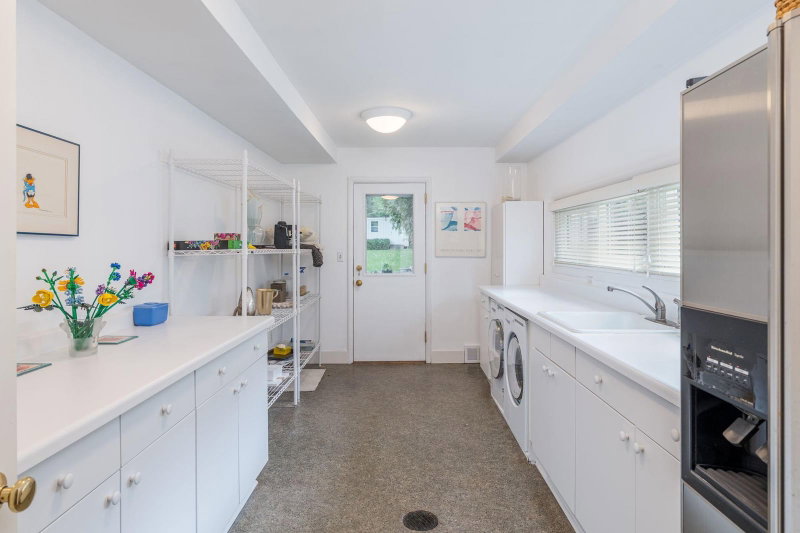
2191 Edgcumbe Road - Photo 3
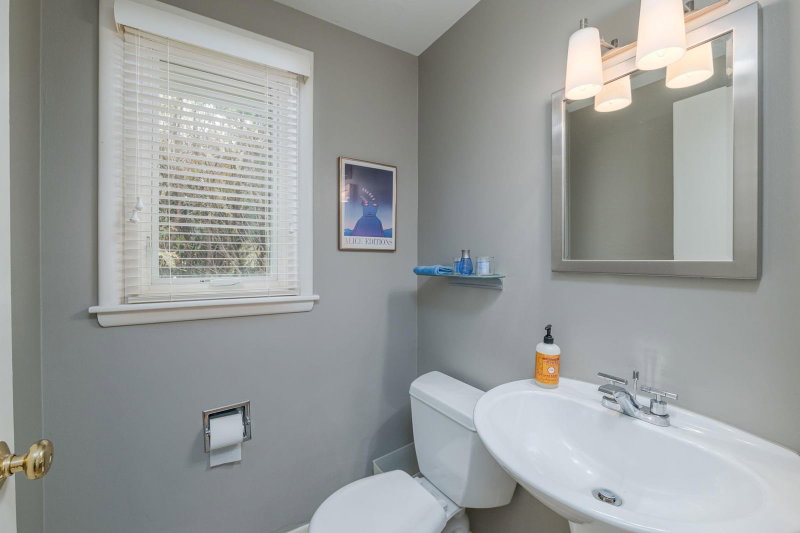
2191 Edgcumbe Road - Photo 4
2191 Edgcumbe Road - Photo 5
2191 Edgcumbe Road - Photo 6
2191 Edgcumbe Road - Photo 7
2191 Edgcumbe Road - Photo 8
2191 Edgcumbe Road - Photo 9
2191 Edgcumbe Road - Photo 10
2191 Edgcumbe Road - Photo 11
2191 Edgcumbe Road - Photo 12
2191 Edgcumbe Road - Photo 13
2191 Edgcumbe Road - Photo 14
2191 Edgcumbe Road - Photo 15
2191 Edgcumbe Road - Photo 16
2191 Edgcumbe Road - Photo 17
2191 Edgcumbe Road - Photo 18
2191 Edgcumbe Road - Photo 19
2191 Edgcumbe Road - Photo 20
2191 Edgcumbe Road - Photo 21
2191 Edgcumbe Road - Photo 22
2191 Edgcumbe Road - Photo 23
2191 Edgcumbe Road - Photo 24
2191 Edgcumbe Road - Photo 25
2191 Edgcumbe Road - Photo 26
2191 Edgcumbe Road - Photo 27
2191 Edgcumbe Road - Photo 28
2191 Edgcumbe Road - Photo 29
2191 Edgcumbe Road - Photo 30
2191 Edgcumbe Road - Photo 31
2191 Edgcumbe Road - Photo 32
2191 Edgcumbe Road - Photo 33
2191 Edgcumbe Road - Photo 34
2191 Edgcumbe Road - Photo 35
2191 Edgcumbe Road - Photo 36
2191 Edgcumbe Road - Photo 37
2191 Edgcumbe Road - Photo 38
2191 Edgcumbe Road - Photo 39
2191 Edgcumbe Road - Photo 40
2191 Edgcumbe Road - Photo 41
2191 Edgcumbe Road - Photo 42
2191 Edgcumbe Road - Photo 43
2191 Edgcumbe Road - Photo 44
2191 Edgcumbe Road - Photo 45
2191 Edgcumbe Road - Photo 46
2191 Edgcumbe Road - Photo 47
2191 Edgcumbe Road - Photo 48
2191 Edgcumbe Road - Photo 49
2191 Edgcumbe Road - Photo 50
2191 Edgcumbe Road - Photo 51
2191 Edgcumbe Road - Photo 52
2191 Edgcumbe Road - Photo 53
2191 Edgcumbe Road - Photo 54
2191 Edgcumbe Road - Photo 55
2191 Edgcumbe Road - Photo 56
2191 Edgcumbe Road - Photo 57
2191 Edgcumbe Road - Photo 58
2191 Edgcumbe Road - Photo 59
2191 Edgcumbe Road - Photo 60
1 / 60
2191 Edgcumbe Road
2191 Edgcumbe Road
2191 Edgcumbe Road
2191 Edgcumbe Road
2191 Edgcumbe Road

2191 Edgcumbe Road, Saint Paul, MN 55116 - MLS# 7090362

MLS® #: 7090362|Listed: May 11, 2026

$975,000

$1,100,000↓ 11.4%
Open HouseOct 4, 10:30 AM - 12 PM
Bedrooms
3
Bathrooms
3
Square Feet
3,475
Acres
0.391
Year Built
1952
Property Type
Residential
Heating
Natural Gas, Forced Air
Cooling
Central Air
Garages
2
School District
625 - St. Paul

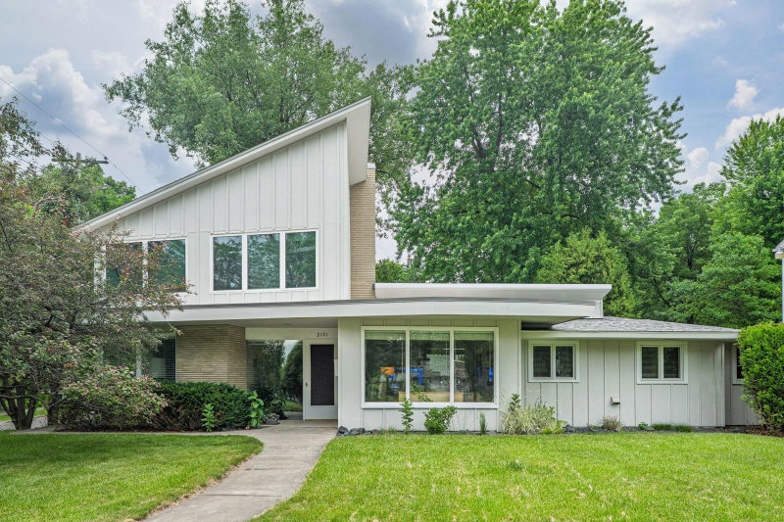
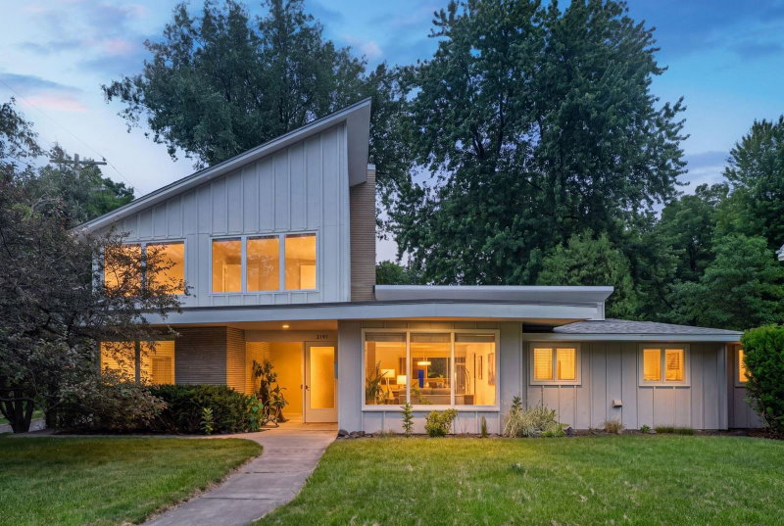
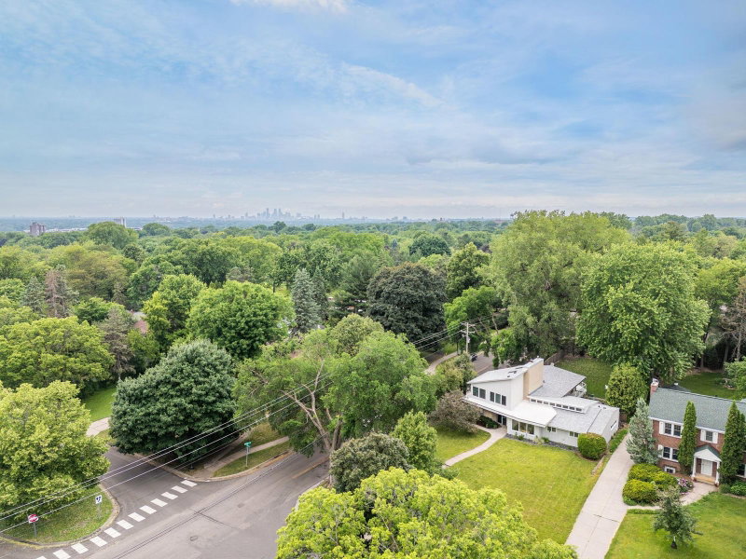
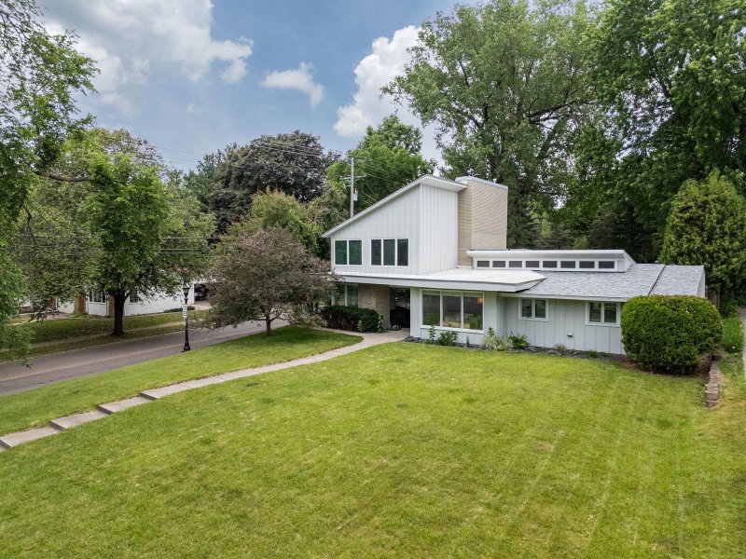
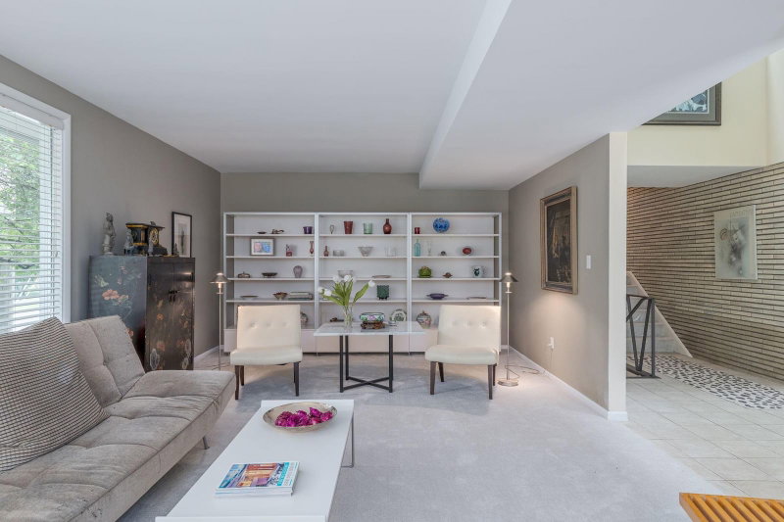
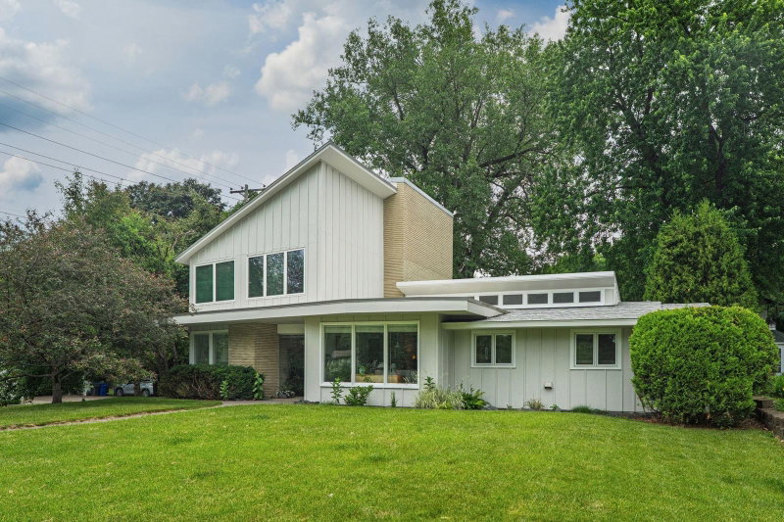
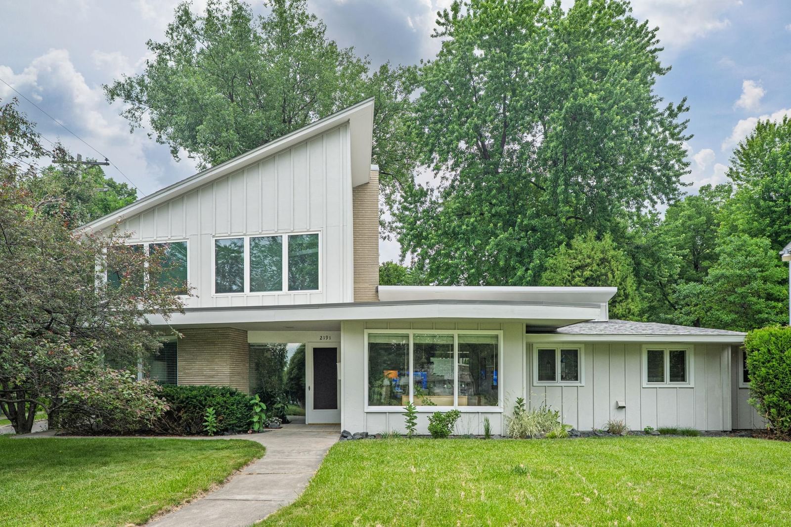
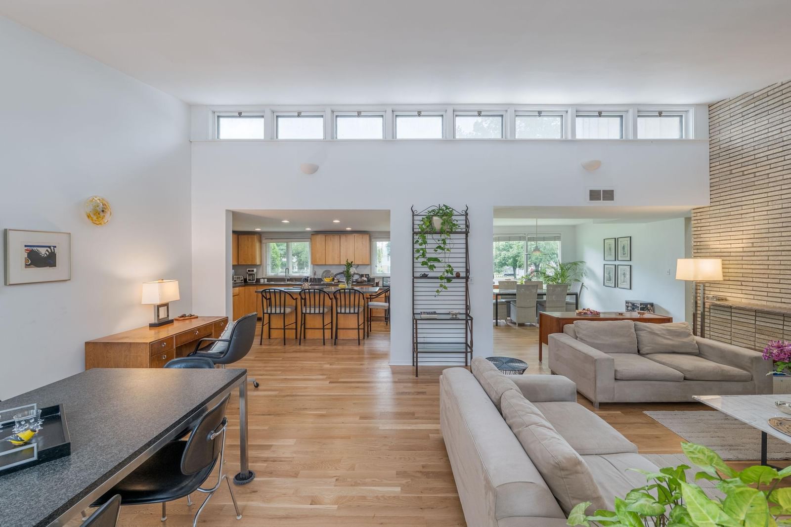
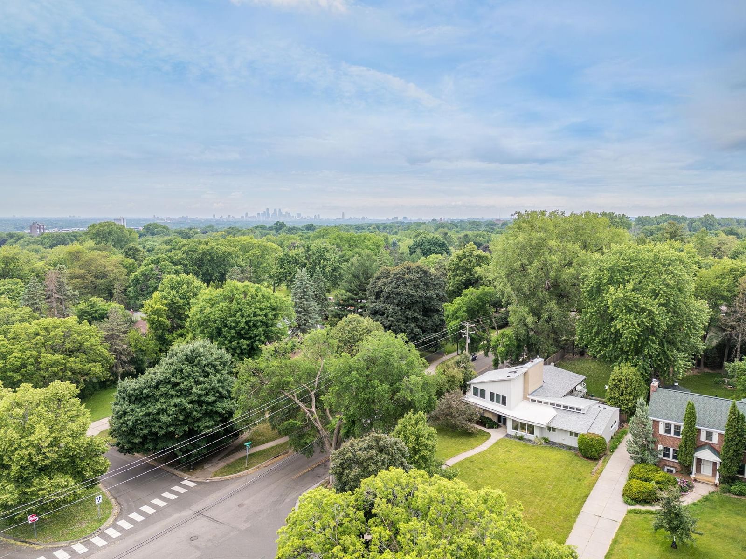
Welcome to a rare opportunity in the heart of Highland Park—an inviting mid-century modern residence that perfectly balances architectural character with thoughtful updates and everyday livability.

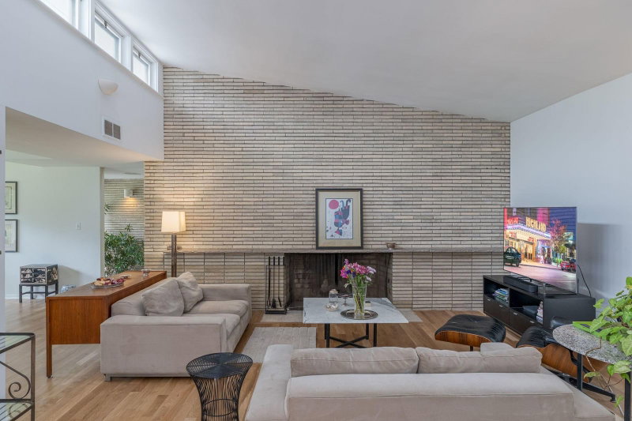
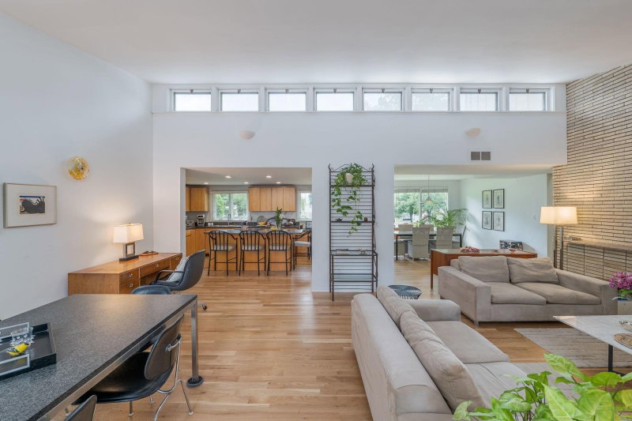
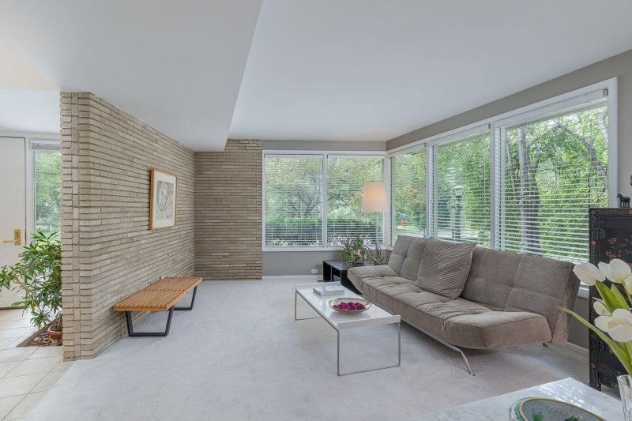
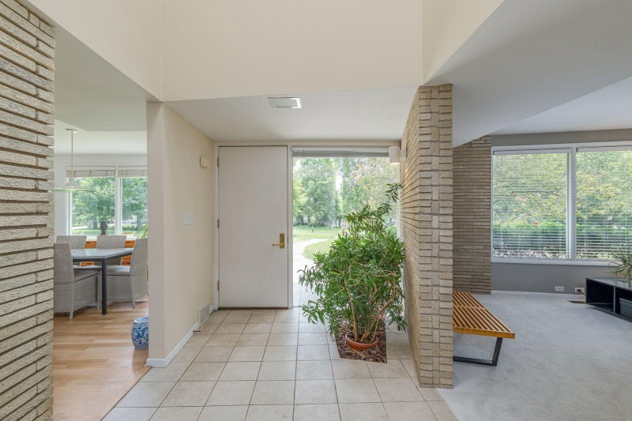
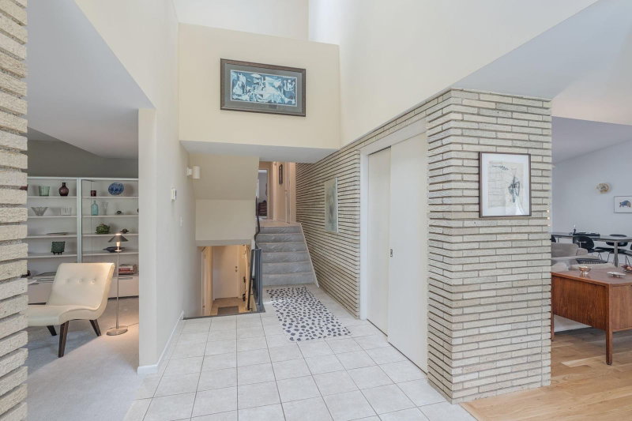
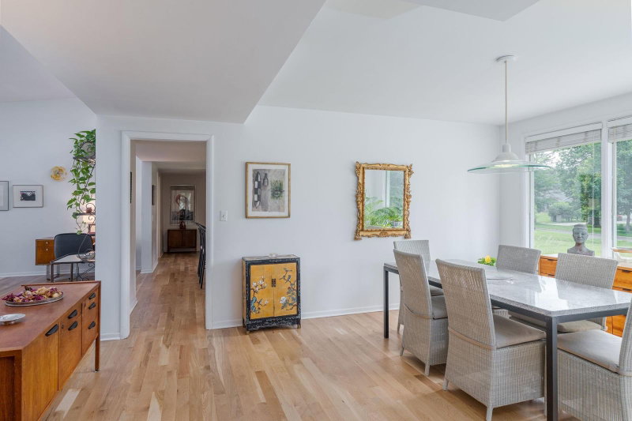
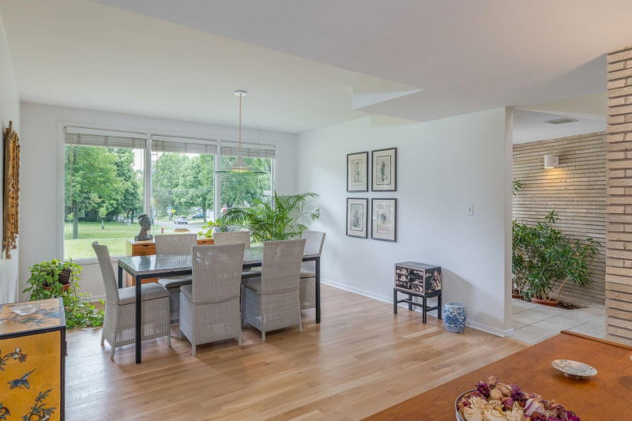
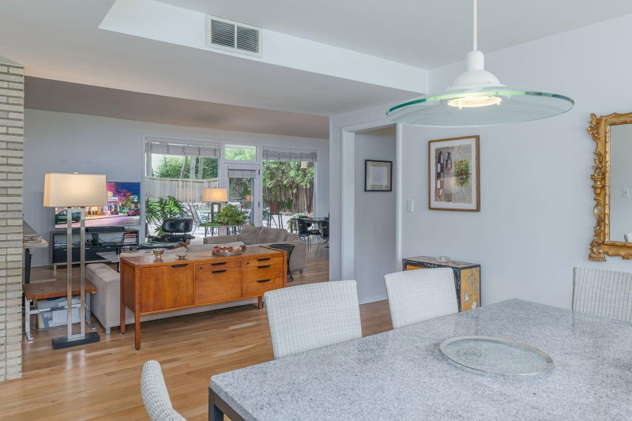
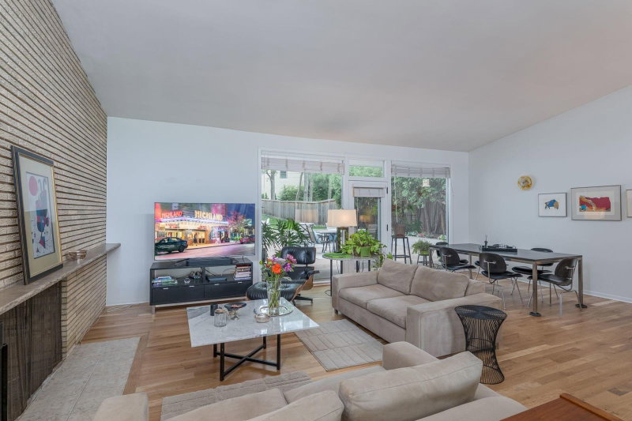
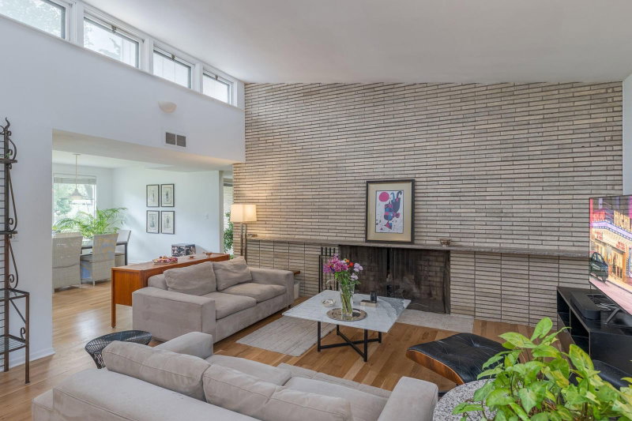
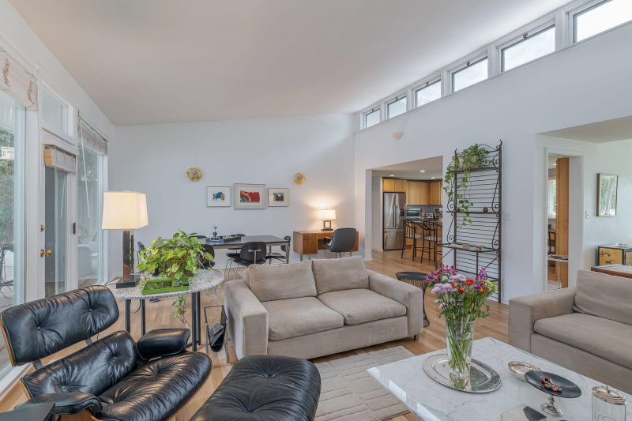
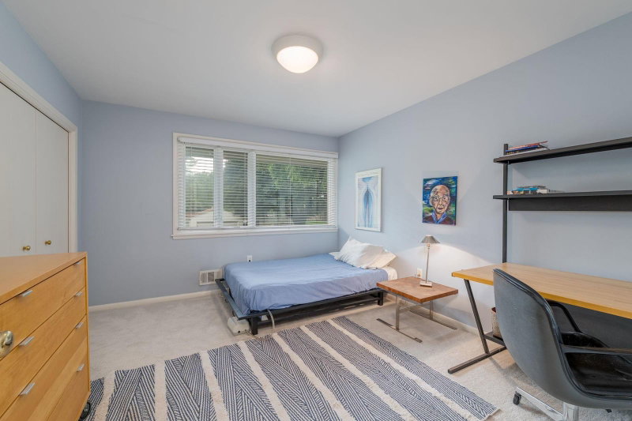
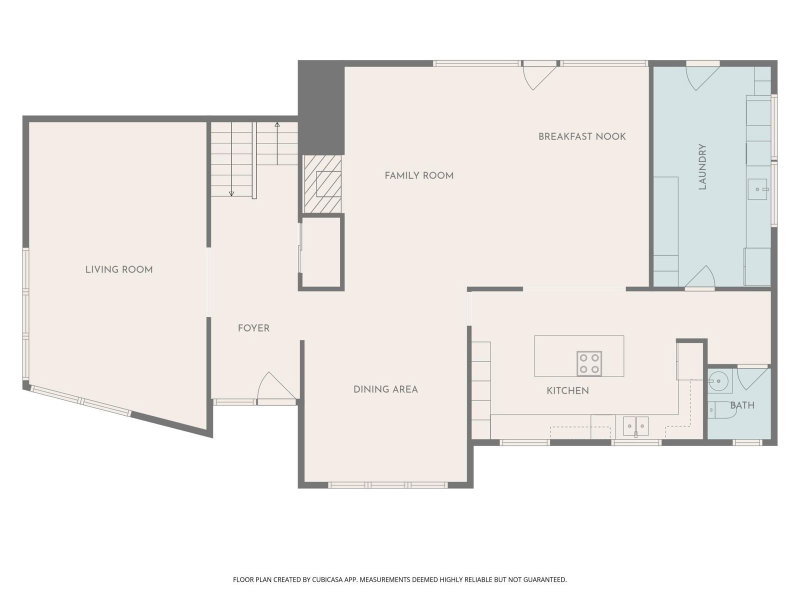
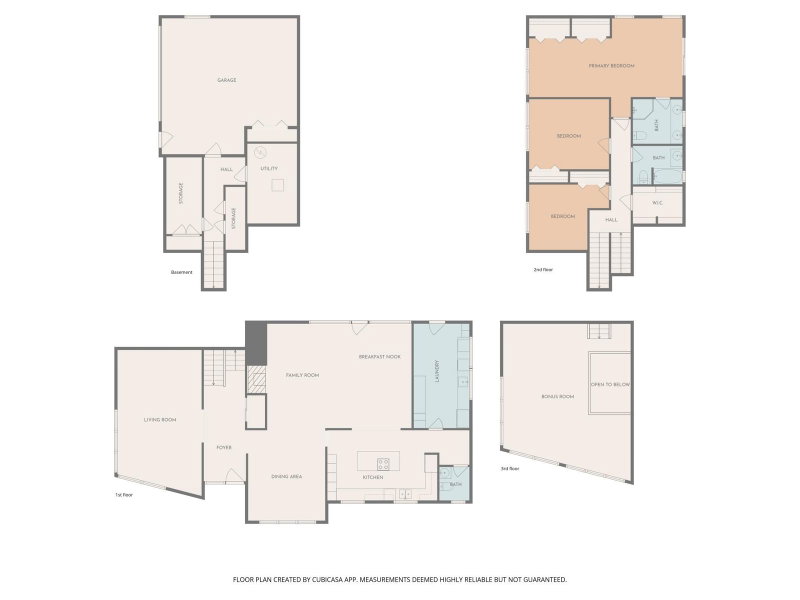
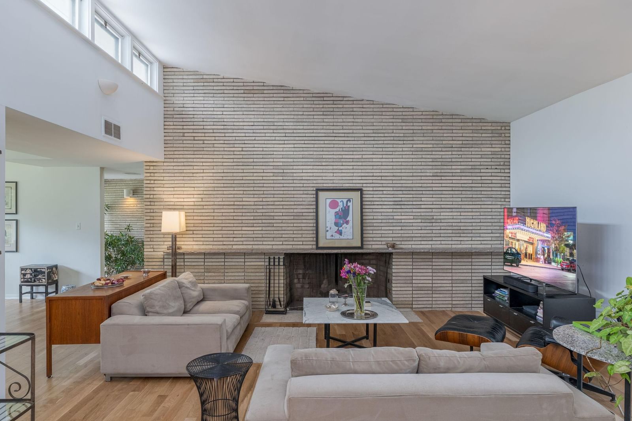
Set on an expansive, nearly ½ acre lot, this 3-bedroom, 3-bath home spans 3,475 square feet and offers a lifestyle centered around comfort, connection, and entertaining. From the moment you enter, brand new hardwood floors and abundant natural light set a warm and welcoming tone. A classic wood-burning fireplace anchors the main living space, creating the perfect backdrop for cozy evenings and memorable gatherings.

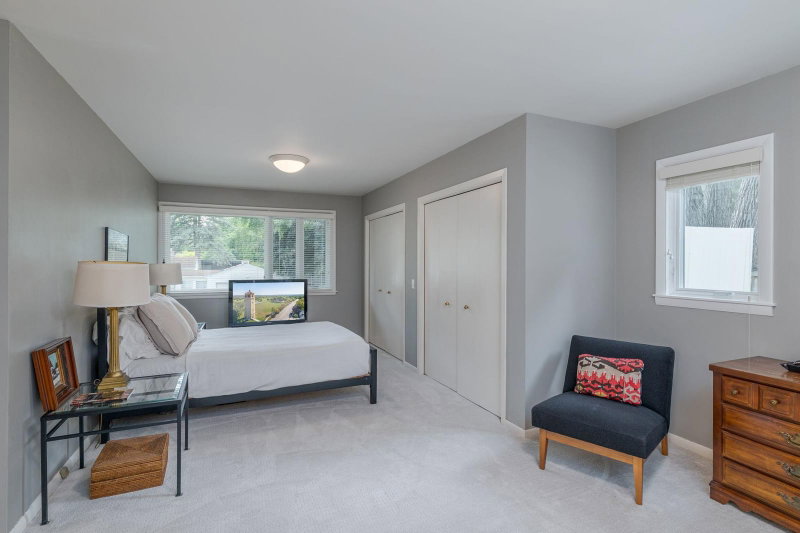
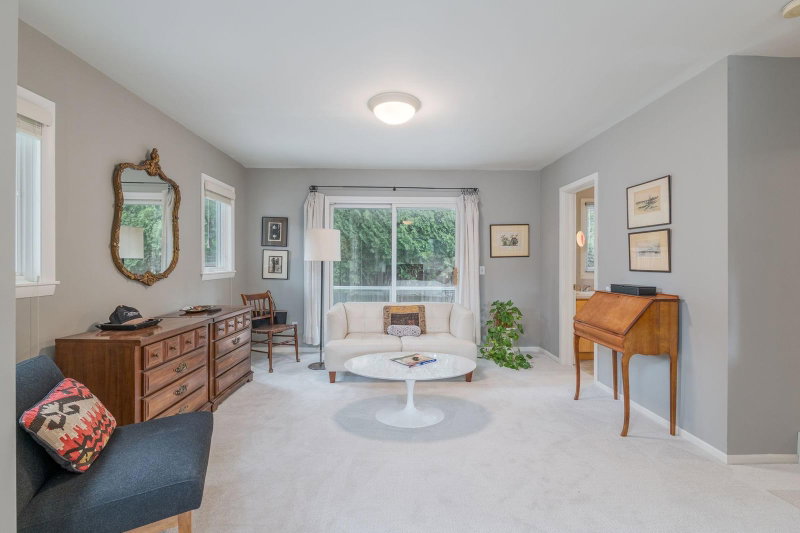
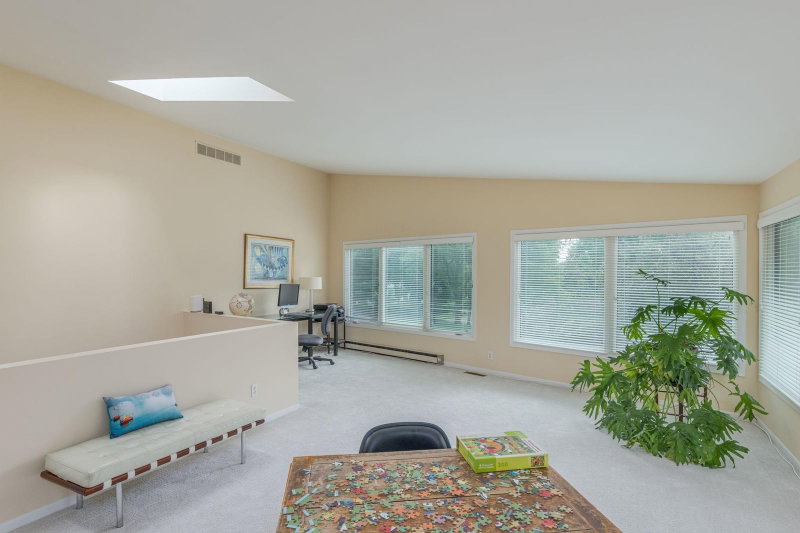
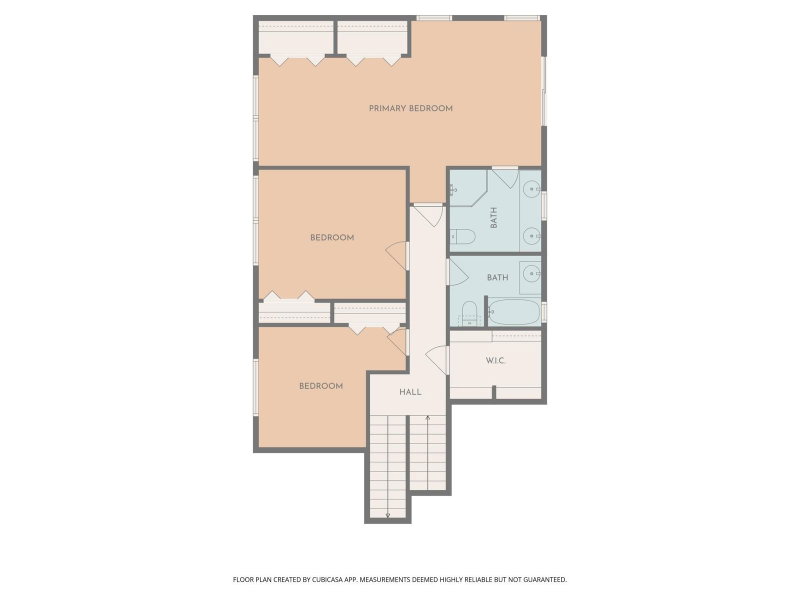
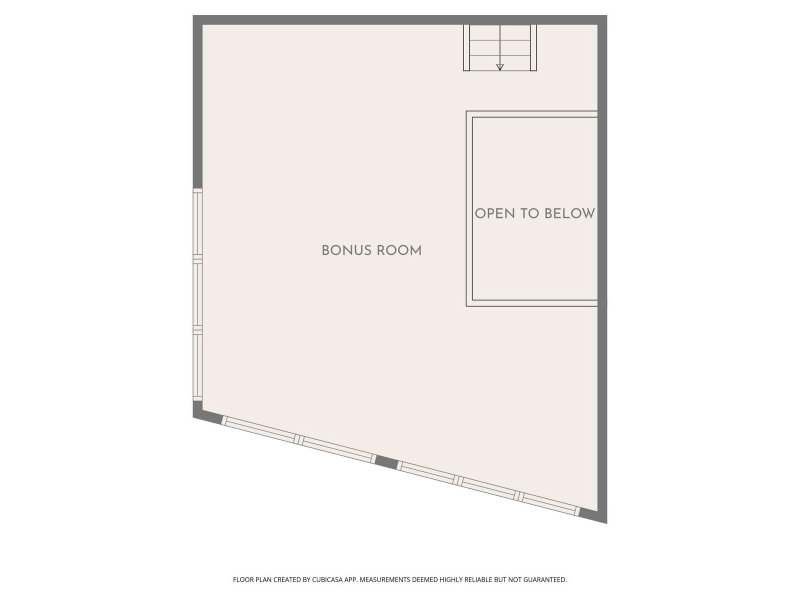
The upper level expands your possibilities with brand new carpeting and a generously sized loft—ideal for a home office, creative studio, media lounge, or flexible family space. It’s like having your basement room upstairs in the natural light instead of underground!

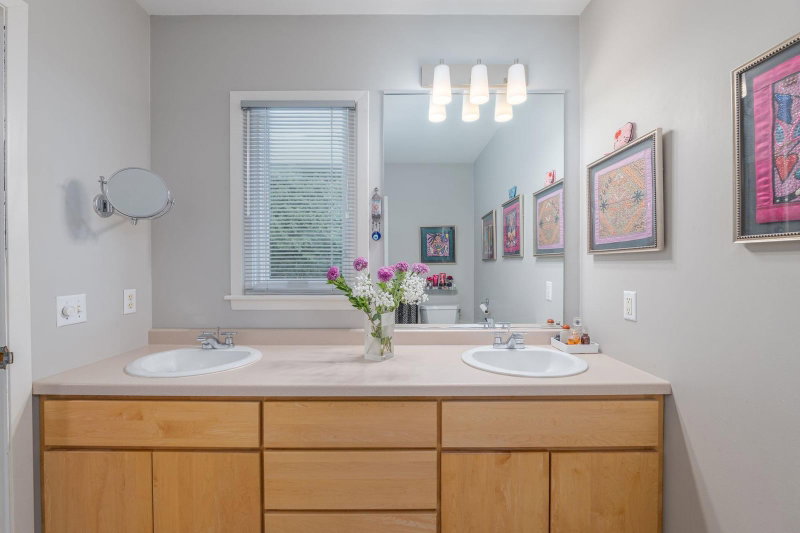
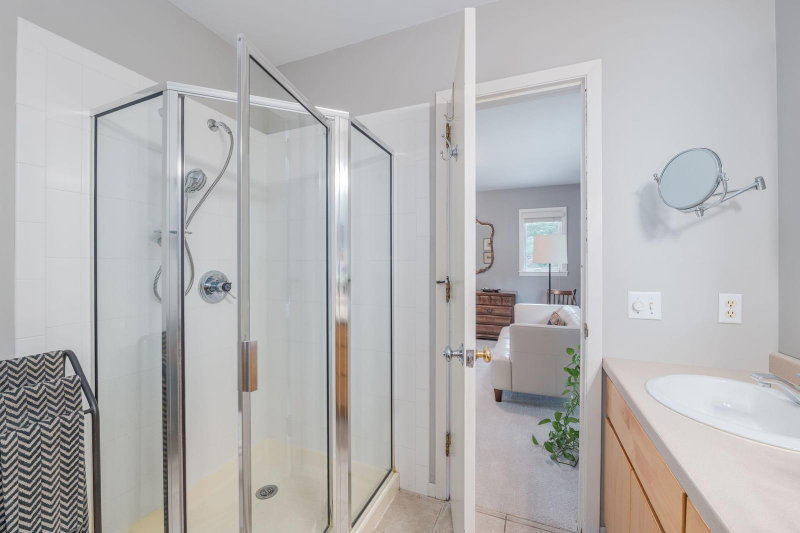
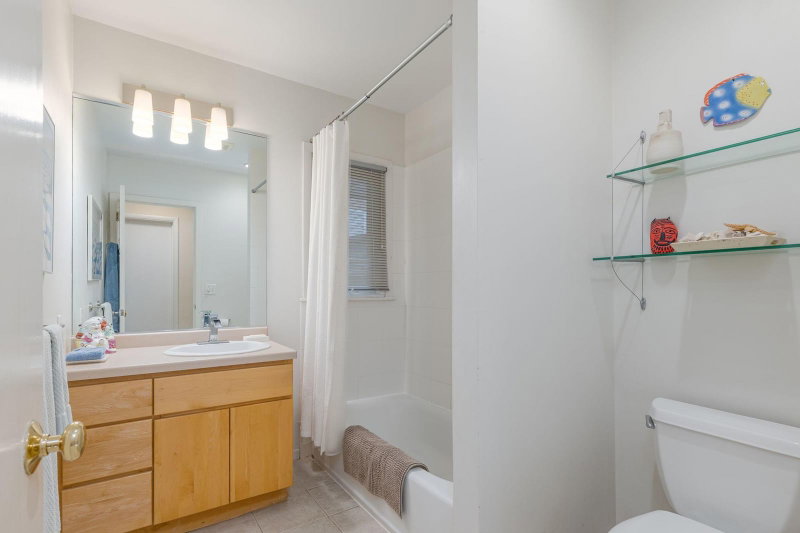
The primary suite includes a private ensuite bath, offering a peaceful retreat within the home.

Significant upgrades include a new roof installed in 2025 and Pella windows throughout, enhancing both efficiency and style. Central air conditioning ensures year-round comfort.

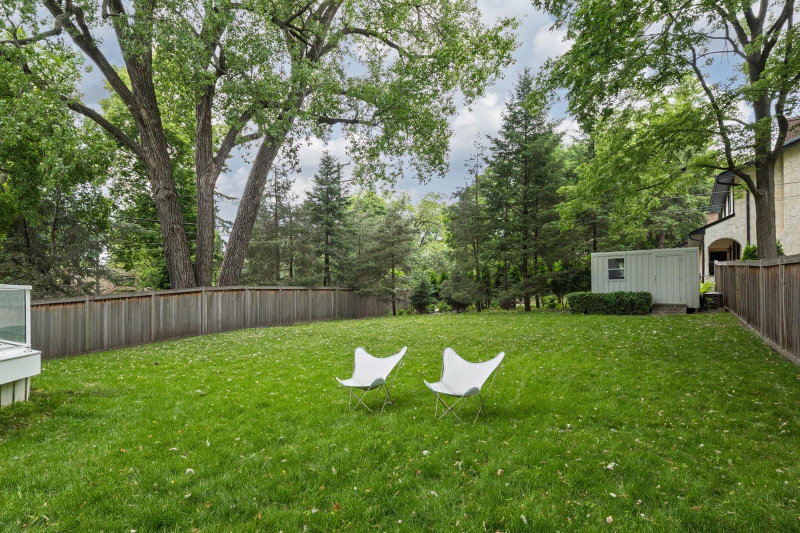
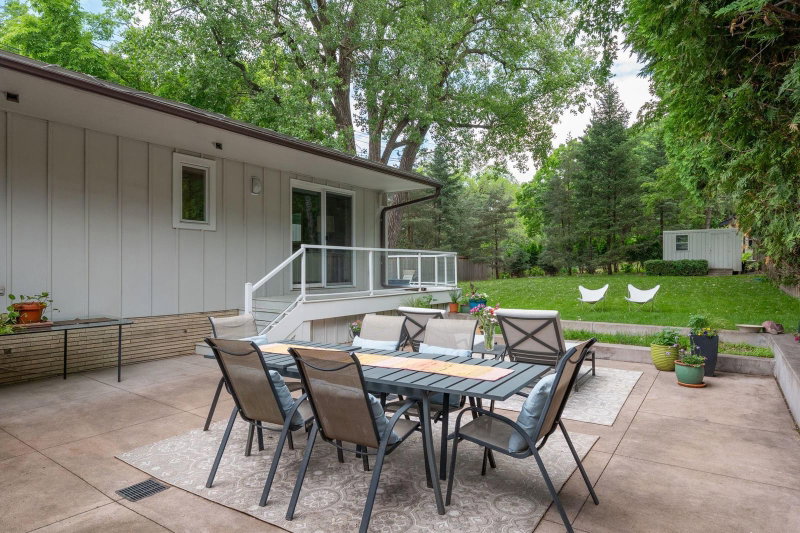
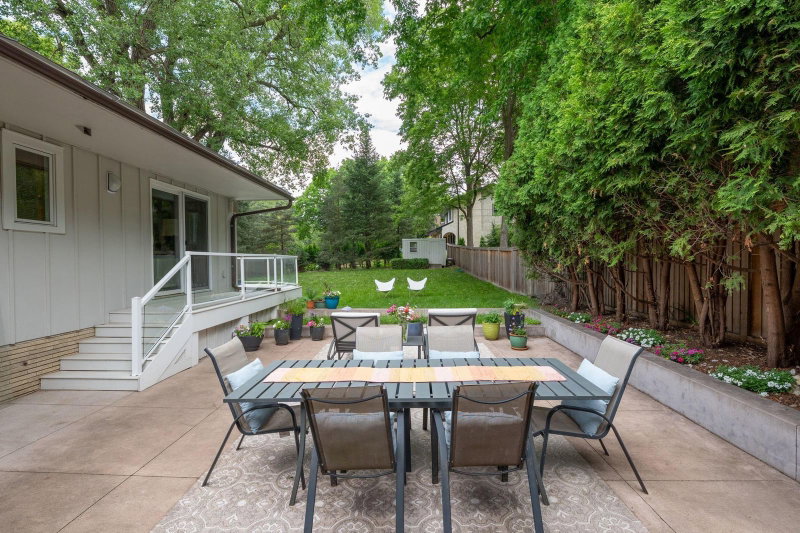
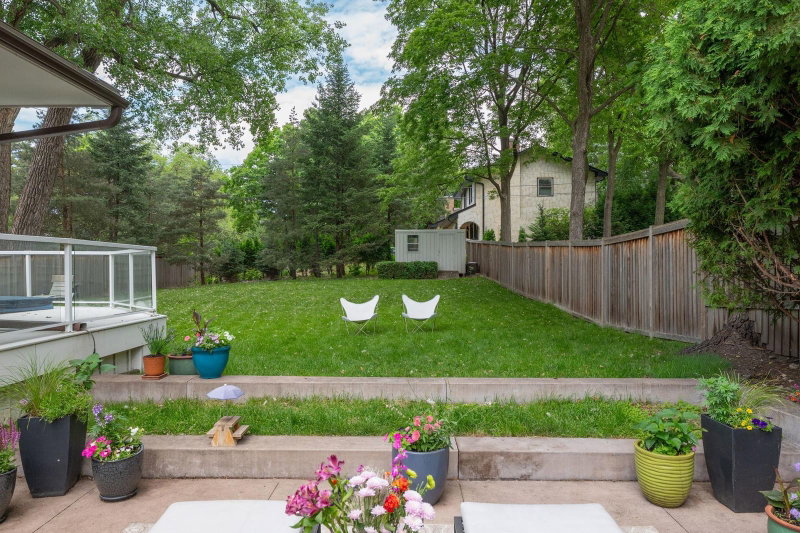
Outdoors, the fully fenced backyard provides exceptional privacy and space. A beautifully designed patio invites outdoor dining, entertaining, or quiet relaxation under the trees. The attached garage adds everyday convenience, while the oversized lot enhances the sense of space and serenity.

This is a home designed for modern living—equally suited for young professionals, growing families, or those seeking a refined yet relaxed lifestyle in one of Saint Paul’s most sought-after neighborhoods.

2191 Edgcumbe Road, Saint Paul, MN 55116

Ask an Agent

Open Houses

  • OCT4
    Sunday
    10:30 AM - 12 PM

Exterior & Construction

RoofAsphalt
FoundationBlock
PatioPatio

Rooms

RoomLevelDimensions
FoyerMain19 x 8
LaundryMain18 x 9
Living RoomMain24 x 14
Dining RoomMain15 x 13
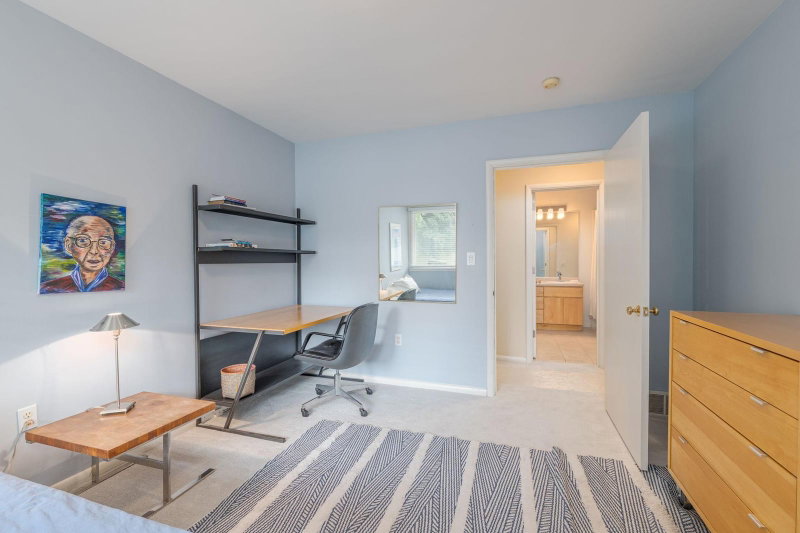
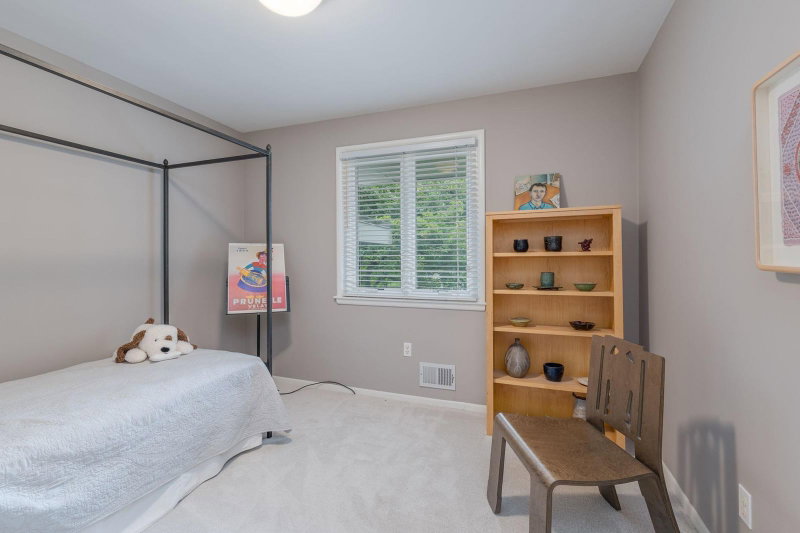
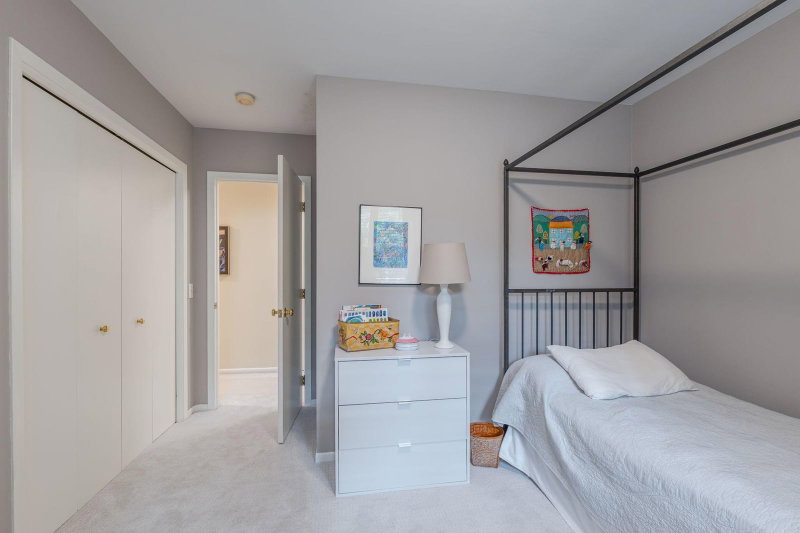
Bedroom 2Third13 x 12
Informal Dining RoomMain18 x 11
Family RoomMain18 x 14
BedroomThird26 x 17
Bedroom 3Third13 x 11
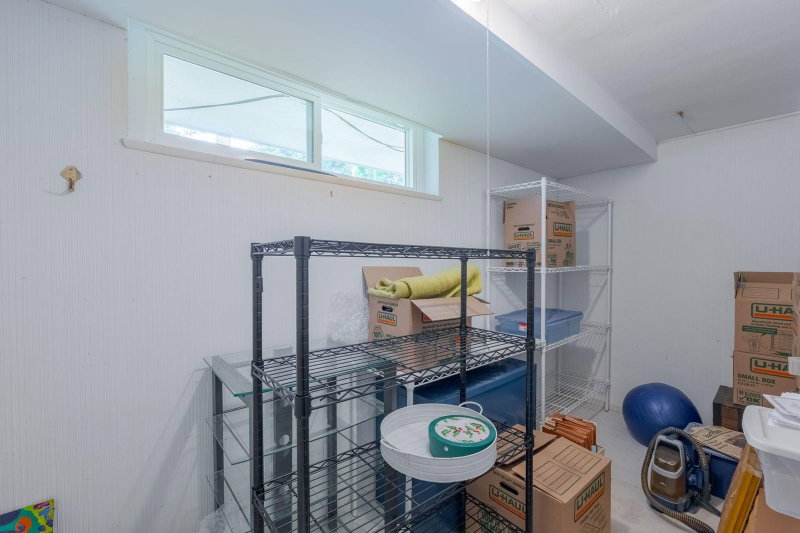
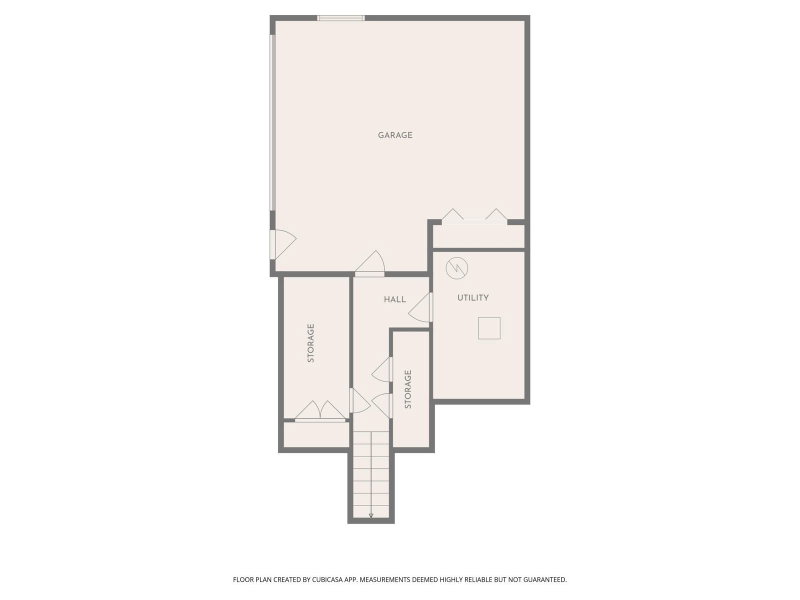
StorageLower13 x 6
Utility RoomLower13 x 8
LoftUpper24 x 22
GarageLower23 x 23
KitchenMain24 x 12

Lot Information

Lot Size0.391
Acres0.391
Corner LotNear Public Transit

Tax Information

Annual Tax$16,454
Assessment Year2026

Location

Call 612-356-2121For Showings and Questions
Broker Reciprocity logo
Listed by: Edina Realty, Inc.
Source: NorthstarMLS

Copyright 2026 Regional Multiple Listing Service of Minnesota, Inc. All rights reserved. Information Deemed Reliable But Not Guaranteed. The data relating to real estate for sale on this web site comes in part from the Broker Reciprocity℠ Program of the Regional Multiple Listing Service of Minnesota, Inc. Real estate listings held by brokerage firms other than Pederson Realty are marked with the Broker Reciprocity℠ logo or the Broker Reciprocity℠ thumbnail logo (a little black house) and detailed information about them includes the name of the listing brokers.