Randolph Heights Elementary
- Enrollment
- 448
- Students per teacher
- 19.5
348 Hamline Ave S, Saint Paul, MN 55105
(651) 293-8780


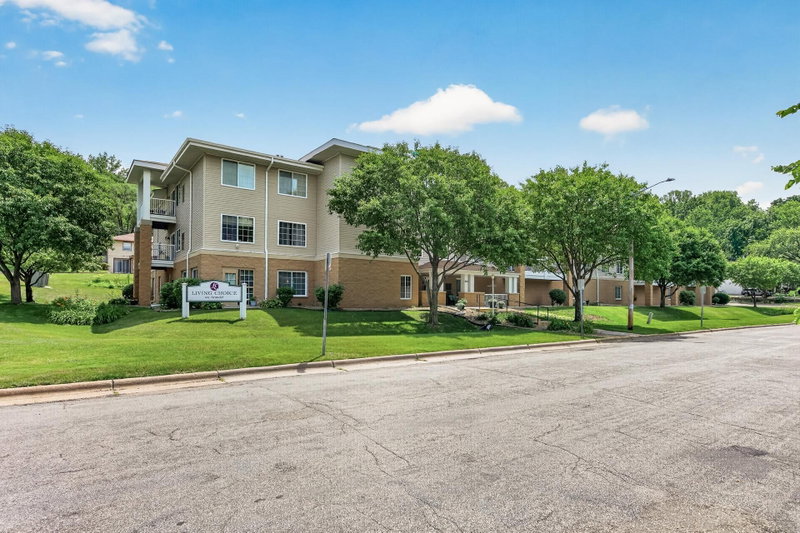
Step into this charming one-bedroom condo in one of St. Paul’s most desirable neighborhoods! Ideally located between Summit and Grand Avenues in the heart of the highly-regarded Mac-Groveland neighborhood, this classic home offers the perfect blend of city living and natural beauty. Enjoy tree-lined streets, nearby walking and biking paths, and an abundance of local shops, restaurants, and entertainment just moments away.
Situated on a quiet street, this refreshed condo is ready for you to make it your own! Inside, you’ll find timeless character and inviting features, including a spacious living room with a beautiful picture window, a functional kitchen with modern cabinetry, cabinet lighting, a gas range with a hood fan, a hallway with two storage closets, alongside a full bathroom featuring a new toilet, a refinished bathtub, and two bedroom windows bringing in natural light. The bedroom also offers two spacious closets, and a new sleek ceiling fan that gives that fresh modern appeal.
Pets are not currently permitted, but service animals are allowed, and this unit does not include a private garage. However, convenient on-street parking directly in front of the building has served the current owner well throughout 13 years of ownership.
Come discover the charm, convenience, and classic appeal of this Mac-Groveland gem!
In this neighborhood, homes were most commonly built in 1939 or earlier, about 61% of occupied homes are owner-occupied, and the average commute is 19 minutes.
$449,100
Higher than the St. Paul median
The midpoint of estimated values for owner-occupied homes.
$6,607/yr
Higher than the St. Paul median
The midpoint of annual property taxes paid by homeowners.
$2,954/mo
Higher than the St. Paul median
Median monthly housing costs for owners with a mortgage.
$875/mo
Higher than the St. Paul median
Median monthly housing costs for owners without a mortgage.
$1,362/mo
Higher than the St. Paul median
The midpoint of monthly gross rent, including utilities.
61%
Higher than St. Paul overall
The share of occupied homes lived in by their owners.
1938
Older than the St. Paul median
The midpoint of years when homes in the area were built.
The share of homes built during each period.
The share of housing units in each building type.
19 min
Lower than the St. Paul median
The average one-way travel time to work for commuters.
The share of workers using each listed way to get to work.
99%
Higher than St. Paul overall
The share of households with a broadband internet subscription.
Saint Paul Public Schools
This home is in the Randolph Heights Elementary, Hidden River Middle School and Central Senior High attendance areas of Saint Paul Public Schools.
348 Hamline Ave S, Saint Paul, MN 55105
(651) 293-8780631 Albert Street N, Saint Paul, MN 55104
(651) 293-8860275 Lexington Pkwy N, Saint Paul, MN 55104
(651) 744-490045 Albert Street S #2 in Saint Paul, MN, is listed at $129,900 as of Nov 20, 2026 ($193 per finished square foot and 35 days on market).
Saint Paul Public Schools. It is in the attendance areas for Randolph Heights Elementary (grades PK-5, 0.7 mi), Hidden River Middle School (grades 6-8, 1.4 mi) and Central Senior High (grades 9-12, 0.9 mi), according to Minnesota Department of Education 2025-26 boundaries. Assignments can change, so confirm enrollment with the district.
Property taxes are $1,768 for 2026. No special assessments are pending.
Yes. The HOA fee is $275 (monthly).
The average one-way commute for the surrounding area is 19 minutes, compared with 24 minutes for the Twin Cities metro. About 60% of workers drive alone. Source: U.S. Census Bureau, American Community Survey 2020-2024 5-year estimates for the surrounding census tract.
In the surrounding census tract, the median home value is $449,100 and the median property tax bill is $6,607 a year; typical owner costs with a mortgage are $2,954 a month. These are area estimates, not figures for this home.
Call Pederson Realty anytime at 612-356-2121 to ask about this home, schedule a showing, or be connected to an agent. You can also contact the agent shown on this page or use the Tour in Person button. We can usually set up a showing within a day.