
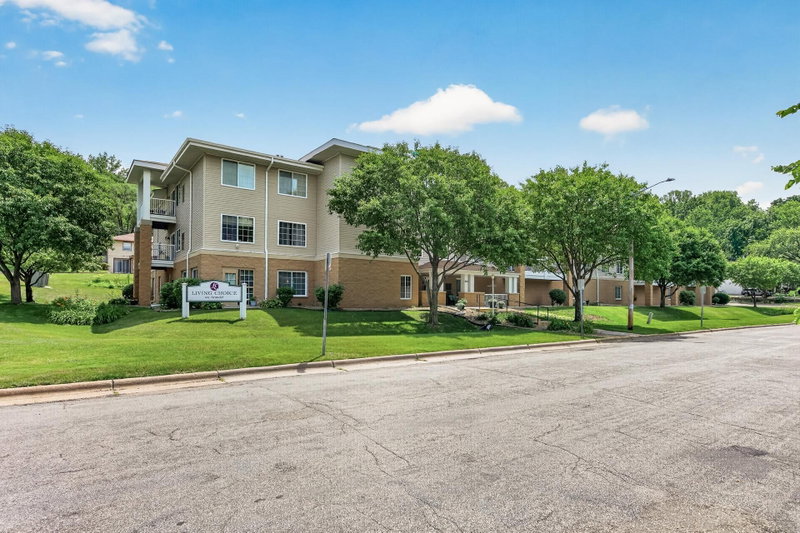
1581 Wheelock Lane #206 - Photo 1
1 / 24
1581 Wheelock Lane #206

1581 Wheelock Lane #206, Saint Paul, MN 55117 - MLS# 7144976

MLS® #: 7144976|Days on Market: 28|Listed: Sep 23, 2026

$130,000

Open HouseOct 24, 12 - 1:30 PM
Bedrooms
1
Bathrooms
1
Square Feet
784
Acres
2
Year Built
1986
Property Type
Residential
Heating
Electric, Baseboard
Cooling
Ceiling Fan(s), Wall Unit(s)
Garages
1
Days on Market
28
School District
625 - St. Paul

Welcome to this cute and quiet complex that is tucked away in nature in the North End of St. Paul. This END UNIT condo boasts one-level living with no stairs to get to your unit, making it an ideal option for those seeking accessibility. This END-UNIT condo has an ATTACHED GARAGE and a SEPARATE individual entrance... what a GEM! It also has an open floor plan that creates a seamless flow between the living areas and the large, eat-in kitchen. New vanity and storage in bathroom in 2021. New vinyl plank flooring in kitchen and entry. New window in bedroom replaced in 2024. New blinds 2024. Also, the association installed a new roof in 2023. Don't miss the laundry room with in-unit washer and dryer. This condo includes a private deck that overlooks the woods and the greenspace, providing a tranquil outdoor retreat. This one-level living oasis, with a lack of outside maintenance, makes it an ideal choice for those seeking low-maintenance, comfortable living. The end unit with an attached garage and its own separate entrance makes this one stand out!
1581 Wheelock Lane #206, Saint Paul, MN 55117

Ask an Agent

Open Houses

  • OCT24
    Saturday
    12 - 1:30 PM

Interior Information

AppliancesDryer, Microwave, Range, Refrigerator, Washer
CoolingWall Unit(s)
HeatingBaseboard
FuelElectric
LaundryElectric Dryer Hookup, Laundry Room, Sink, Washer Hookup
Dining RoomEat In Kitchen, Living/Dining Room
Interior AmenitiesCable, Ceiling Fan(s), Deck, Patio, Washer/Dryer Hookup

Size & Levels

LevelsOne
Total Finished Sq Ft784 sq ft
Above Grade Finished784 sq ft
Main Level Finished784 sq ft

Bathrooms

Full Baths1
Bathroom DetailsMain Floor Full Bath

Rooms

Other Rooms

Living Room17' x 15'
Kitchen11' x 8'
Bedroom13' x 13'
Laundry7' x 6'
Patio11' x 8'

Exterior & Parking

ExteriorWood
ConstructionConcrete
RoofAge 8 Years or Less
FoundationOther
Patio / PorchDeck, Patio
Garage Stalls1
ParkingAttached Garage, Garage Door Opener

Lot & Utilities

Property Subtype(CC) Low Rise (3- Levels)
Townhouse TypeEnd Unit,No Exterior Stairs,No Interior Stairs,Single-Level,Street-Level
Lot Size2 acres
Lot DescriptionPublic Transit (w/in 6 blks), Tree Coverage - Medium
ZoningResidential-Single Family
SubdivisionCondo 247 Wheelock Way Condo
TownshipSaint Paul
CountyRamsey
SewerCity Sewer/Connected
WaterCity Water/Connected
Road FrontageCity Street

Homeowners Association

Association Fee$398 / month
AssociationLegacy Mgmt
Assessment PendingNo
Fee IncludesBuilding Exterior, Hazard Insurance, Lawn Care, Maintenance Grounds, Parking, Professional Mgmt, Sanitation, Sewer, Snow Removal, Water

Financial & Tax Information

Annual Taxes$2,320
Tax Year2026
Tax w/ Assessments$2,320
Assessment PendingNo
Parcel Number192922210164
Financing OptionsConventional, Cash
Assumable MortgageNot Assumable
List TypeExclusive Right To Sell

Location

Call 612-356-2121For Showings and Questions

Schools

Broker Reciprocity logo
Listed by: Coldwell Banker Realty
Source: NorthstarMLS

Copyright 2026 Regional Multiple Listing Service of Minnesota, Inc. All rights reserved. Information Deemed Reliable But Not Guaranteed. The data relating to real estate for sale on this web site comes in part from the Broker Reciprocity℠ Program of the Regional Multiple Listing Service of Minnesota, Inc. Real estate listings held by brokerage firms other than Pederson Realty are marked with the Broker Reciprocity℠ logo or the Broker Reciprocity℠ thumbnail logo (a little black house) and detailed information about them includes the name of the listing brokers.