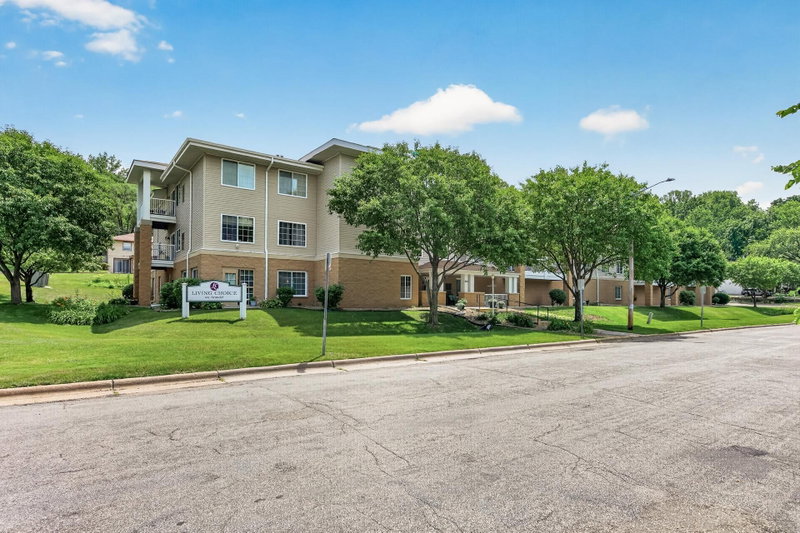
1181 Edgcumbe Road #514 - Photo 1
1 / 57
1181 Edgcumbe Road #514

1181 Edgcumbe Road #514, Saint Paul, MN 55105 - MLS# 7146067

MLS® #: 7146067|Days on Market: 30|Listed: Sep 22, 2026

$135,000

Bedrooms
1
Bathrooms
1
Square Feet
720
Acres
13.23
Year Built
1978
Property Type
Residential
Heating
Electric, Baseboard, Heat Pump
Cooling
Ceiling Fan(s), Heat Pump, Wall Unit(s)
Garages
1
Days on Market
30
School District
625 - St. Paul

Amazing Renovated grant unit in Wilder Park with lots of upgrades and a garage. Beautiful brand new walk in shower surround, white vanity in bath, white kitchen cabinets, new refrigerator and range with glass cook top. Other condo upgrades include, luxury vinyl floor, new light fixtures, fresh paint,

updated breaker box and new windows. This high demand grant unit that offers panoramic tree top views and screened in balcony. Great opportunity to live in the wonderful Wilder Park tower that is next to a five acre park that you can enjoy in all seasons. This is age 55 + building but they allow up to 20% to be under age 55 to own or rent. This property includes a music room, craft room, plant solarium, exercise room, guest room, art gallery and on the 17th floor craft, club and party room with skyline views of Downtown Minneapolis and Saint Paul. You'll find plenty of outside guest parking in the open lot or on either wing of the building.

1181 Edgcumbe Road #514, Saint Paul, MN 55105

Ask an Agent

Interior Information

AppliancesDishwasher, ENERGY STAR Qualified Appliances, Exhaust Fan, Range, Refrigerator
CoolingHeat Pump, Wall Unit(s)
HeatingBaseboard, Heat Pump
FuelElectric
LaundryIn Basement, Common Area, Electric Dryer Hookup, Laundry Closet, Lower Level, Main Level, Other, Sink, In Unit, Washer Hookup
Dining RoomBreakfast Area, Informal Dining Room, Living/Dining Room
Interior AmenitiesBalcony, Cable, Ceiling Fan(s), Deck, Patio, Panoramic View, Washer/Dryer Hookup, Walk-In Closet
ElectricCircuit Breakers
AccessibilityAccessible Elevator Installed, No Stairs External

Size & Levels

LevelsOne
Total Finished Sq Ft720 sq ft
Above Grade Finished720 sq ft
Main Level Finished720 sq ft
Foundation Size30x24

Bathrooms

3/4 Baths1
Bathroom DetailsMain Floor 3/4 Bath

Rooms

Main Level Rooms

Living Room14' x 11'
Dining Room16' x 8'
Kitchen8' x 8'
Bedroom13' x 10'
Walk-In Closet4' x 3'
Deck6' x 3'

Exterior & Parking

ExteriorStone, Metal, Stucco
ConstructionConcrete, Steel Siding
RoofFlat
FoundationCombination, Poured Concrete
Patio / PorchCovered, Deck, Patio, Screened
Garage Stalls1
ParkingDetached Garage, Asphalt, Garage Door Opener, Guest Parking, No Int Access to Dwelling, Parking Garage, Parking Lot, Paved Lot, Storage

Lot & Utilities

Property Subtype(CC) High Rise (4+ Levels)
Lot Size13.23 acres
Lot DimensionsCommon
Lot DescriptionPublic Transit (w/in 6 blks), Corner Lot, Property Adjoins Public Land, Tree Coverage - Medium, Underground Utilities
ZoningResidential-Single Family
SubdivisionApt Own No75 Wilder Park Condo
TownshipSaint Paul
CountyRamsey
SewerCity Sewer/Connected
WaterCity Water/Connected
Road FrontageCurbs, Paved Streets, Private Road, Sidewalks, Street Lights
FencingChain Link, Partial
Power CompanyXcel Energy

Homeowners Association

Association Fee$542 / month
AssociationFirst Service Residential
Assessment PendingNo
Fee IncludesBuilding Exterior, Controlled Access, Hazard Insurance, Lawn Care, Maintenance Grounds, Professional Mgmt, Sanitation, Sewer, Shared Amenities, Snow Removal, Water
AmenitiesLaundry, Coin-op Laundry Owned, Common Garden, Concrete Floors & Walls, Elevator(s), In-Ground Sprinkler System, Lobby Entrance, Other, Patio, Security Building

Financial & Tax Information

Annual Taxes$1,092
Tax Year2026
Tax w/ Assessments$1,092
Assessment PendingNo
Parcel Number102823110156
Financing OptionsAdj. Rate/Gr Payment, Conventional, Cash, MHFA/WHEDA, Other, Special Funding
Assumable MortgageNot Assumable
List TypeExclusive Right To Sell

Location

Call 612-356-2121For Showings and Questions

Schools

Broker Reciprocity logo
Listed by: Edina Realty, Inc.
Source: NorthstarMLS

Copyright 2026 Regional Multiple Listing Service of Minnesota, Inc. All rights reserved. Information Deemed Reliable But Not Guaranteed. The data relating to real estate for sale on this web site comes in part from the Broker Reciprocity℠ Program of the Regional Multiple Listing Service of Minnesota, Inc. Real estate listings held by brokerage firms other than Pederson Realty are marked with the Broker Reciprocity℠ logo or the Broker Reciprocity℠ thumbnail logo (a little black house) and detailed information about them includes the name of the listing brokers.