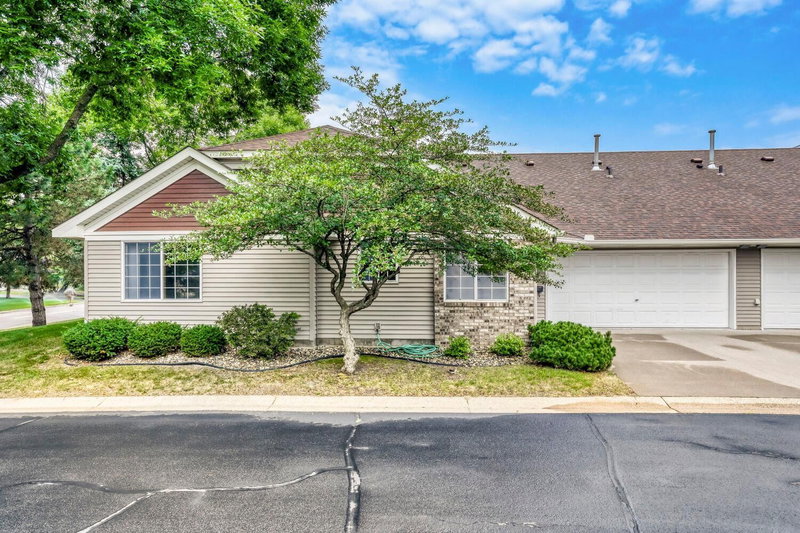
2646 Mackubin Street - Photo 1
2646 Mackubin Street - Photo 2
2646 Mackubin Street - Photo 3
2646 Mackubin Street - Photo 4
2646 Mackubin Street - Photo 5
2646 Mackubin Street - Photo 6
2646 Mackubin Street - Photo 7
2646 Mackubin Street - Photo 8
2646 Mackubin Street - Photo 9
2646 Mackubin Street - Photo 10
2646 Mackubin Street - Photo 11
2646 Mackubin Street - Photo 12
2646 Mackubin Street - Photo 13
2646 Mackubin Street - Photo 14
2646 Mackubin Street - Photo 15
2646 Mackubin Street - Photo 16
2646 Mackubin Street - Photo 17
2646 Mackubin Street - Photo 18
2646 Mackubin Street - Photo 19
2646 Mackubin Street - Photo 20
2646 Mackubin Street - Photo 21
2646 Mackubin Street - Photo 22
2646 Mackubin Street - Photo 23
2646 Mackubin Street - Photo 24
2646 Mackubin Street - Photo 25
2646 Mackubin Street - Photo 26
2646 Mackubin Street - Photo 27
2646 Mackubin Street - Photo 28
2646 Mackubin Street - Photo 29
2646 Mackubin Street - Photo 30
2646 Mackubin Street - Photo 31
2646 Mackubin Street - Photo 32
2646 Mackubin Street - Photo 33
2646 Mackubin Street - Photo 34
2646 Mackubin Street - Photo 35
1 / 35
2646 Mackubin Street

2646 Mackubin Street, Roseville, MN 55113 - MLS# 7117144

MLS® #: 7117144|Listed: Sep 9, 2026

$325,000

Bedrooms
3
Bathrooms
3
Square Feet
1,978
Acres
0.04
Year Built
1969
Property Type
Residential
Heating
Natural Gas, Forced Air
Cooling
Ceiling Fan(s), Central Air
Garages
2
School District
623 - Roseville

Enjoy updated, low-maintenance living in a convenient Roseville location! This inviting townhome offers a bright, comfortable layout with thoughtful improvements throughout, including brand-new Andersen windows that bring in abundant natural light. The updated kitchen features granite countertops, stainless steel appliances, under-cabinet lighting, and plenty of space for everyday cooking and entertaining. Just off the kitchen, step outside to a private courtyard—an ideal spot for grilling, relaxing, or enjoying your morning coffee. The main level continues with a spacious dining area and welcoming living room centered around a new gas fireplace with an updated surround. Modern light fixtures add a fresh touch throughout the space, while a convenient half bath completes the main floor. Upstairs, you'll find three bedrooms, including a comfortable primary suite with its own private three-quarter bath. Two additional bedrooms and a full bathroom provide plenty of flexibility for guests, a home office, or additional bedroom space. The finished lower level adds even more room to spread out with a large family room that can easily serve as a movie room, workout space, playroom, or second living area. A dedicated storage room provides additional space to keep everything organized. Located just minutes from Rosedale Center, parks, trails, shopping, dining, and major highways, this home offers easy access to both Minneapolis and St. Paul. With its combination of recent updates, flexible living spaces, private outdoor area, and central Roseville location, this townhome is ready to enjoy from day one.

2646 Mackubin Street, Roseville, MN 55113

Ask an Agent

Interior Information

BasementFinished, Full, Storage Space
AppliancesDishwasher, Disposal, Dryer, Gas Water Heater, Microwave, Range, Refrigerator, Stainless Steel Appliances, Washer
CoolingCentral Air
HeatingForced Air
FuelNatural Gas
Fireplaces1
Fireplace FeaturesGas, Living Room
LaundryIn Unit
Dining RoomEat In Kitchen, Kitchen/Dining Room
Interior AmenitiesCeiling Fan(s), Kitchen Window, Patio, Paneled Doors

Size & Levels

LevelsTwo
Total Finished Sq Ft2,448 sq ft
Above Grade Finished1,632 sq ft
Below Grade Finished346 sq ft
Main Level Finished816 sq ft

Bathrooms

Full Baths1
3/4 Baths1
1/2 Baths1
Bathroom Details3/4 Primary, Bathroom Ensuite, Main Floor 1/2 Bath, Upper Level 3/4 Bath, Upper Level Full Bath

Rooms

Main Level Rooms

Living Room25' x 14'
Dining Room11' x 9'
Kitchen15' x 10'
Patio25' x 16'

Upper Level Rooms

Bedroom15' x 14'
Bedroom 215' x 12'
Bedroom 310' x 10'

Lower Level Rooms

Family Room21' x 13'
Storage25' x 17'

Exterior & Parking

ExteriorVinyl
RoofAge 8 Years or Less, Architectural Shingle
FoundationBlock
Patio / PorchPatio, Terrace
PoolShared
Garage Stalls2
ParkingDetached Garage, Garage Door Opener

Lot & Utilities

Property Subtype(TH) Side x Side
Townhouse TypeMulti-Level
Lot Size0.04 acres
Lot DimensionsCommon
Lot DescriptionTree Coverage - Light
ZoningResidential-Single Family
SubdivisionCic 727 Westwood Village
TownshipRoseville
CountyRamsey
SewerCity Sewer/Connected
WaterCity Water/Connected
Road FrontagePrivate Road

Homeowners Association

Association Fee$475 / month
AssociationProperty Maintenance & Management Partners
Assessment PendingNo
Fee IncludesHazard Insurance, Lawn Care, Maintenance Grounds, Professional Mgmt, Sanitation, Shared Amenities, Snow Removal
AmenitiesIn-Ground Sprinkler System

Financial & Tax Information

Annual Taxes$4,202
Tax Year2026
Tax w/ Assessments$4,202
Assessment PendingNo
Parcel Number012923330464
Financing OptionsConventional, Cash
List TypeExclusive Right To Sell

Nearby Amenities

AmenitiesPool

Location

Call 612-356-2121For Showings and Questions
Broker Reciprocity logo
Listed by: Edina Realty, Inc.
Source: NorthstarMLS

Copyright 2026 Regional Multiple Listing Service of Minnesota, Inc. All rights reserved. Information Deemed Reliable But Not Guaranteed. The data relating to real estate for sale on this web site comes in part from the Broker Reciprocity℠ Program of the Regional Multiple Listing Service of Minnesota, Inc. Real estate listings held by brokerage firms other than Pederson Realty are marked with the Broker Reciprocity℠ logo or the Broker Reciprocity℠ thumbnail logo (a little black house) and detailed information about them includes the name of the listing brokers.