





1 / 19



2406 County Road D W #4, Roseville, MN 55112 - MLS# 7014255
$280,000
$305,000↓ 8.2%
Bedrooms
3
Bathrooms
2
Square Feet
1,604
Acres
0.05
Year Built
1986
Property Type
Residential
Heating
Natural Gas, Forced Air
Cooling
Central Air
Garages
2
School District
621 - Mounds View
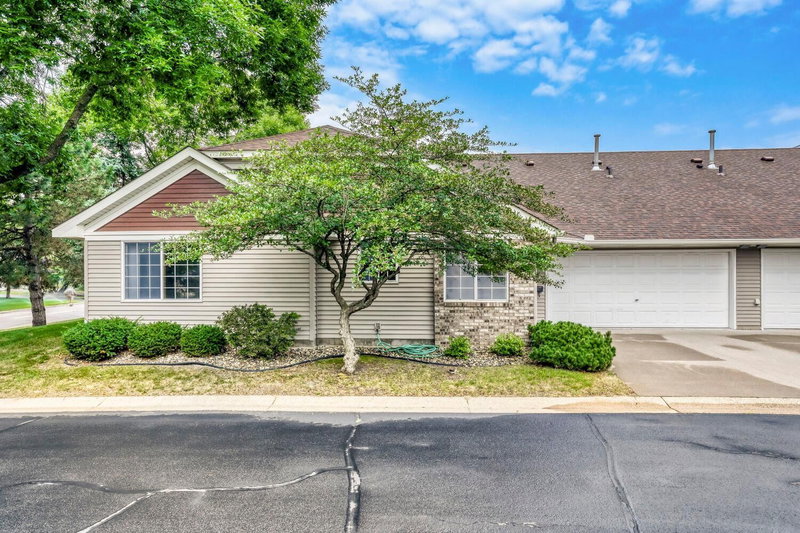
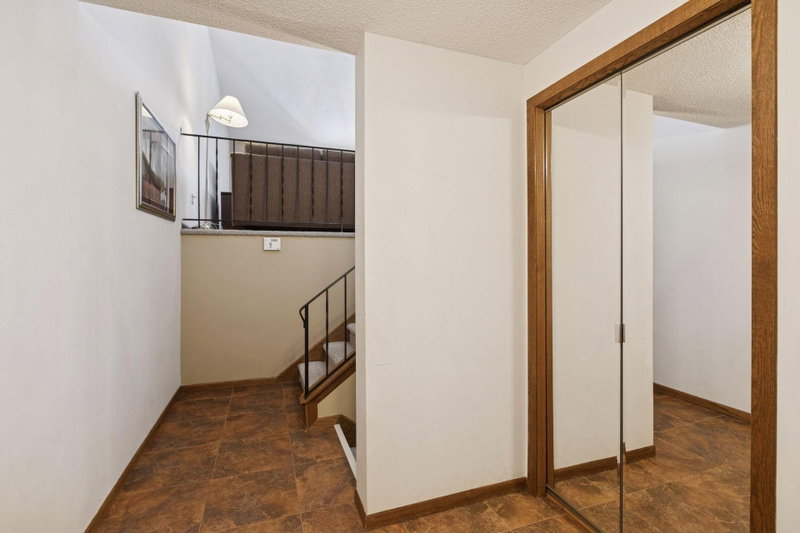
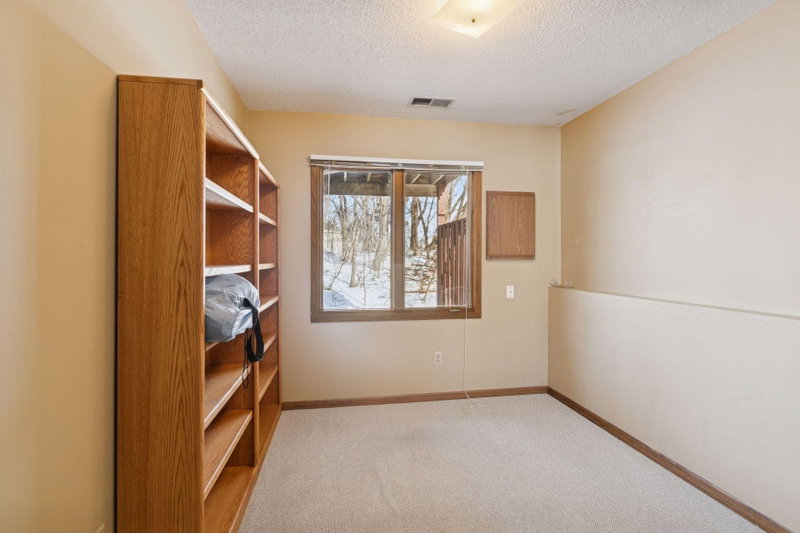
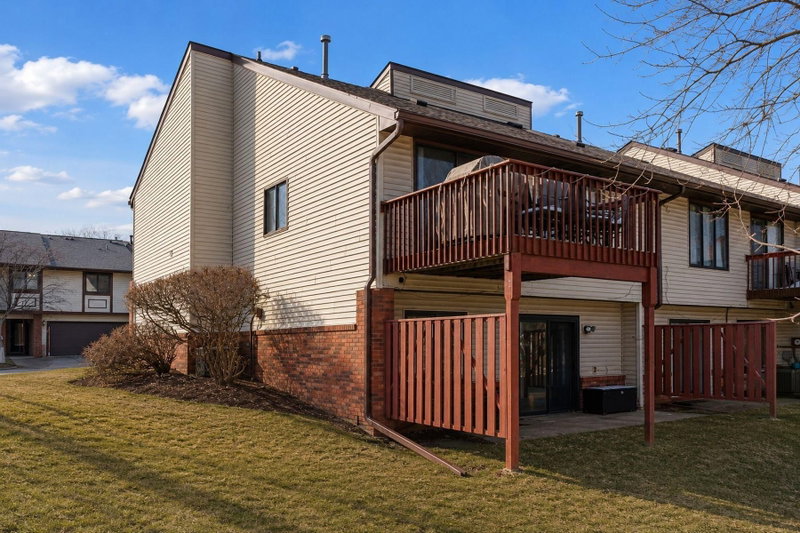
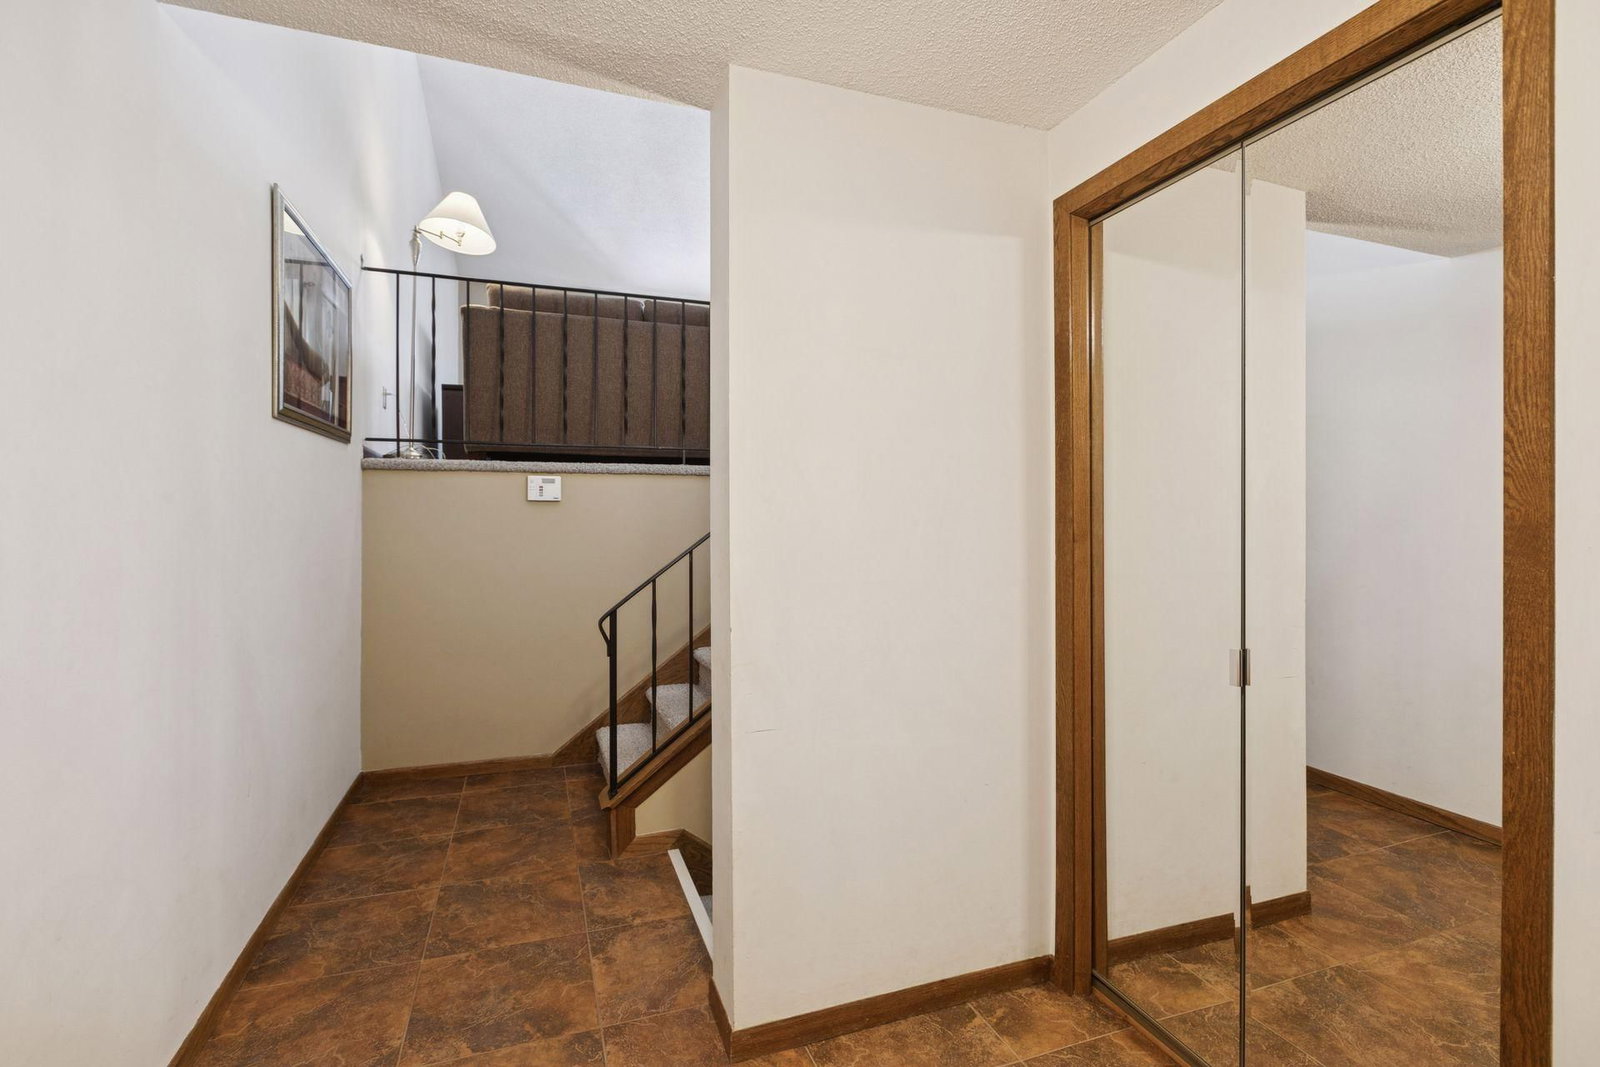
Elevated Multi-Level Townhome with Designer Touches and Natural Light. Experience the ease of modern living in this beautifully maintained three-bedroom, two-bath multi-level townhome. Vaulted ceilings and an open-concept layout create an airy, light-filled atmosphere that feels both expansive and intimate. A private deck off the dining room and a generous patio with garden space extend the living experience outdoors. Ideally situated in a quiet, well-kept community, this home offers style, comfort, and convenience in equal measure. **New Carpeting throughout property**
Interior Information
BasementFinished, Storage Space
AppliancesDishwasher, Dryer, Electric Water Heater, Freezer, Microwave, Refrigerator, Washer, Water Softener Owned
CoolingCentral Air
HeatingForced Air
FuelNatural Gas
LaundryIn Hall, Laundry Room, In Unit, Upper Level
Dining RoomEat In Kitchen, Kitchen/Dining Room, Separate/Formal Dining Room
Interior AmenitiesBalcony, Deck, Kitchen Window, Vaulted Ceiling(s)
Electric100 Amp Service
Size & Levels
LevelsTwo
Total Finished Sq Ft1,604 sq ft
Above Grade Finished1,124 sq ft
Below Grade Finished480 sq ft
Main Level Finished674 sq ft
Bathrooms
Full Baths1
3/4 Baths1
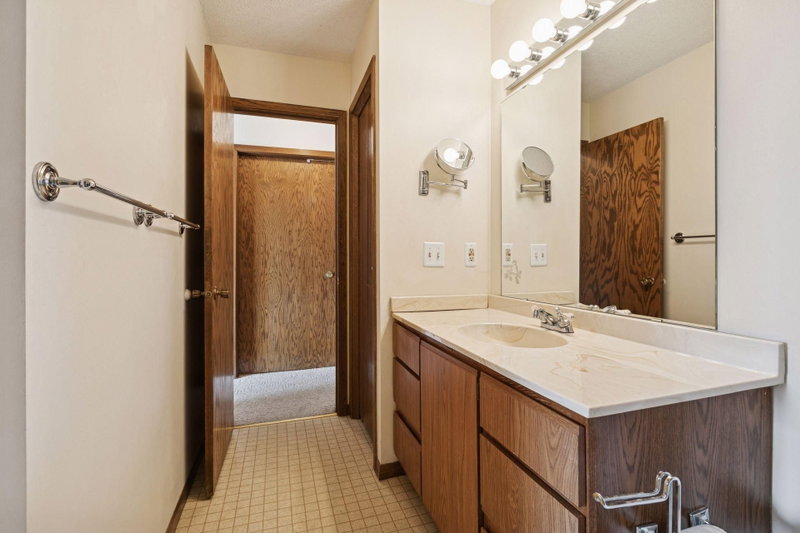
Bathroom Details3/4 Basement, Upper Level Full Bath
Rooms
Upper Level Rooms
Living Room16' x 13'
Dining Room11' x 10'
Kitchen13' x 09'
Bedroom16' x 13'
Bedroom 214' x 10'
Lower Level Rooms
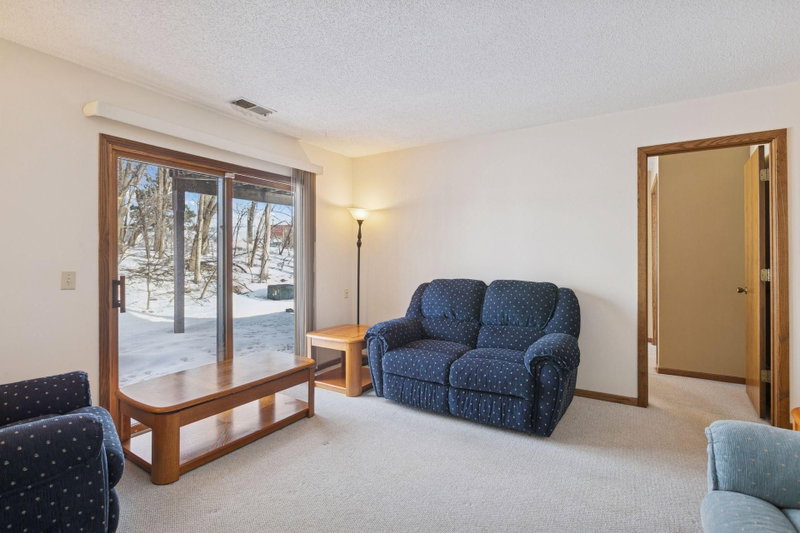
Family Room17' x 13'
Bedroom 312' x 09'
Exterior & Parking
ExteriorMetal, Vinyl
RoofAge 8 Years or Less
FoundationBlock
Patio / PorchPatio
Garage Stalls2
ParkingAttached Garage, Covered, Asphalt, More Parking Onsite for Fee, Tuckunder Garage
Lot & Utilities
Property Subtype(TH) Side x Side
Townhouse TypeMulti-Level
Lot Size0.05 acres
Lot DimensionsTownhome Lot (Per Cty)
Lot DescriptionTree Coverage - Light
ZoningResidential-Single Family
SubdivisionDaverne Add
TownshipRoseville
CountyRamsey
SewerCity Sewer/Connected
WaterCity Water/Connected
Road FrontageCity Street
Homeowners Association
Association Fee$367 / month
AssociationJSP Properties
Phone(651) 324-2877
Assessment PendingNo
Fee IncludesLawn Care, Professional Mgmt, Snow Removal
Financial & Tax Information
Annual Taxes$0
Tax Year2026
Tax w/ Assessments$0
Assessment PendingNo
Parcel Number052923210098
Financing OptionsConventional, FHA, Cash
List TypeExclusive Right To Sell
Location
Call 612-356-2121For Showings and Questions