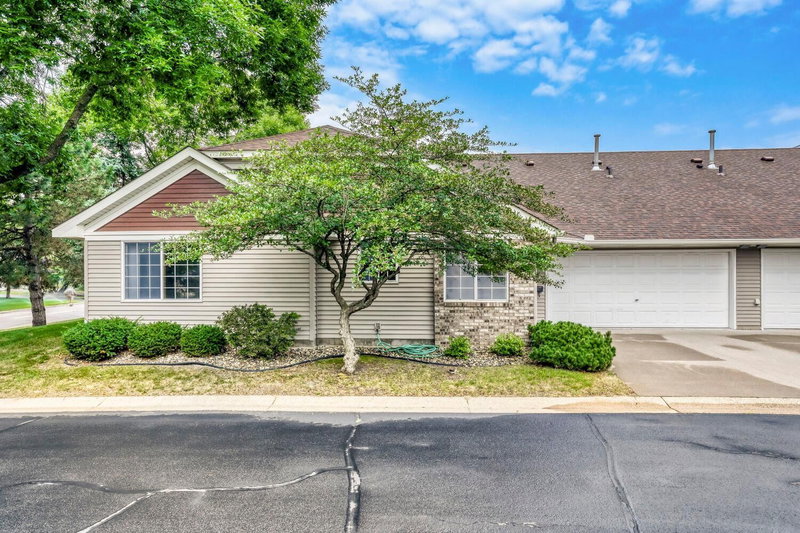
1880 Shady Beach Avenue - Photo 1
1880 Shady Beach Avenue - Photo 2
1880 Shady Beach Avenue - Photo 3
1880 Shady Beach Avenue - Photo 4
1880 Shady Beach Avenue - Photo 5
1880 Shady Beach Avenue - Photo 6
1880 Shady Beach Avenue - Photo 7
1880 Shady Beach Avenue - Photo 8
1880 Shady Beach Avenue - Photo 9
1880 Shady Beach Avenue - Photo 10
1880 Shady Beach Avenue - Photo 11
1880 Shady Beach Avenue - Photo 12
1880 Shady Beach Avenue - Photo 13
1880 Shady Beach Avenue - Photo 14
1880 Shady Beach Avenue - Photo 15
1880 Shady Beach Avenue - Photo 16
1880 Shady Beach Avenue - Photo 17
1880 Shady Beach Avenue - Photo 18
1880 Shady Beach Avenue - Photo 19
1880 Shady Beach Avenue - Photo 20
1880 Shady Beach Avenue - Photo 21
1880 Shady Beach Avenue - Photo 22
1880 Shady Beach Avenue - Photo 23
1880 Shady Beach Avenue - Photo 24
1880 Shady Beach Avenue - Photo 25
1880 Shady Beach Avenue - Photo 26
1880 Shady Beach Avenue - Photo 27
1880 Shady Beach Avenue - Photo 28
1880 Shady Beach Avenue - Photo 29
1880 Shady Beach Avenue - Photo 30
1880 Shady Beach Avenue - Photo 31
1880 Shady Beach Avenue - Photo 32
1880 Shady Beach Avenue - Photo 33
1 / 33
1880 Shady Beach Avenue

1880 Shady Beach Avenue, Roseville, MN 55113 - MLS# 7134143

MLS® #: 7134143|Days on Market: 36|Listed: Sep 2, 2026

$350,000

Bedrooms
2
Bathrooms
3
Square Feet
1,941
Acres
0.14
Year Built
1987
Property Type
Residential
Heating
Natural Gas, Forced Air, Fireplace(s)
Cooling
Ceiling Fan(s), Central Air
Garages
2
Days on Market
36
School District
623 - Roseville

Enjoy beautiful lake views and an inviting open-concept floor plan in this charming townhome-style property tucked into a friendly six-unit community. Natural light fills the main living spaces, with a newer gas fireplace creating a warm and welcoming focal point. Two bedrooms are located upstairs, while the lower level offers additional flexible space that could be converted to a third bedroom, along with generous storage space. Step outside to enjoy a garden lovingly maintained by the owner, with the freedom to design and plant it to your own taste. Just beyond home, walking trails and a sidewalk wind around the lake, while nearby biking trails offer even more opportunities to enjoy the outdoors. Recent improvements include new bedroom carpet and a fireplace, along with updates to the porch screens and select interior spaces. A wonderful opportunity to enjoy lake views, flexible living space and an outdoor setting designed for everyday enjoyment.

1880 Shady Beach Avenue, Roseville, MN 55113

Ask an Agent

Interior Information

BasementEgress Window(s), Finished, Full, Owner Access, Storage Space
AppliancesDishwasher, Disposal, Dryer, Exhaust Fan, Humidifier, Gas Water Heater, Microwave, Range, Refrigerator, Washer
CoolingCentral Air
HeatingForced Air, Fireplace(s), Humidity Control, In-Floor Heating
FuelNatural Gas
Fireplaces1
Fireplace FeaturesCirculating, Insert, Living Room
LaundryIn Basement, Gas Dryer Hookup, Lower Level, Laundry Room, Sink, Washer Hookup
Dining RoomKitchen/Dining Room, Living/Dining Room
Interior AmenitiesBalcony, Ceiling Fan(s), Deck, Kitchen Center Island, Kitchen Window, Natural Woodwork, Paneled Doors, Porch, Tile Floors, Vaulted Ceiling(s), Washer/Dryer Hookup
ElectricCircuit Breakers, 100 Amp Service
AccessibilityDoors 36"+, Door Lever Handles, No Stairs External

Size & Levels

LevelsTwo
Total Finished Sq Ft1,941 sq ft
Above Grade Finished1,418 sq ft
Below Grade Finished523 sq ft
Main Level Finished783 sq ft

Bathrooms

Full Baths1
3/4 Baths1
1/2 Baths1
Bathroom Details3/4 Basement, Basement, Full Primary, Main Floor 1/2 Bath, Upper Level Full Bath, Primary Walk-Thru, Walk-In Shower Stall

Rooms

Main Level Rooms

Living Room18' x 16'
Dining Room14' x 6'
Kitchen17' x 114'
Porch18' x 9'

Upper Level Rooms

Bedroom15' x 11'
Bedroom 213' x 11'

Lower Level Rooms

Family Room33' x 16'
Laundry6' x 8'

Exterior & Parking

ExteriorVinyl
RoofAge 8 Years or Less, Asphalt
FoundationBlock
Patio / PorchCovered, Deck, Front Porch, Porch, Screened
Garage Stalls2
ParkingAssigned, Attached Garage, Detached Garage, Asphalt, Shared Driveway, Garage Door Opener, Guest Parking, Multiple Garages, Units Vary

Lot & Utilities

Property Subtype(TH) Side x Side
Townhouse TypeEnd Unit
Lot Size0.14 acres
Lot Dimensions44x135
Lot DescriptionPublic Transit (w/in 6 blks), Tree Coverage - Medium
ZoningResidential-Single Family
TownshipRoseville
CountyRamsey
SewerCity Sewer/Connected
WaterCity Water/Connected
Road FrontageCity Street, Curbs, Street Lights, Storm Sewer
FencingWood
WaterfrontLake View

Homeowners Association

Association Fee$300 / month
AssociationShady Beach Homeowners Association
Fee IncludesBuilding Exterior, Hazard Insurance, Lawn Care, Snow Removal

Financial & Tax Information

Annual Taxes$4,488
Tax Year2026
Tax w/ Assessments$4,488
Parcel Number132923410041
Financing OptionsConventional, VA, FHA, Cash
Assumable MortgageNot Assumable
List TypeExclusive Right To Sell

Location

Call 612-356-2121For Showings and Questions
Broker Reciprocity logo
Listed by: Redfin Corporation
Source: NorthstarMLS

Copyright 2026 Regional Multiple Listing Service of Minnesota, Inc. All rights reserved. Information Deemed Reliable But Not Guaranteed. The data relating to real estate for sale on this web site comes in part from the Broker Reciprocity℠ Program of the Regional Multiple Listing Service of Minnesota, Inc. Real estate listings held by brokerage firms other than Pederson Realty are marked with the Broker Reciprocity℠ logo or the Broker Reciprocity℠ thumbnail logo (a little black house) and detailed information about them includes the name of the listing brokers.