1 / 29


2347 Western Avenue N, Roseville, MN 55113 - MLS# 7156581
$450,000
Bedrooms
5
Bathrooms
4
Square Feet
2,836
Acres
0.33
Year Built
1967
Property Type
Residential
Heating
Natural Gas, Hot Water
Cooling
Window Unit(s)
Garages
2
School District
623 - Roseville
Amazing flexibility meets a unique multi-generational opportunity. Whether you are looking for a multi-generational home, an owner-occupant opportunity with additional rental income, or Airbnb potential, this property offers exceptional flexibility. This home features a main-floor unit with 3 bedrooms and a spacious lower-level family room, plus two separate upper-level units. Enjoy generous living spaces and a multi-unit layout that makes it easy to accommodate extended family, guests, or tenants. A truly unique opportunity for those looking for a home that can adapt to a variety of living arrangements and investment goals.
Interior Information
BasementFull, Walkout
AppliancesDishwasher, Exhaust Fan
CoolingWindow Unit(s)
HeatingHot Water
FuelNatural Gas
Fireplaces1
Fireplace FeaturesFamily Room, Other
Dining RoomEat In Kitchen
Interior AmenitiesDeck
Size & Levels
LevelsOne and One Half
Total Finished Sq Ft2,836 sq ft
Above Grade Finished2,113 sq ft
Below Grade Finished723 sq ft
Main Level Finished1,632 sq ft
Bathrooms
Full Baths2
3/4 Baths1
1/2 Baths1
Bathroom Details3/4 Basement, Basement, Main Floor 1/2 Bath, Main Floor Full Bath
Rooms
Main Level Rooms
Living Room26' x 14'
Dining Room14' x 10'
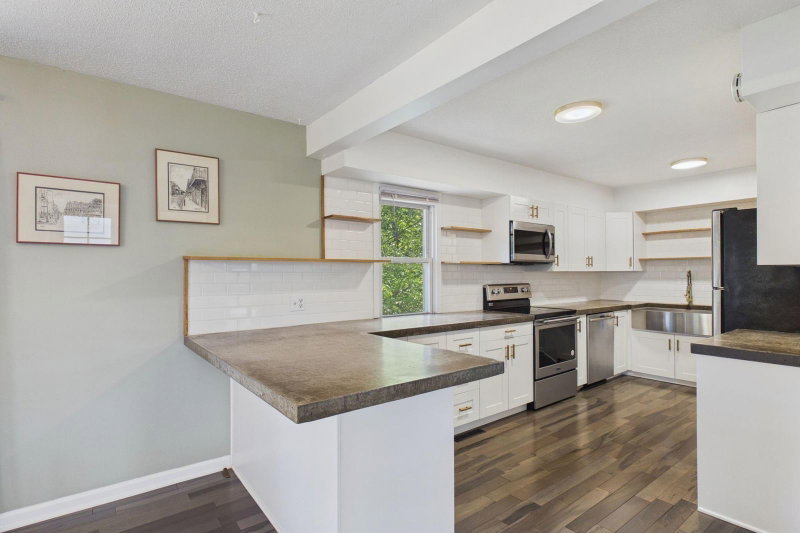
Kitchen17' x 16'
Bedroom24' x 11'
Bedroom 213' x 11'
Laundry13' x 10'
Upper Level Rooms
Den13' x 12'
Bedroom 313' x 13'
Bedroom 415' x 10'
Lower Level Rooms
Family Room24' x 15'
Office12' x 8'
Exterior & Parking
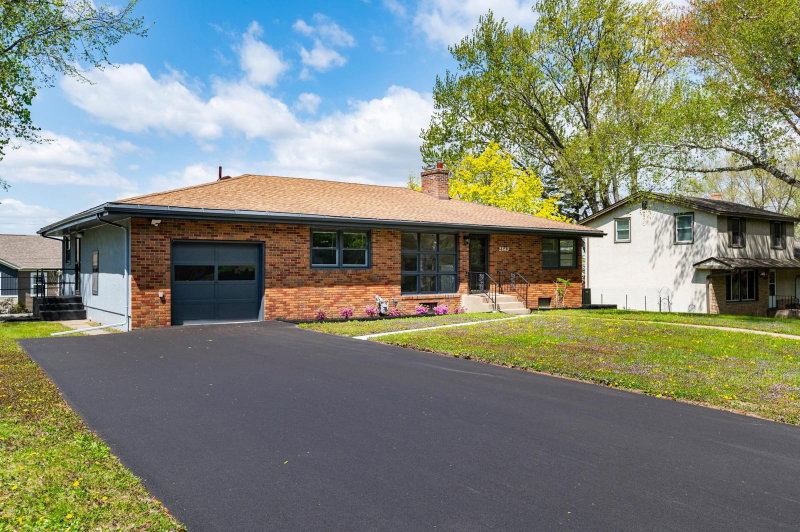
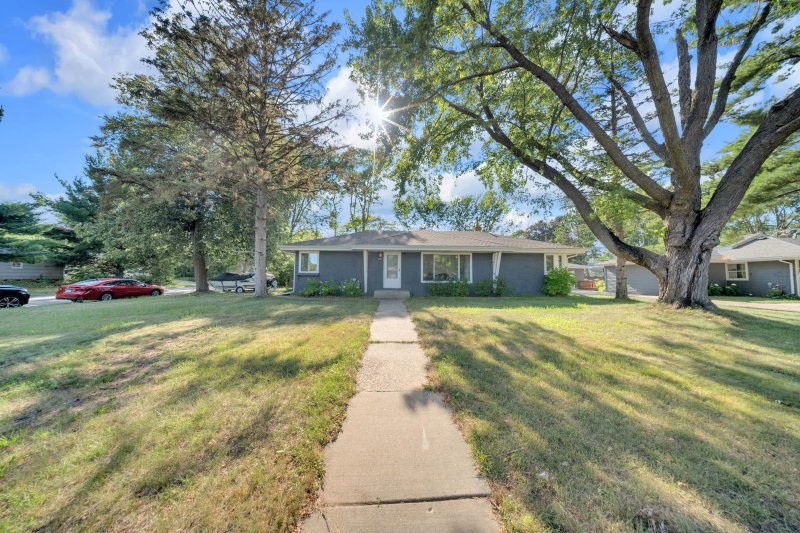
ExteriorStone, Stucco
FoundationBlock
Garage Stalls2
ParkingAttached Garage, Garage Door Opener
Lot & Utilities
Property SubtypeSingle Family
Lot Size0.33 acres
Lot Dimensions110 X 129
ZoningResidential-Single Family
TownshipRoseville
CountyRamsey
SewerCity Sewer/Connected
WaterCity Water/Connected
Financial & Tax Information
Annual Taxes$6,852
Tax Year2026
Tax w/ Assessments$6,852
Assessment PendingNo
Parcel Number122923310029
List TypeExclusive Right To Sell
Location
Call 612-356-2121For Showings and Questions