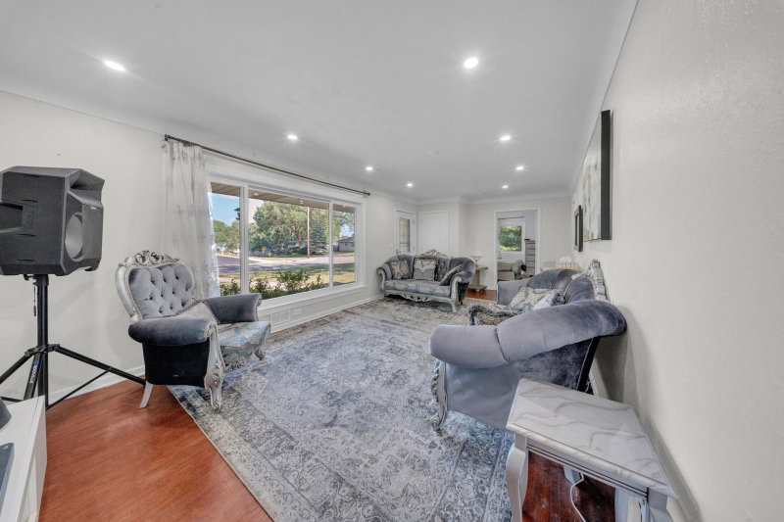
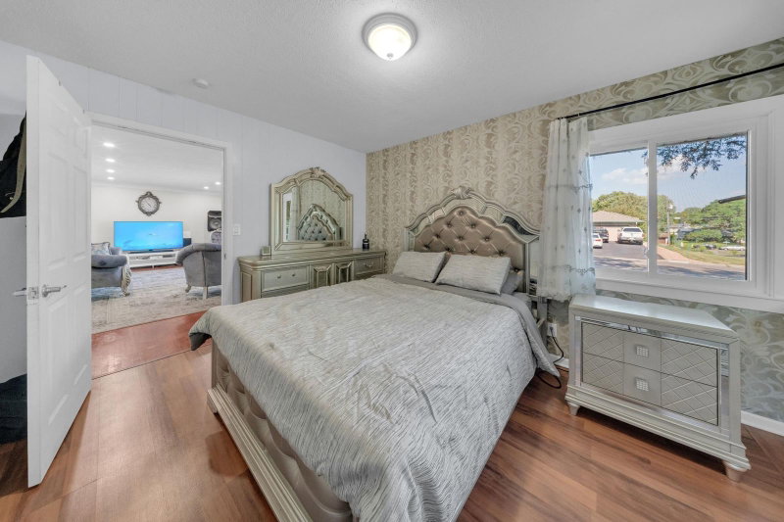
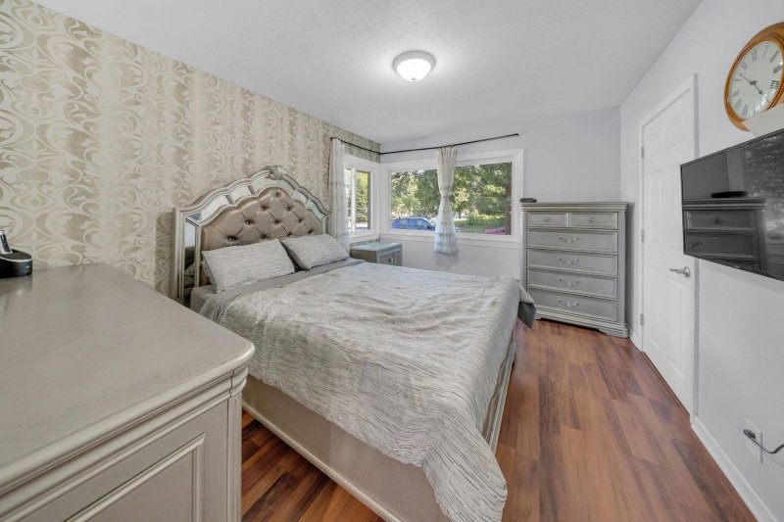
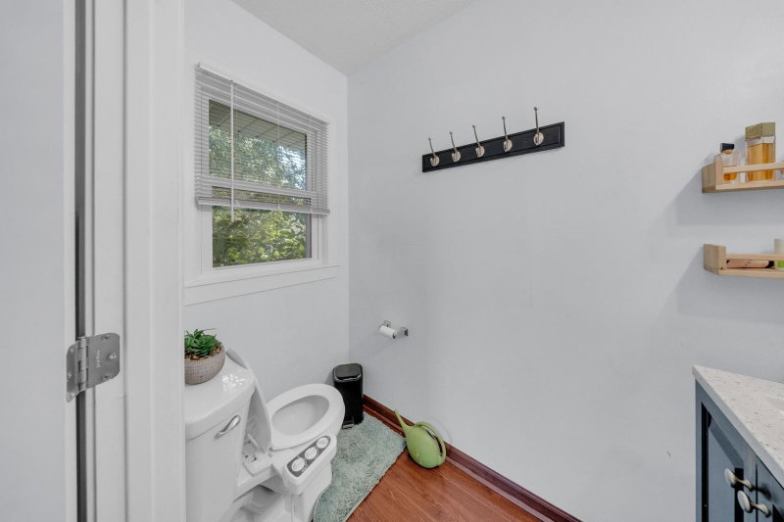
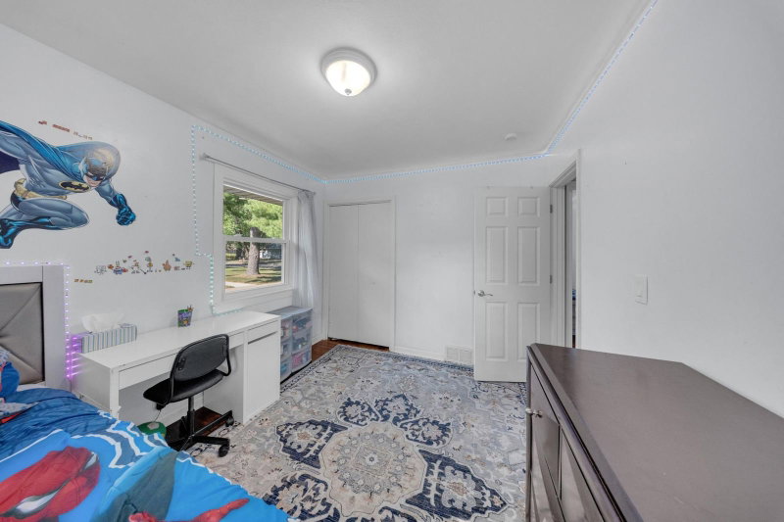
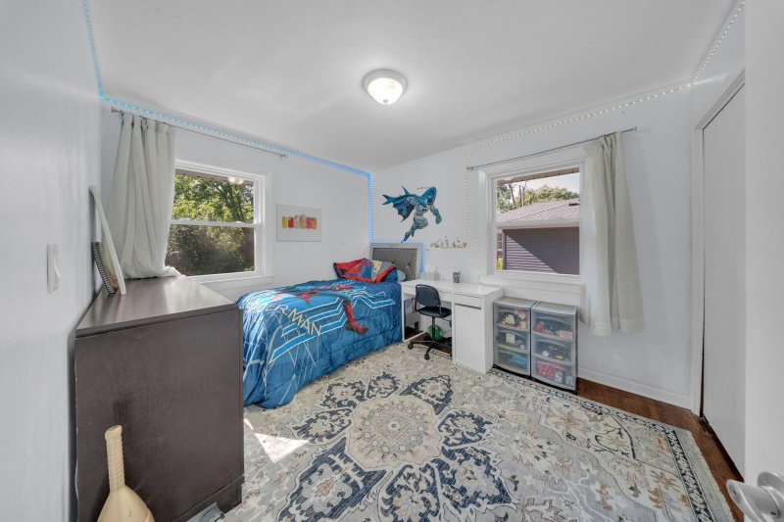
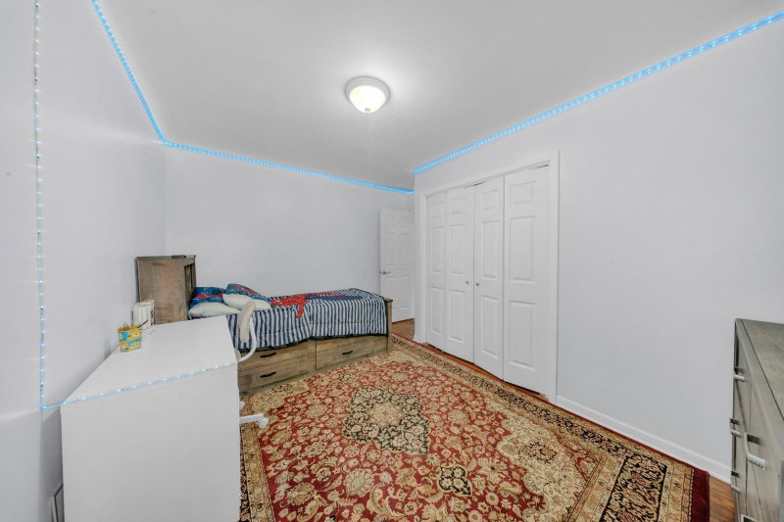
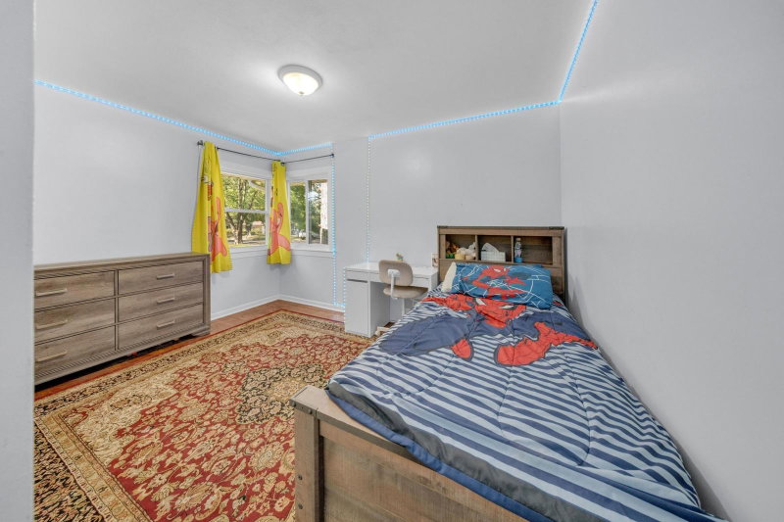
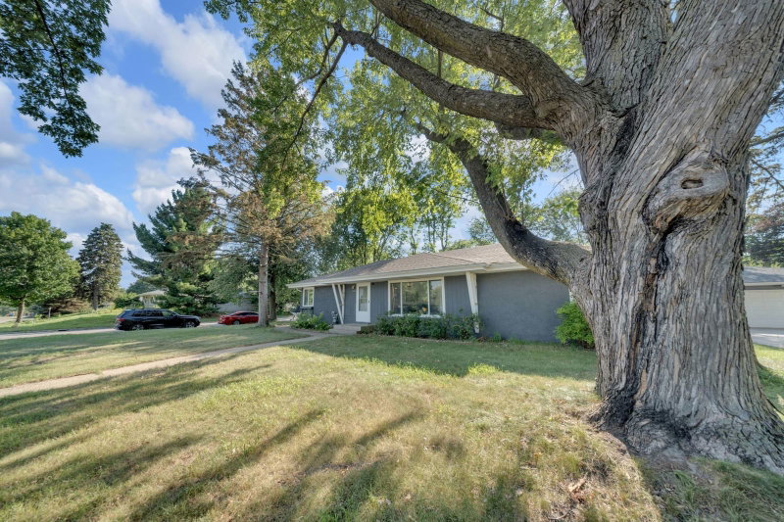
2765 Merrill Street - Photo 1
2765 Merrill Street - Photo 2
2765 Merrill Street - Photo 3
2765 Merrill Street - Photo 4
2765 Merrill Street - Photo 5
2765 Merrill Street - Photo 6
2765 Merrill Street - Photo 7
2765 Merrill Street - Photo 8
2765 Merrill Street - Photo 9
2765 Merrill Street - Photo 10
2765 Merrill Street - Photo 11
2765 Merrill Street - Photo 12
2765 Merrill Street - Photo 13
2765 Merrill Street - Photo 14
2765 Merrill Street - Photo 15
2765 Merrill Street - Photo 16
2765 Merrill Street - Photo 17
2765 Merrill Street - Photo 18
2765 Merrill Street - Photo 19
2765 Merrill Street - Photo 20
2765 Merrill Street - Photo 21
2765 Merrill Street - Photo 22
2765 Merrill Street - Photo 23
2765 Merrill Street - Photo 24
2765 Merrill Street - Photo 25
2765 Merrill Street - Photo 26
2765 Merrill Street - Photo 27
2765 Merrill Street - Photo 28
2765 Merrill Street - Photo 29
2765 Merrill Street - Photo 30
2765 Merrill Street - Photo 31
2765 Merrill Street - Photo 32
2765 Merrill Street - Photo 33
2765 Merrill Street - Photo 34
2765 Merrill Street - Photo 35
2765 Merrill Street - Photo 36
2765 Merrill Street - Photo 37
2765 Merrill Street - Photo 38
2765 Merrill Street - Photo 39
2765 Merrill Street - Photo 40
2765 Merrill Street - Photo 41
2765 Merrill Street - Photo 42
2765 Merrill Street - Photo 43
2765 Merrill Street - Photo 44
2765 Merrill Street - Photo 45
1 / 45
2765 Merrill Street
2765 Merrill Street
2765 Merrill Street
2765 Merrill Street
2765 Merrill Street

2765 Merrill Street, Roseville, MN 55113 - MLS# 7115268

MLS® #: 7115268|Listed: Jul 24, 2026

$420,000

$449,900↓ 6.6%
Bedrooms
5
Bathrooms
3
Square Feet
2,087
Acres
0.236
Year Built
1954
Property Type
Residential
Heating
Natural Gas, Forced Air
Cooling
Central Air
Garages
1
School District
623 - Roseville

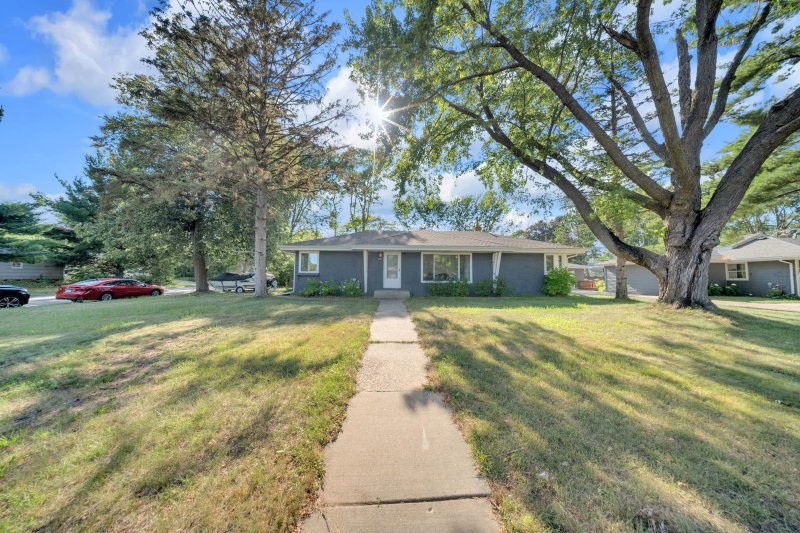
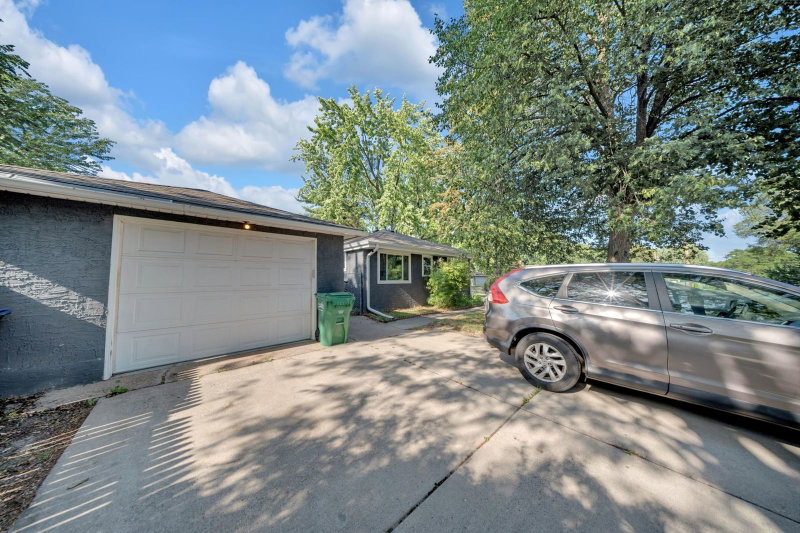
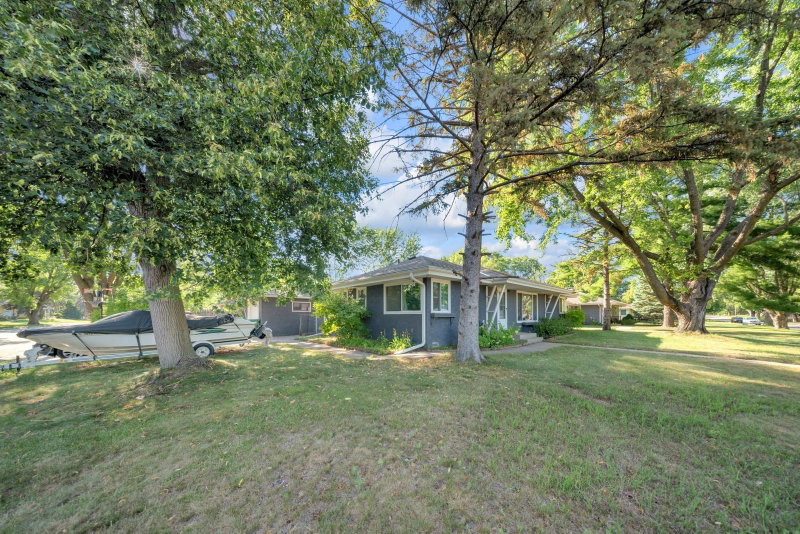
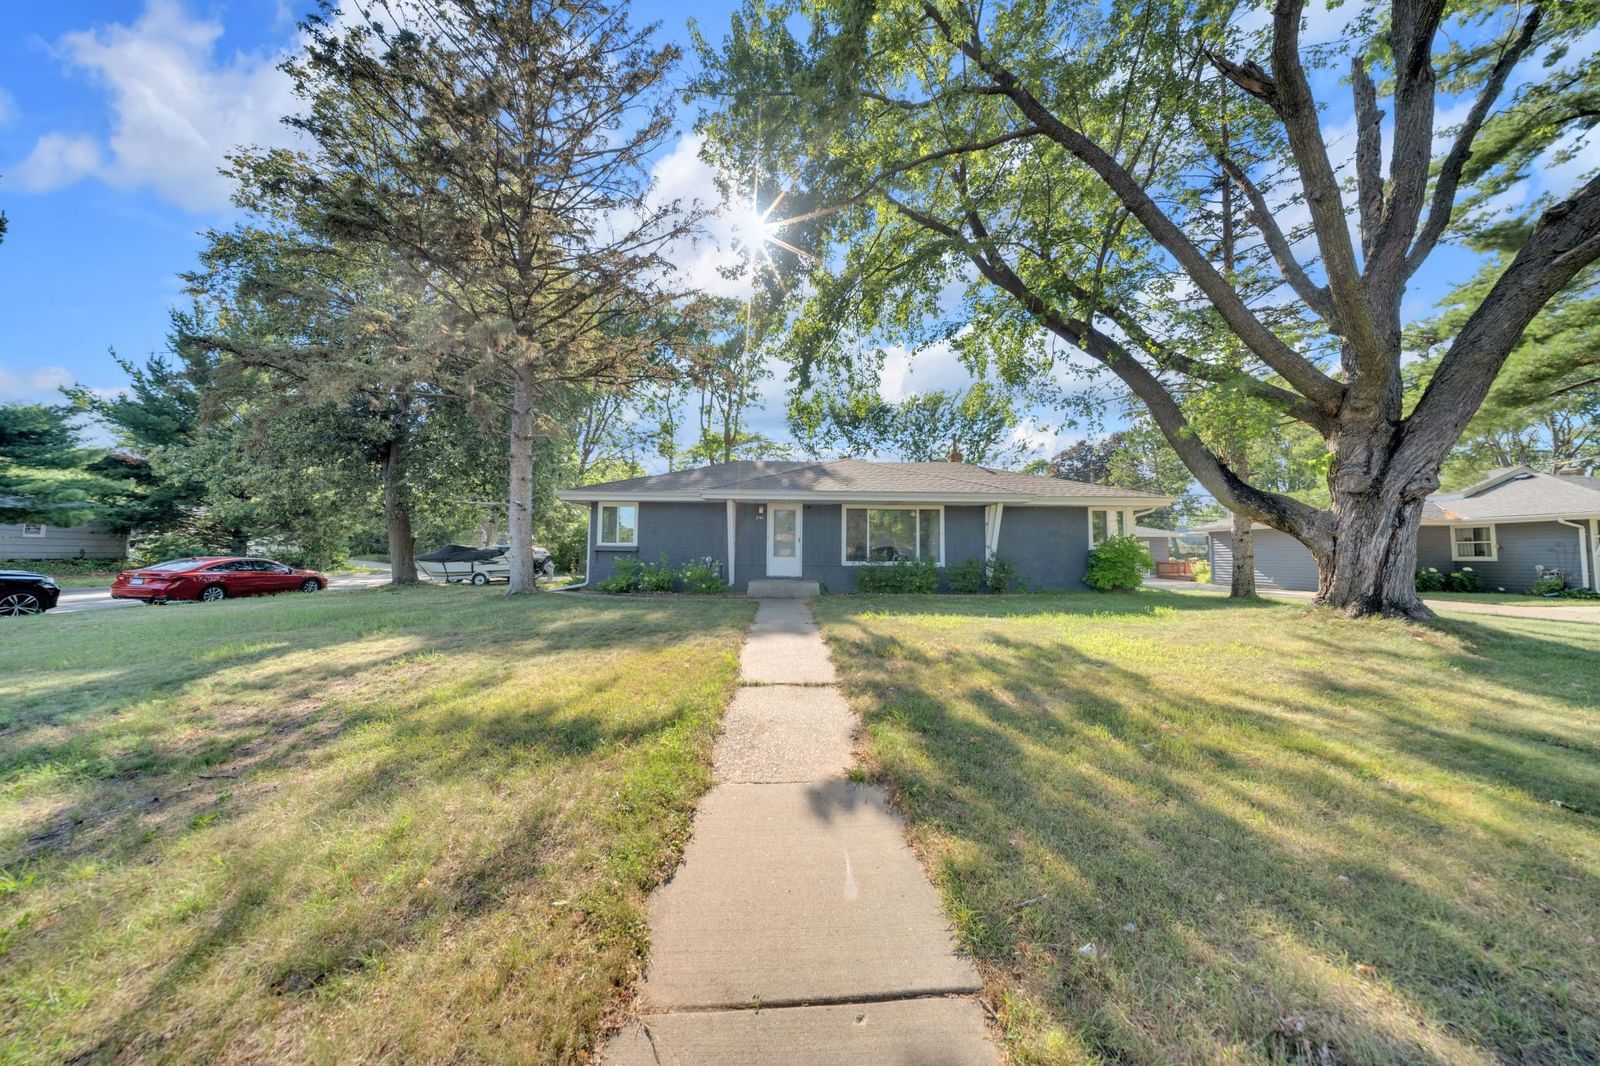
Welcome to this beautiful, meticulously maintained home in the greater Roseville area. This one-level property is situated on a large corner lot and features 5 bedrooms, 3 bathrooms, and extensive updates throughout.

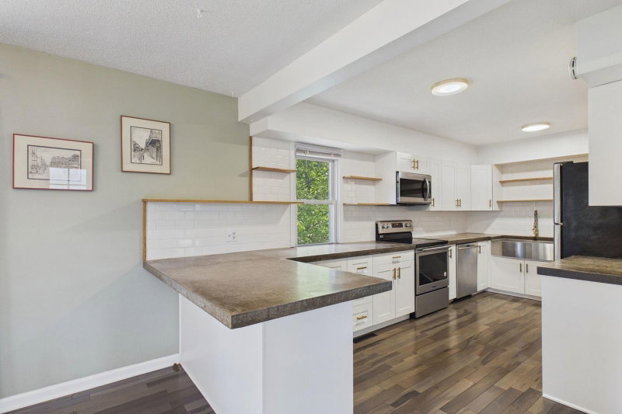
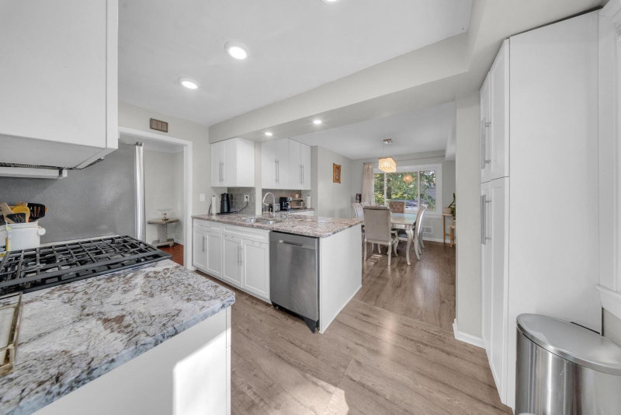
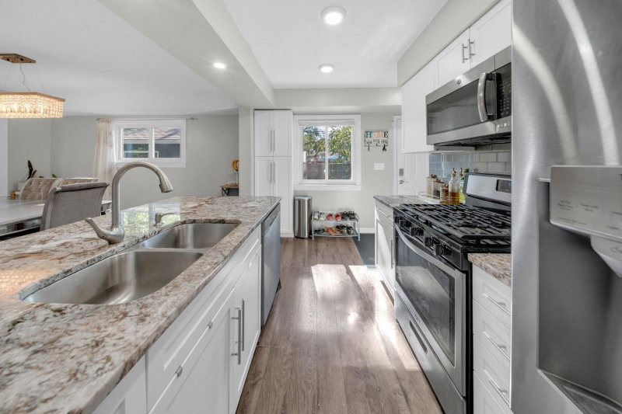
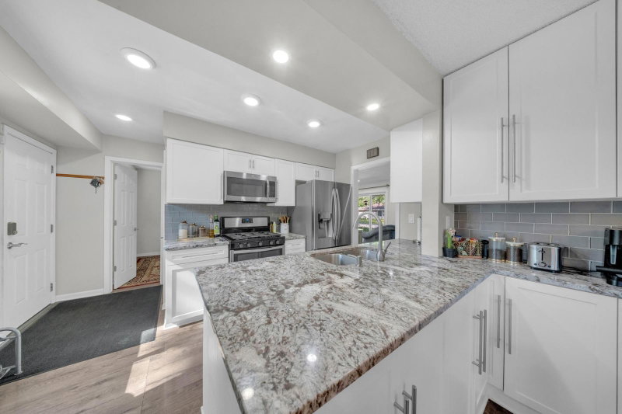
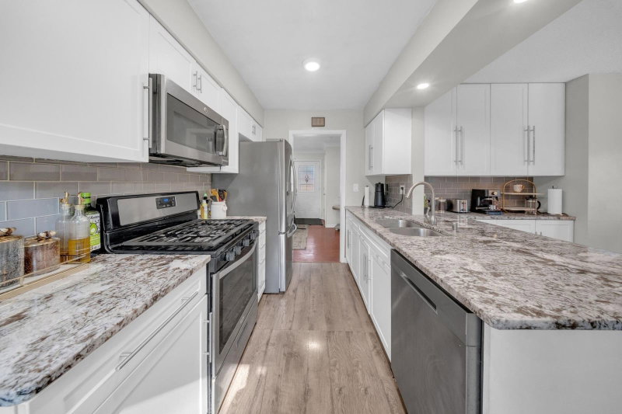
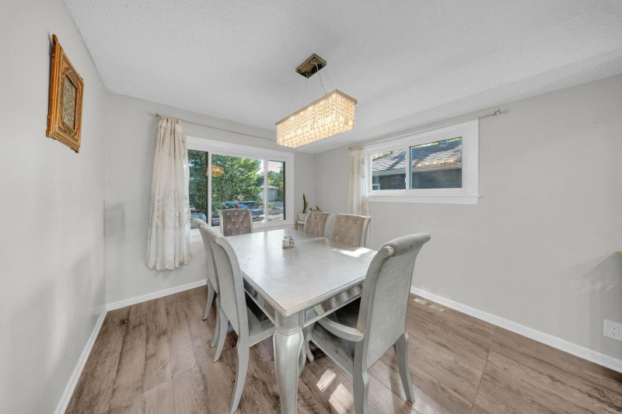
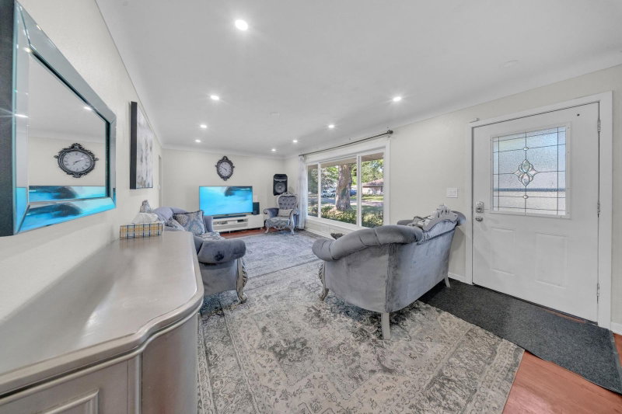
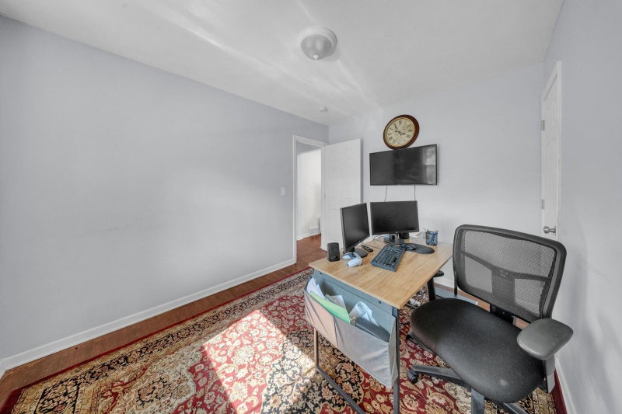
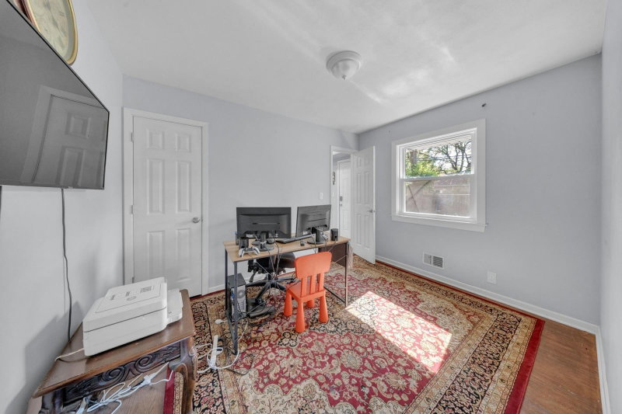
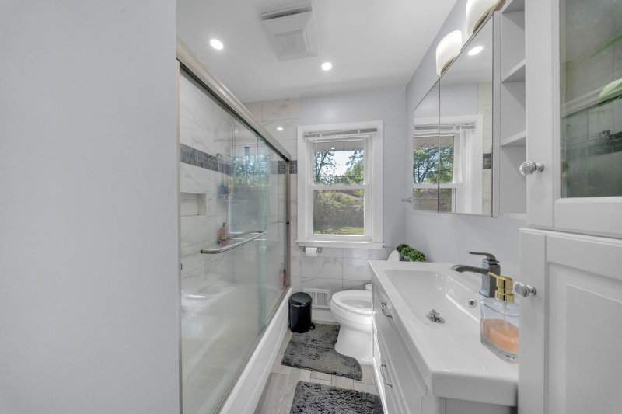
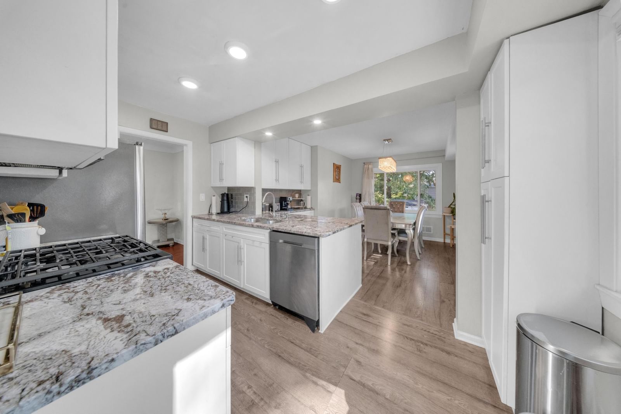
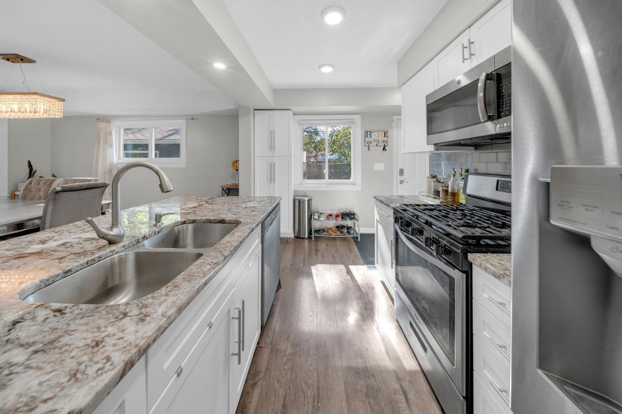
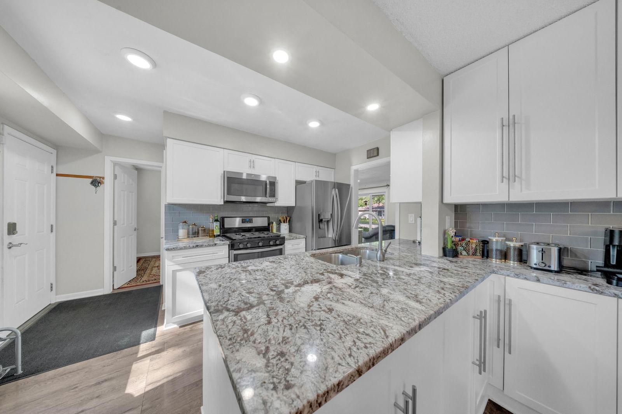
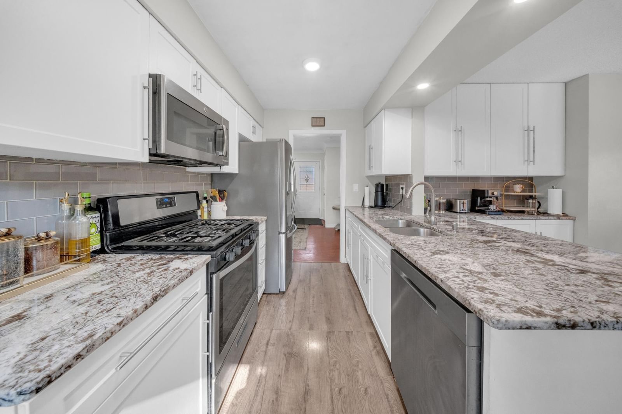
The main level includes hardwood flooring, a dining room with updated engineered hardwood, large, updated windows, and a beautifully remodeled kitchen with stainless steel appliances, granite countertops, a large peninsula, and newer cabinets. The living room features updated recessed lighting, windows, and a new front door. There are 4 bedrooms on this level, including a primary bedroom with a half bath, complemented by an additional updated full bath with beautiful tiled shower/tub and flooring.

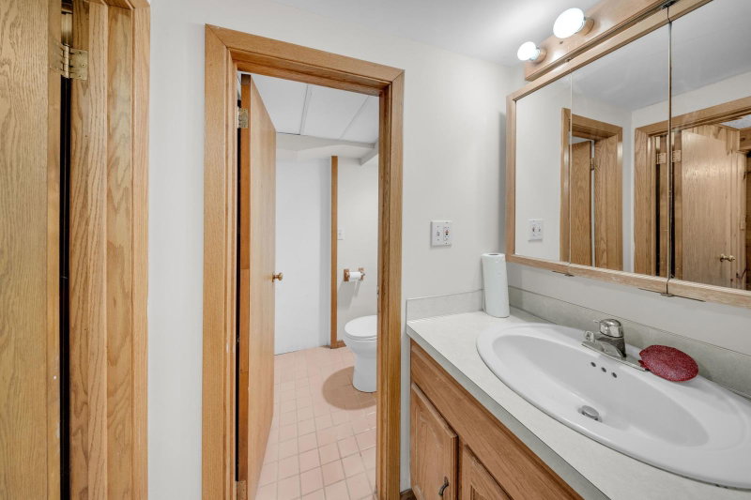
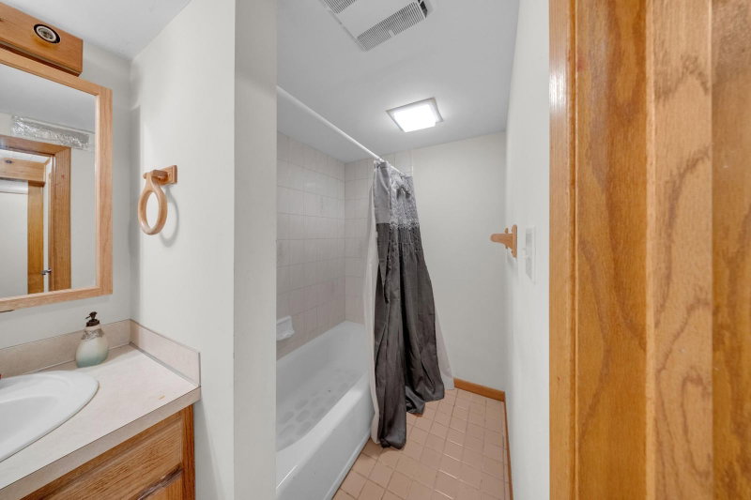
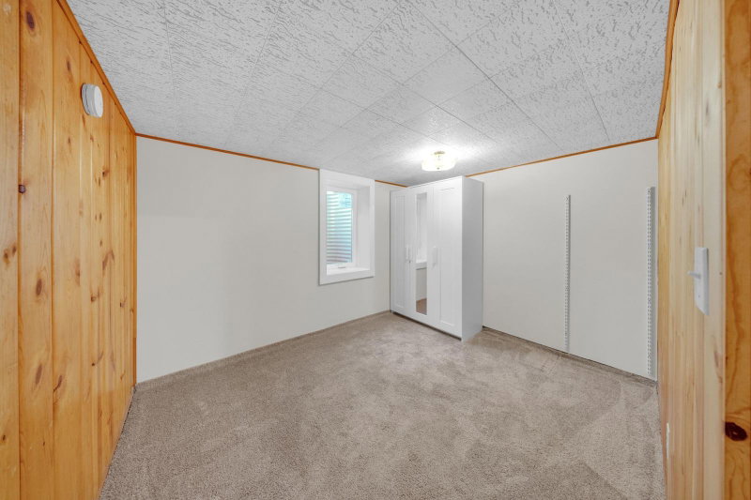
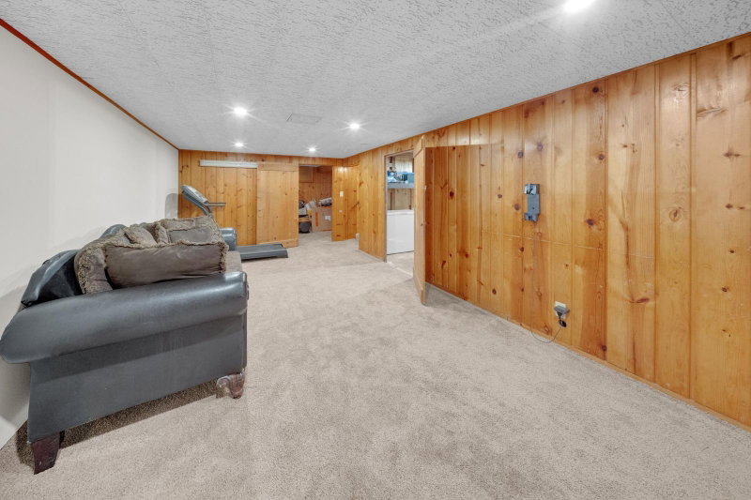
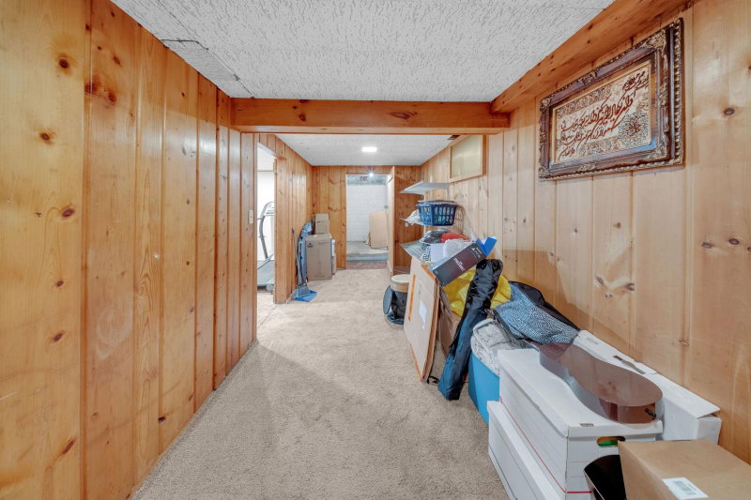
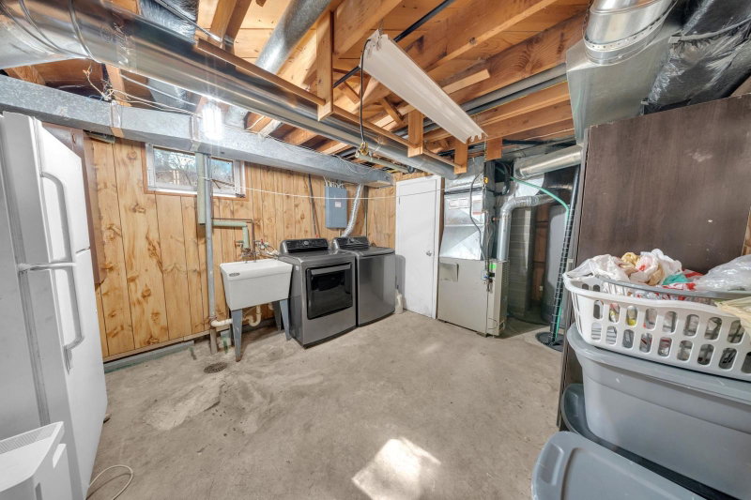
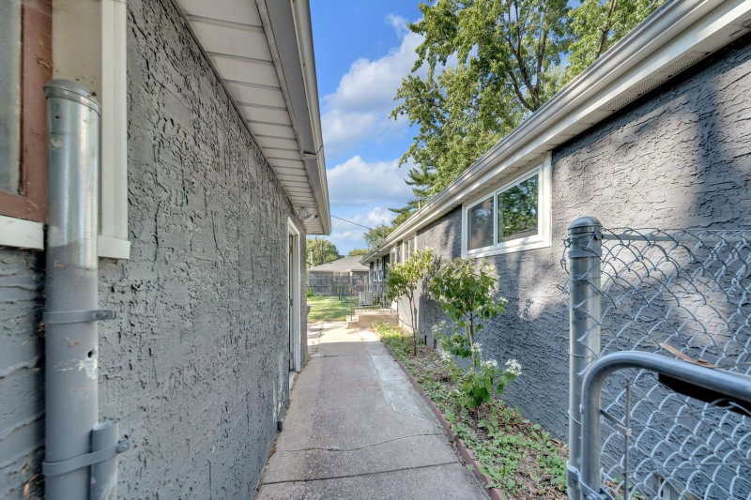
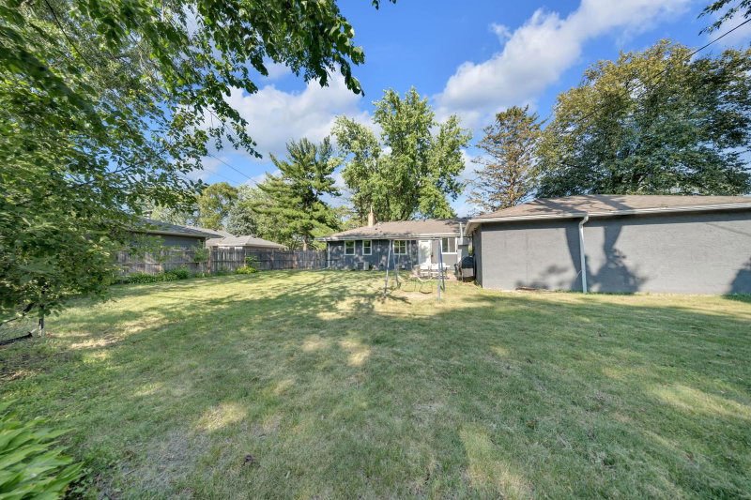
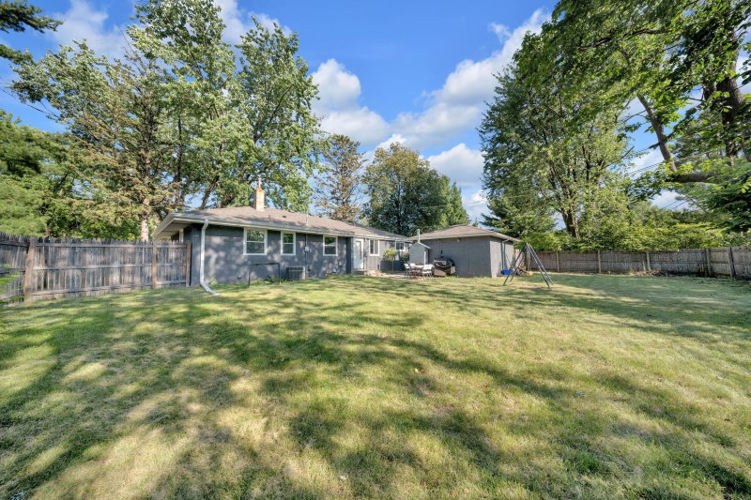
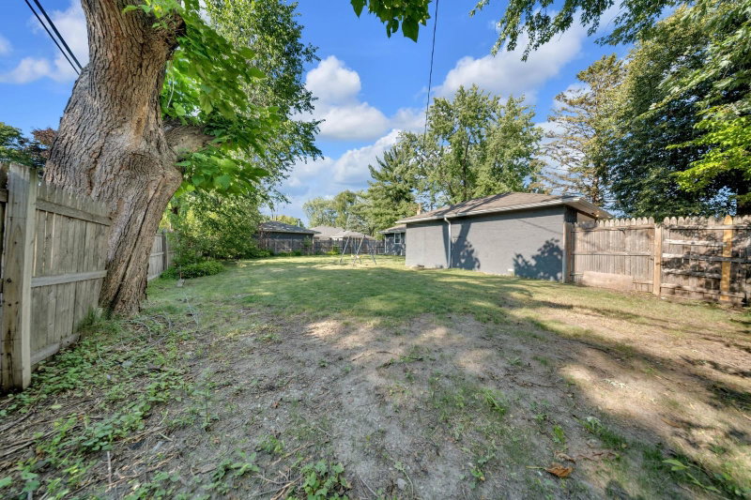
The lower level offers a large family room, the 5th bedroom, a full bath with a tiled shower/tub, and a large laundry and utility room and large exercise room. Outside, the property features a large, private, flat, and fully fenced backyard with a patio and unlimited potential for adding a Gardens and play area.

All major updates have been completed, including the remodeled kitchen and bathrooms, roof, Exterior paint, windows and doors, gutters with gutter helmets, newer HVAC and water heater, washer and dryer, sump pump, drain tiles, and woodwork.

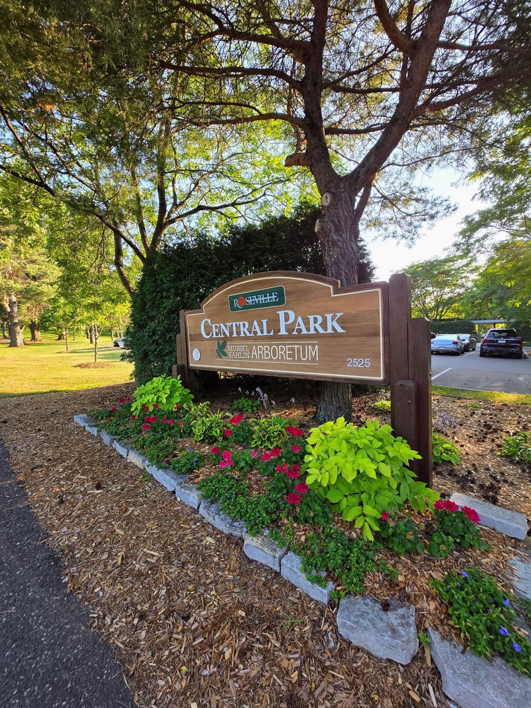
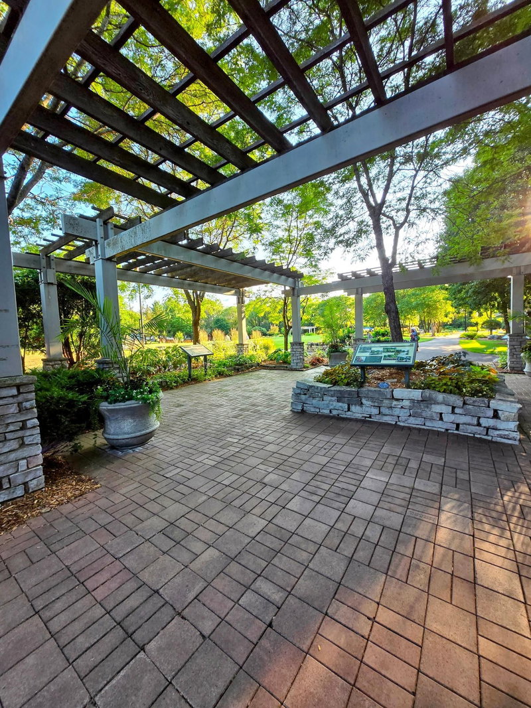
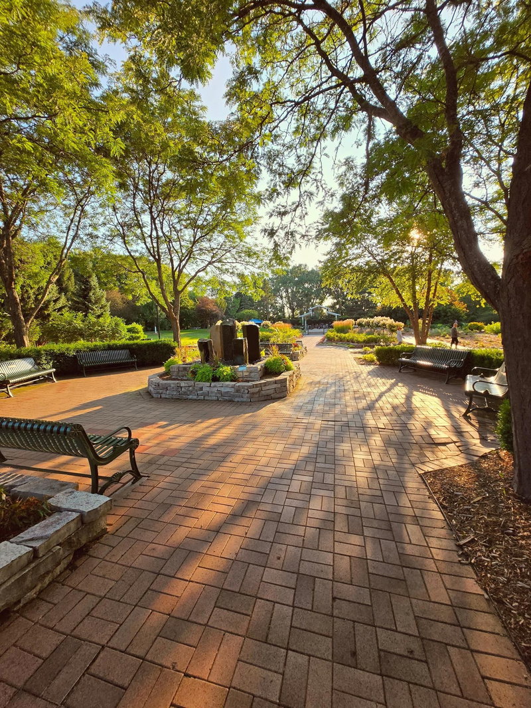
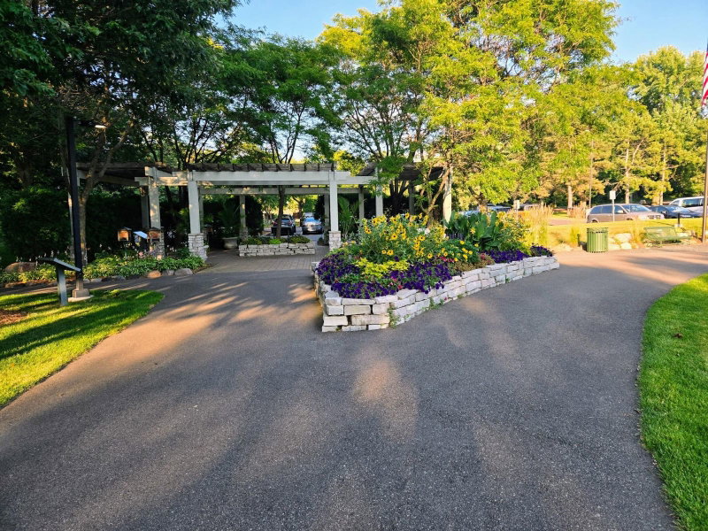
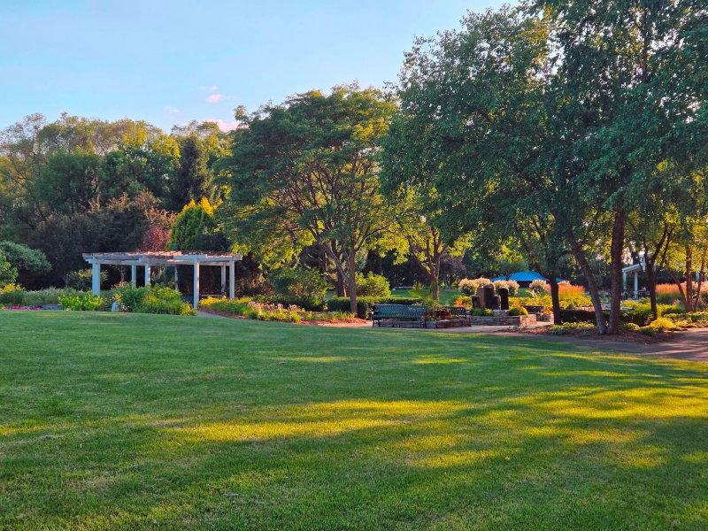
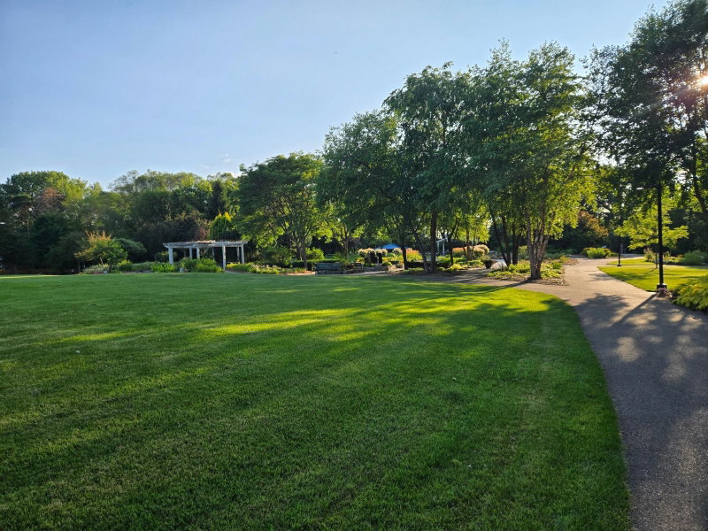
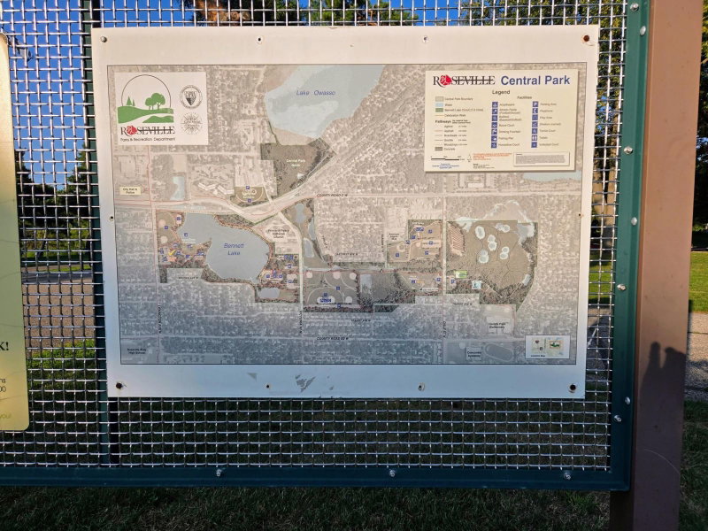
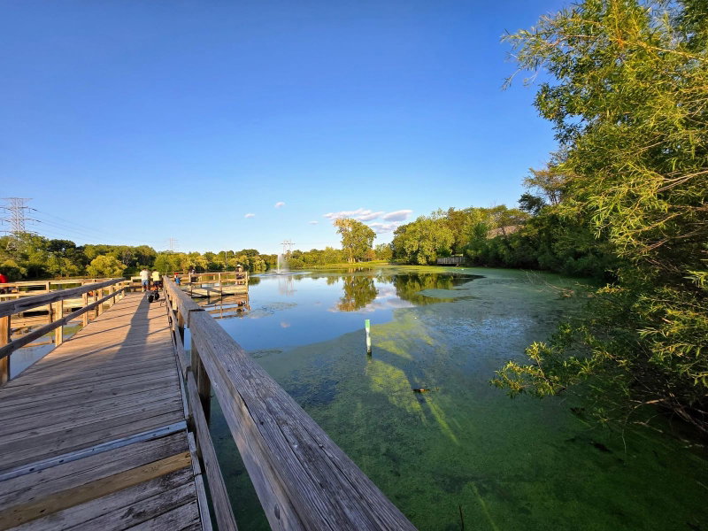
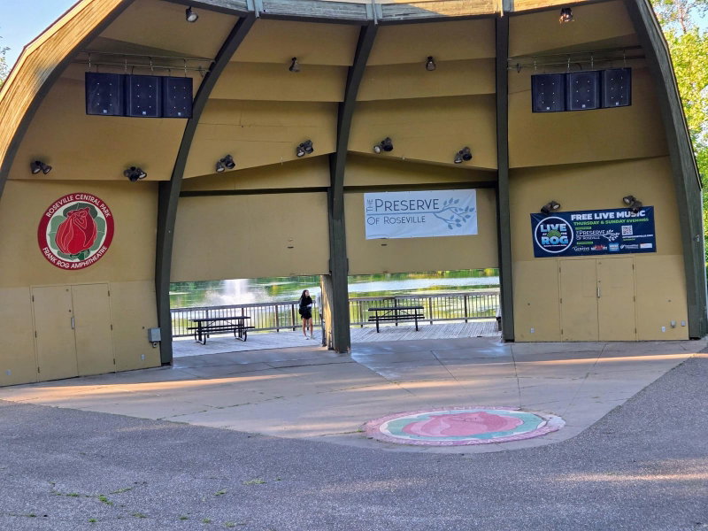
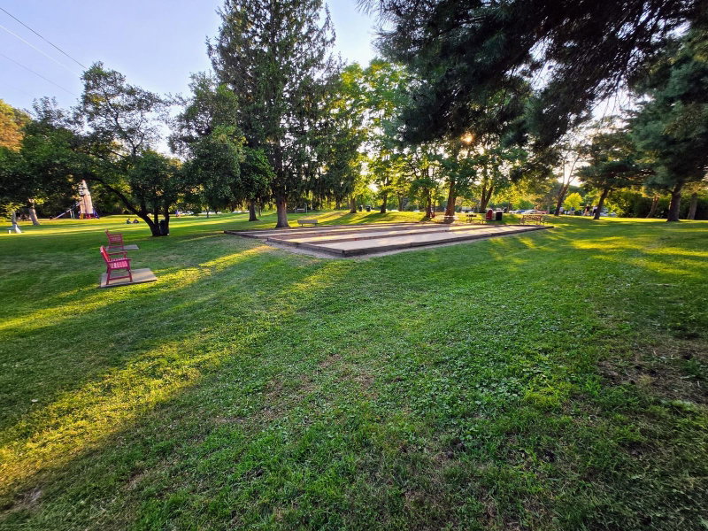
The home is centrally located with easy access to Highway 36, I-35W, and I-35E, making for an easy commute to both downtowns. It is also just minutes away from the Rosedale Center area for shopping, dining, and entertainment, as well as Roseville well-known Central Park, with its Bennett Lake, Flower gardens, sports fields and facilities and miles of walking and biking trails.

2765 Merrill Street, Roseville, MN 55113

Ask an Agent

Exterior & Construction

ConstructionBlock, Concrete, Stucco
RoofAsphalt, Shingle
FoundationBlock
PatioPatio
PoolNone

Rooms

RoomLevelDimensions
Bedroom 2Main13 x 10
BedroomMain13 x 11
KitchenMain12 x 6
Bedroom 3Main12 x 9
Family RoomLower19 x 11
Bedroom 4Main12 x 10
Bedroom 5Lower11 x 9
Dining RoomMain13 x 12
Living RoomMain22 x 13
Exercise RoomLower20 x 9
LaundryLower9 x 8

Lot Information

Lot Size0.236
Acres0.236
Tree Coverage - Medium

Tax Information

Annual Tax$5,036
Assessment Year2026

Location

Call 612-356-2121For Showings and Questions
Broker Reciprocity logo
Listed by: Real Estate Masters, Ltd.
Source: NorthstarMLS

Copyright 2026 Regional Multiple Listing Service of Minnesota, Inc. All rights reserved. Information Deemed Reliable But Not Guaranteed. The data relating to real estate for sale on this web site comes in part from the Broker Reciprocity℠ Program of the Regional Multiple Listing Service of Minnesota, Inc. Real estate listings held by brokerage firms other than Pederson Realty are marked with the Broker Reciprocity℠ logo or the Broker Reciprocity℠ thumbnail logo (a little black house) and detailed information about them includes the name of the listing brokers.