
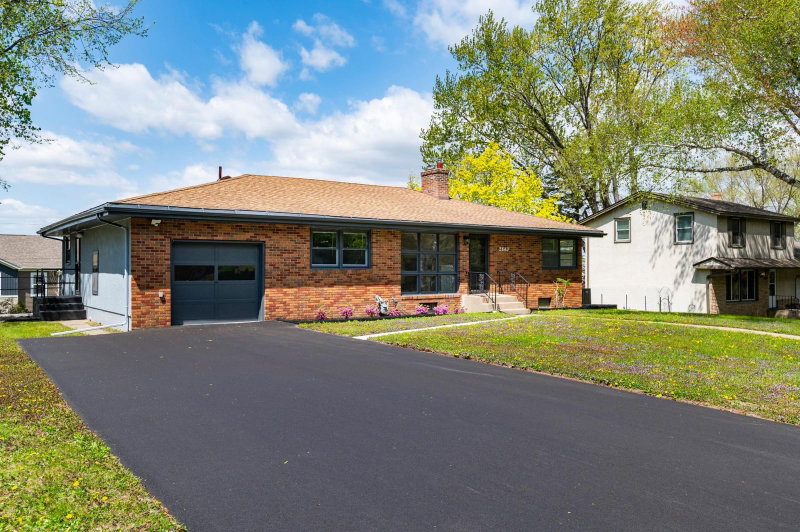
2843 Churchill Street - Photo 1
1 / 34
2843 Churchill Street

2843 Churchill Street, Roseville, MN 55113 - MLS# 7099535

MLS® #: 7099535|Days on Market: 118|Listed: Jun 25, 2026

$465,000

Bedrooms
3
Bathrooms
4
Square Feet
2,648
Acres
0.232
Year Built
1955
Property Type
Residential
Heating
Natural Gas, Forced Air
Cooling
Ceiling Fan(s), Central Air
Garages
1.5
Days on Market
118
School District
623 - Roseville

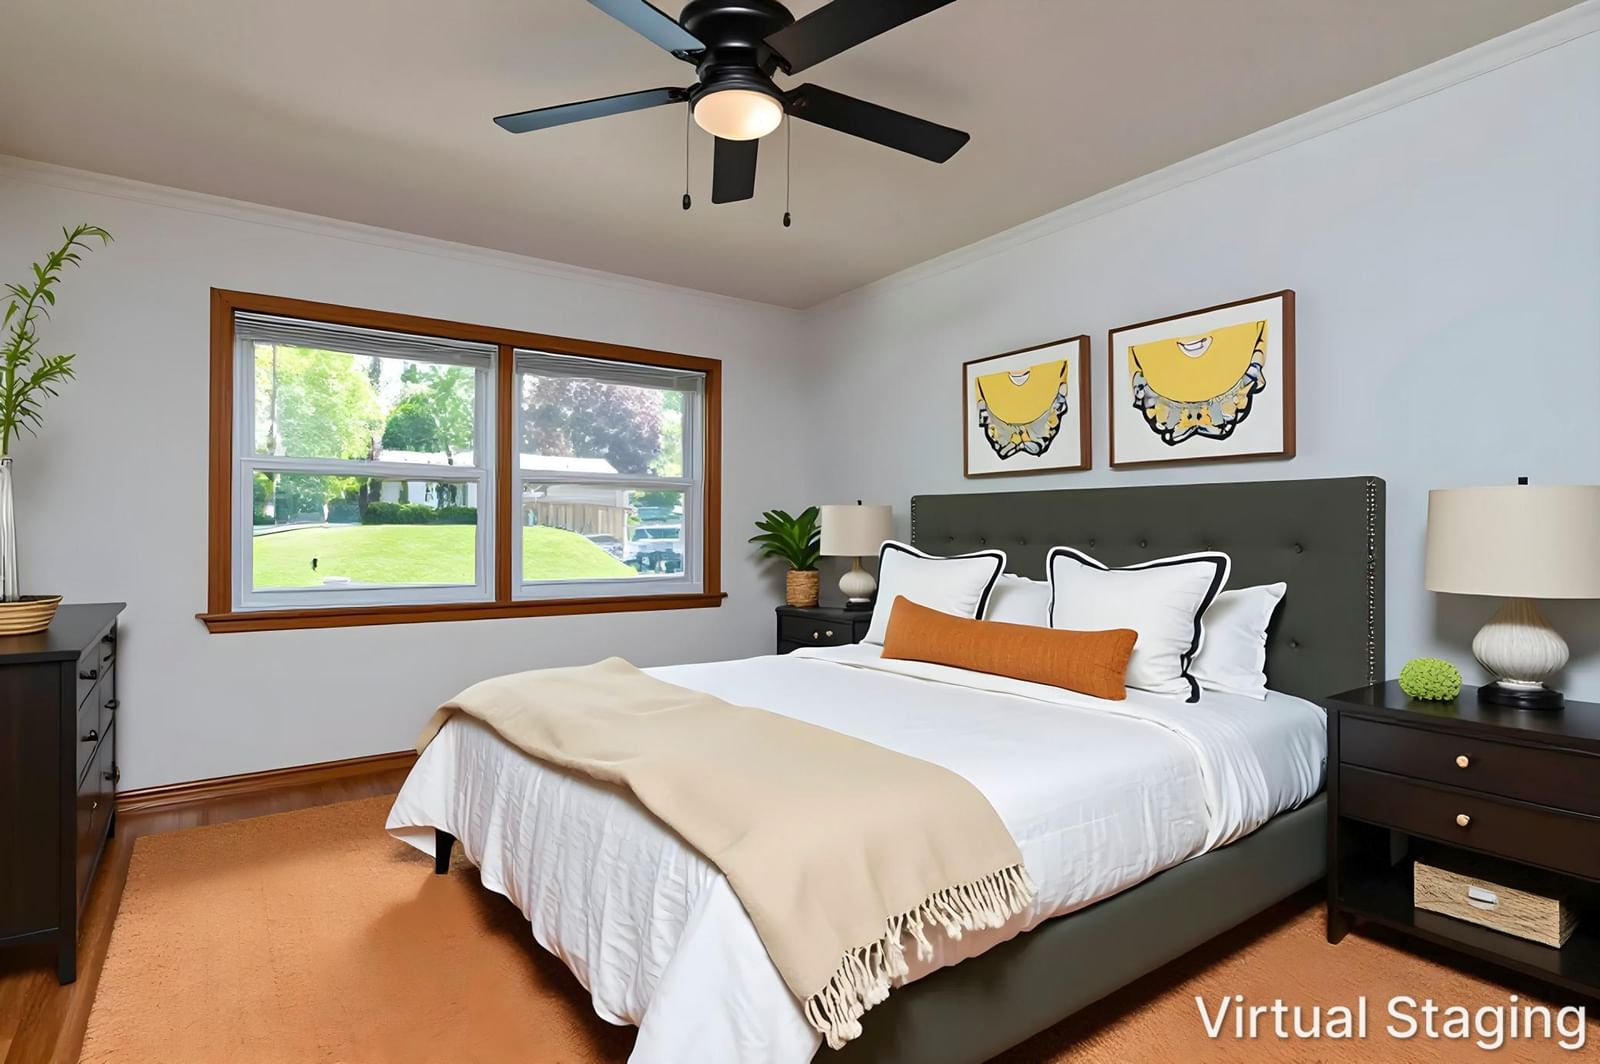
Welcome to 2843 Churchill Street, a distinctive mid-century modern rambler in the heart of Roseville offering a spacious and thoughtfully designed floor plan. The main level features an expansive living and dining room filled with natural light and gleaming hardwood floors, creating an inviting space for both everyday living and entertaining. The bedroom layout offers exceptional functionality and privacy, with two secondary bedrooms connected by a shared tub and shower space, each with its own private half bathroom. On the opposite side of the home, the primary bedroom serves as a quiet retreat complete with a private three-quarter bathroom. The kitchen and informal dining area provide comfortable gathering space with easy flow throughout the home. The walkout lower level offers incredible additional living space with a huge family room, a striking two-sided fireplace, convenient half bathroom, laundry room, and a fourth and fifth non-conforming bedrooms with closets that could become legal bedrooms with the addition of egress windows. Walk right out to enjoy the private backyard, perfect for relaxing, entertaining, or enjoying Minnesota summers. A rare opportunity to own a home with character, flexibility, and timeless mid-century appeal. The garage has plenty of room for your waste containers, bikes, and more, or there is plenty of space to add an additional stall to the side.

2843 Churchill Street, Roseville, MN 55113

Ask an Agent

Interior Information

BasementBlock, Daylight/Lookout Windows, Drain Tiled, Finished, Full, Storage Space, Sump Basket, Sump Pump, Walkout
AppliancesDishwasher, Disposal, Dryer, Exhaust Fan, Gas Water Heater, Microwave, Range, Refrigerator, Washer
CoolingCentral Air
HeatingForced Air
FuelNatural Gas
Fireplaces2
Fireplace FeaturesTwo Sided, Family Room, Living Room, Wood Burning
LaundryLower Level, Laundry Room
Dining RoomInformal Dining Room, Living/Dining Room
Interior AmenitiesCeiling Fan(s), Hardwood Floors, Kitchen Window, Main Floor Primary Bedroom, Natural Woodwork, Tile Floors
ElectricCircuit Breakers

Size & Levels

LevelsOne
Total Finished Sq Ft2,787 sq ft
Above Grade Finished1,490 sq ft
Below Grade Finished1,158 sq ft
Main Level Finished1,490 sq ft
Foundation Size32.1x52.8

Bathrooms

Full Baths1
3/4 Baths1
1/2 Baths2
Bathroom Details1/2 Basement, 3/4 Primary, Main Floor 1/2 Bath, Main Floor 3/4 Bath, Main Floor Full Bath

Rooms

Main Level Rooms

Living Room20' x 14'2"
Informal Dining Room8'4" x 6'9"
Kitchen15'7" x 6'9"
Bedroom15'2" x 10'9"
Bedroom 212'6" x 11'1"
Bedroom 312'6" x 9'6"

Lower Level Rooms

Family Room46'9" x 19'9"
Laundry15'3" x 10'8"
Bonus Room16'4" x 10'9"
Bonus Room12'6" x 11'1"

Other Rooms

Dining Room11'1" x 14'2"

Exterior & Parking

ExteriorStone, Stucco
ConstructionBlock
RoofAsphalt
FoundationBlock
Garage Stalls1.5
Garage Size12.9x20 (254 sq ft)
ParkingAttached Garage, Asphalt, Insulated Garage

Lot & Utilities

Property SubtypeSingle Family
Lot Size0.232 acres
Lot Dimensions81x125
Lot DescriptionTree Coverage - Light
ZoningResidential-Single Family
SubdivisionRoseville Heights 2
TownshipRoseville
CountyRamsey
SewerCity Sewer/Connected
WaterCity Water/Connected
Road FrontageCity Street
FencingChain Link, Partial, Privacy, Wood

Financial & Tax Information

Annual Taxes$5,916
Tax Year2026
Tax w/ Assessments$5,916
Assessment PendingNo
Parcel Number022923320088
Financing OptionsConventional, VA, FHA
List TypeExclusive Right To Sell

Location

Call 612-356-2121For Showings and Questions

Schools

Broker Reciprocity logo
Listed by: Edina Realty, Inc.
Source: NorthstarMLS

Copyright 2026 Regional Multiple Listing Service of Minnesota, Inc. All rights reserved. Information Deemed Reliable But Not Guaranteed. The data relating to real estate for sale on this web site comes in part from the Broker Reciprocity℠ Program of the Regional Multiple Listing Service of Minnesota, Inc. Real estate listings held by brokerage firms other than Pederson Realty are marked with the Broker Reciprocity℠ logo or the Broker Reciprocity℠ thumbnail logo (a little black house) and detailed information about them includes the name of the listing brokers.