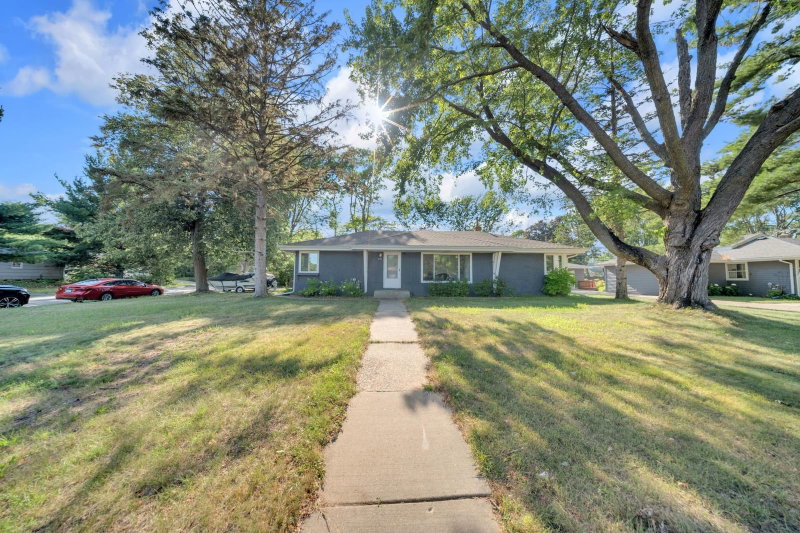
1951 Skillman Avenue W - Photo 1
1 / 3
1951 Skillman Avenue W

1951 Skillman Avenue W, Roseville, MN 55113 - MLS# 7151292

MLS® #: 7151292|Listed: Oct 21, 2026
Coming Soon

$525,000

Bedrooms
5
Bathrooms
3
Square Feet
3,630
Acres
0.404
Year Built
1965
Property Type
Residential
Heating
Wood Stove, Electric, Natural Gas, Wood, Forced Air
Cooling
Central Air
Garages
2
School District
623 - Roseville

Welcome to 1951 Skillman Avenue W! This beautifully maintained, one-owner, custom-built 1965 rambler is situated on a spacious quarter-acre corner lot in a desirable Roseville neighborhood. Featuring five main-level bedrooms, including a primary suite with a private three-quarter bath, this home offers comfortable one-level living and an attached two-car garage. The expansive finished lower level features a family room with a bar, wood-burning fireplace, and an additional oversized finished space with endless possibilities. Enjoy a fantastic location across from athletic fields and close to parks, golf courses, shopping, dining, the Minnesota State Fairgrounds, and the University of Minnesota St. Paul campus. Convenient access to major highways makes commuting throughout the Twin Cities easy. A wonderful opportunity to own a well-cared-for home in an established Roseville neighborhood!
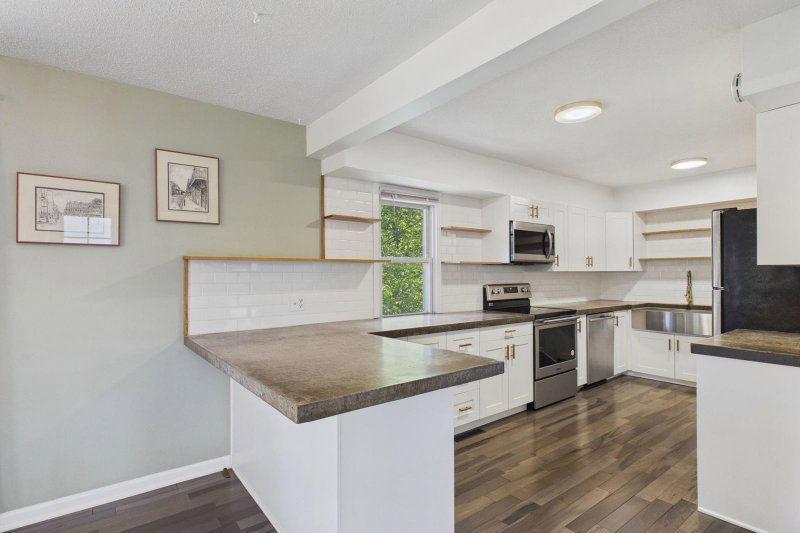
1951 Skillman Avenue W, Roseville, MN 55113

Ask an Agent

Interior Information

BasementBlock, Drainage System, Finished, Full, Storage Space, Sump Basket, Sump Pump
AppliancesDishwasher, Disposal, Dryer, Freezer, Gas Water Heater, Water Filtration System, Microwave, Range, Refrigerator, Washer, Water Softener Owned
CoolingCentral Air
HeatingForced Air, Wood Stove
FuelElectric, Natural Gas, Wood
Fireplaces1
Fireplace FeaturesWood Burning Stove
LaundryElectric Dryer Hookup, Lower Level, Laundry Room, Upper Level, Washer Hookup
Dining RoomKitchen/Dining Room
Interior AmenitiesKitchen Window, Main Floor Primary Bedroom, Patio, Sauna, Security System, In-Ground Sprinkler, Washer/Dryer Hookup
ElectricCircuit Breakers
AccessibilityGrab Bars In Bathroom

Size & Levels

LevelsOne
Total Finished Sq Ft4,060 sq ft
Above Grade Finished2,030 sq ft
Below Grade Finished1,600 sq ft
Main Level Finished2,030 sq ft
Foundation Size71x28.6

Bathrooms

Full Baths1
3/4 Baths2
Bathroom Details3/4 Basement, 3/4 Primary, Main Floor Full Bath

Rooms

Other Rooms

Living Room14' x 22'
Family Room22' x 26'
Dining Room14' x 10'
Bedroom10' x 10'
Bedroom 210' x 10'
Bedroom 310' x 12'
Bedroom 413' x 12'
Bedroom 510' x 10'
Storage22' x 15'
Foyer14' x 5'
Flex Room24' x 26'

Exterior & Parking

ExteriorAluminum Siding, Stone
ConstructionBlock, Frame
RoofAge Over 8 Years, Asphalt, Pitched
FoundationBlock
Patio / PorchDeck, Patio
Garage Stalls2
Garage Size22x21 (477 sq ft)
Garage Door9' wide x 7' tall
ParkingAttached Garage, Concrete, Electric, Floor Drain, Finished Garage, Garage Door Opener, Insulated Garage

Lot & Utilities

Property SubtypeSingle Family
Lot Size0.404 acres
Lot Dimensions162x110
Lot DescriptionCorner Lot, Tree Coverage - Light
ZoningResidential-Single Family
SubdivisionSunset View 2
TownshipRoseville
CountyRamsey
SewerCity Sewer/Connected
WaterCity Water/Connected
Road FrontageCity Street, Curbs, Paved Streets, Storm Sewer
Power CompanyXcel Energy

Financial & Tax Information

Annual Taxes$6,582
Tax Year2026
Tax w/ Assessments$6,582
Assessment PendingNo
Parcel Number162923220062
Assumable MortgageNot Assumable
List TypeExclusive Right To Sell

Location

Call 612-356-2121For Showings and Questions

Schools

Broker Reciprocity logo
Listed by: Realty ONE Group SIMPLIFIED
Source: NorthstarMLS

Copyright 2026 Regional Multiple Listing Service of Minnesota, Inc. All rights reserved. Information Deemed Reliable But Not Guaranteed. The data relating to real estate for sale on this web site comes in part from the Broker Reciprocity℠ Program of the Regional Multiple Listing Service of Minnesota, Inc. Real estate listings held by brokerage firms other than Pederson Realty are marked with the Broker Reciprocity℠ logo or the Broker Reciprocity℠ thumbnail logo (a little black house) and detailed information about them includes the name of the listing brokers.