1036 Woodlynn Avenue - Photo 1
1 / 30
1036 Woodlynn Avenue

1036 Woodlynn Avenue, Roseville, MN 55113 - MLS# 7164726

MLS® #: 7164726|Days on Market: 3|Listed: Oct 26, 2026

$549,000

Bedrooms
5
Bathrooms
3
Square Feet
2,745
Acres
0.329
Year Built
1965
Property Type
Residential
Heating
Natural Gas, Other
Cooling
Central Air
Garages
2
Days on Market
3
School District
623 - Roseville

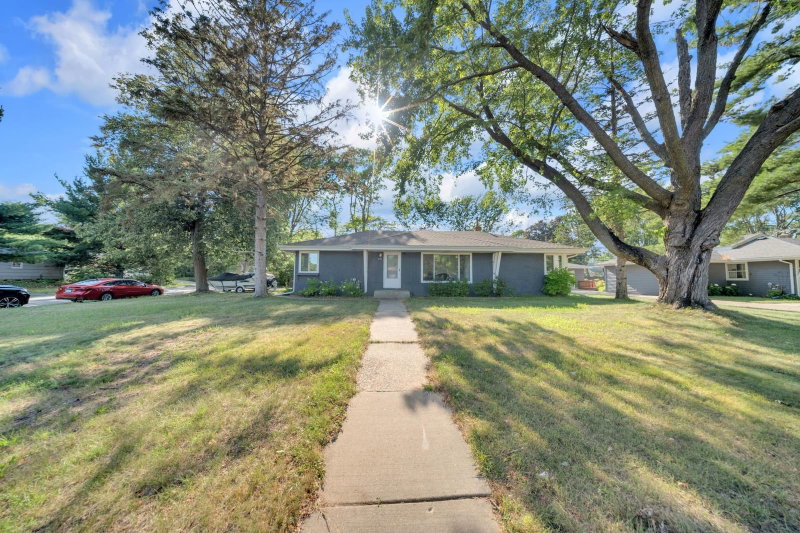
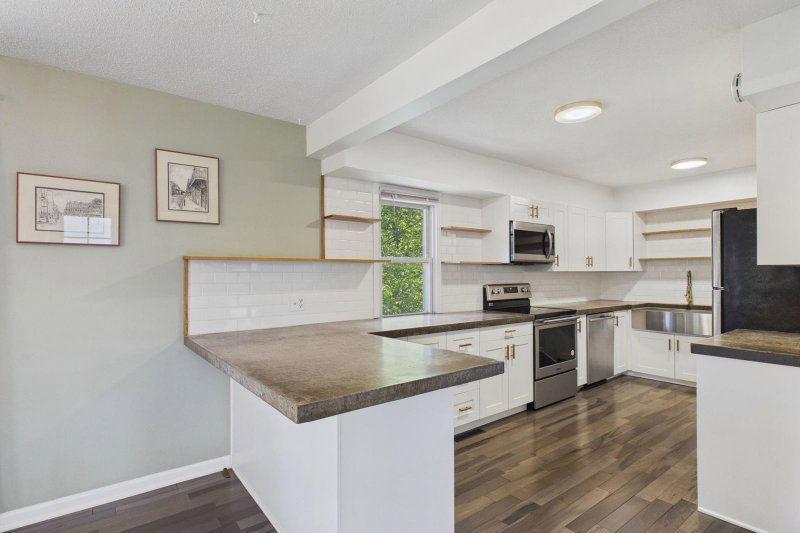
Welcome home to this beautifully updated 5-bedroom, 3-bathroom rambler in desirable Roseville! Move-in ready and meticulously cared for, this home features refinished hardwood floors, fresh interior and exterior paint, new carpet, newer mechanicals, and a brand-new 2026 roof on both the house and the 2-car garage. The stunning kitchen showcases new quartz countertops and stainless steel appliances, while vaulted ceilings fill the main living space with natural light. The main level offers 4 generously sized bedrooms, including a primary suite with its own private bathroom. The fully finished lower level adds a large family room, a fifth bedroom, a full bathroom, and a flex room ideal for a home office or workout space. Outside, fresh landscaping in both the front and back yards adds great curb appeal and inviting outdoor space. With room to relax, entertain, and host guests, this home truly has it all. Schedule your showing today!

1036 Woodlynn Avenue, Roseville, MN 55113

Ask an Agent

Interior Information

BasementFinished, Walkout
CoolingCentral Air
HeatingOther
FuelNatural Gas

Size & Levels

LevelsOne
Total Finished Sq Ft2,808 sq ft
Above Grade Finished1,944 sq ft
Below Grade Finished801 sq ft
Main Level Finished1,944 sq ft

Bathrooms

Full Baths2
3/4 Baths1

Rooms

Main Level Rooms

Living Room22' x 14'
Dining Room22' x 15'
Kitchen20' x 14'
Bedroom15' x 16'
Bedroom 210' x 12'
Bedroom 310' x 15'
Bedroom 415' x 10'
Bathroom9' x 5'
Bathroom10' x 7'

Basement Level Rooms

Family Room20' x 14'
Bedroom 512' x 15'
Bathroom13' x 6'
Laundry14' x 6'
Flex Room14' x 10'

Exterior & Parking

ExteriorOther, Vinyl, Wood
FoundationBlock
Garage Stalls2
ParkingAttached Garage

Lot & Utilities

Property SubtypeSingle Family
Lot Size0.329 acres
Lot Dimensions88x163
ZoningResidential-Multi-Family,Residential-Single Family
SubdivisionSouth Oaks
TownshipRoseville
CountyRamsey
SewerCity Sewer/Connected
WaterCity Water/Connected

Financial & Tax Information

Annual Taxes$6,560
Tax Year2026
Tax w/ Assessments$6,560
Assessment PendingNo
Parcel Number022923220026
List TypeExclusive Right To Sell

Location

Call 612-356-2121For Showings and Questions

Schools

Broker Reciprocity logo
Listed by: Bridge Realty, LLC
Source: NorthstarMLS

Copyright 2026 Regional Multiple Listing Service of Minnesota, Inc. All rights reserved. Information Deemed Reliable But Not Guaranteed. The data relating to real estate for sale on this web site comes in part from the Broker Reciprocity℠ Program of the Regional Multiple Listing Service of Minnesota, Inc. Real estate listings held by brokerage firms other than Pederson Realty are marked with the Broker Reciprocity℠ logo or the Broker Reciprocity℠ thumbnail logo (a little black house) and detailed information about them includes the name of the listing brokers.