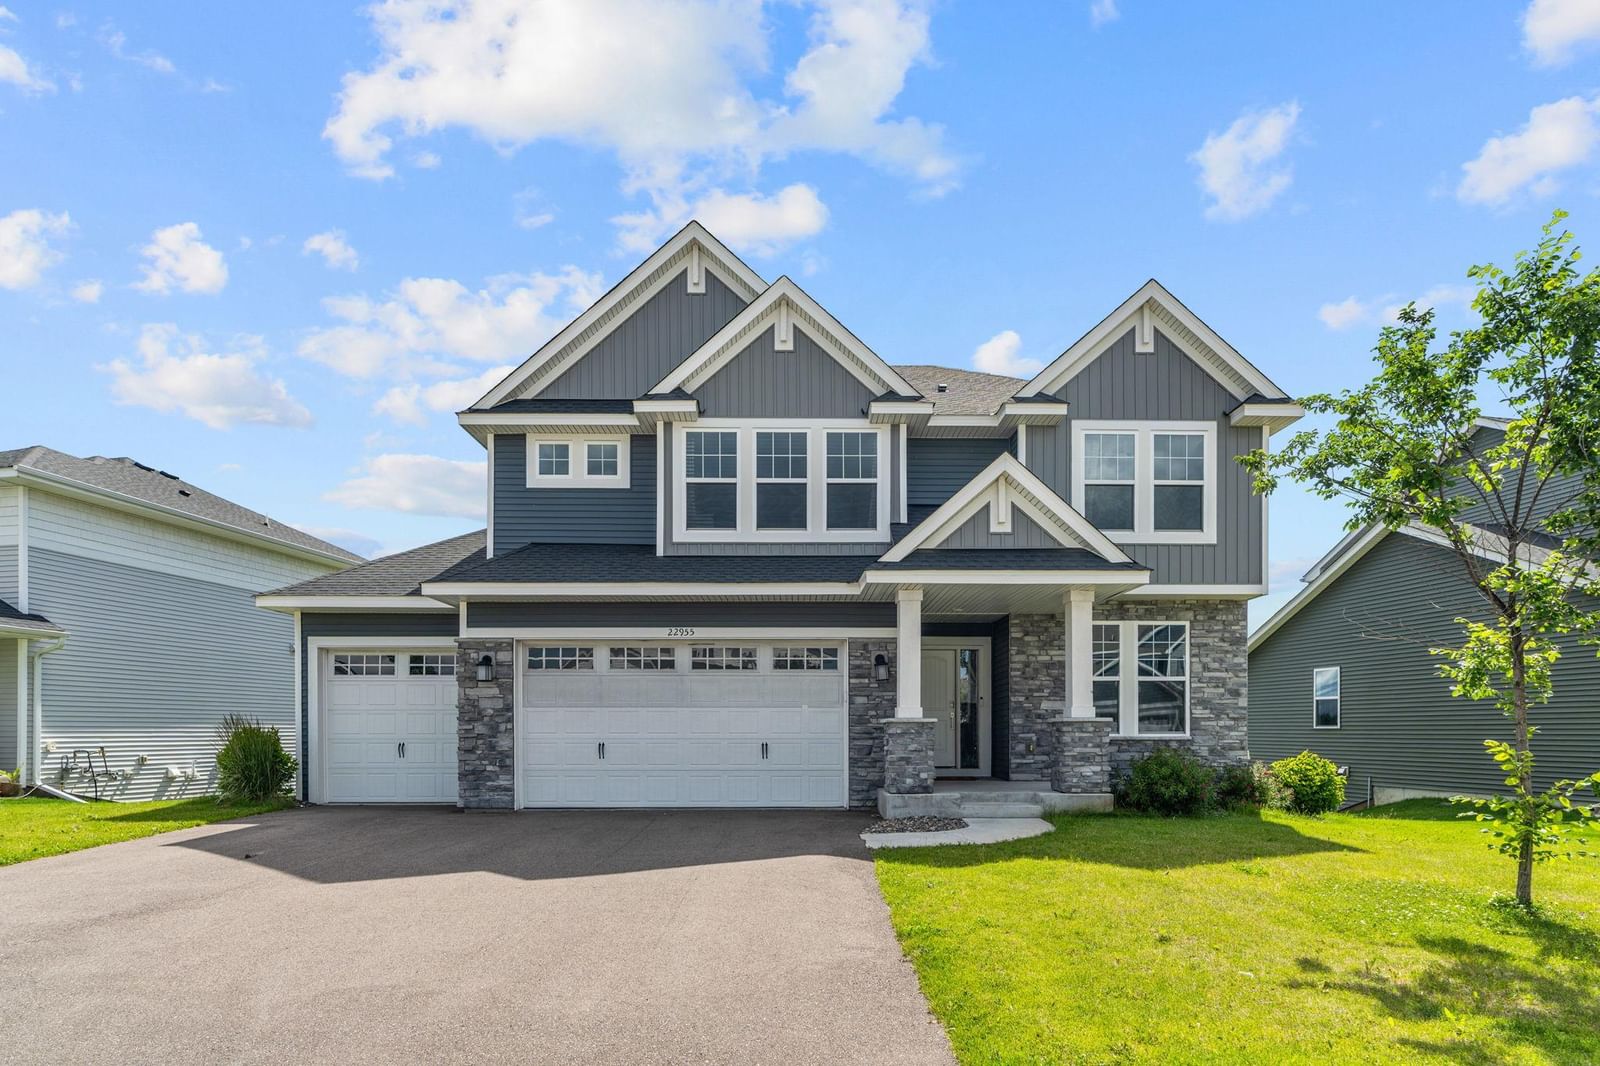
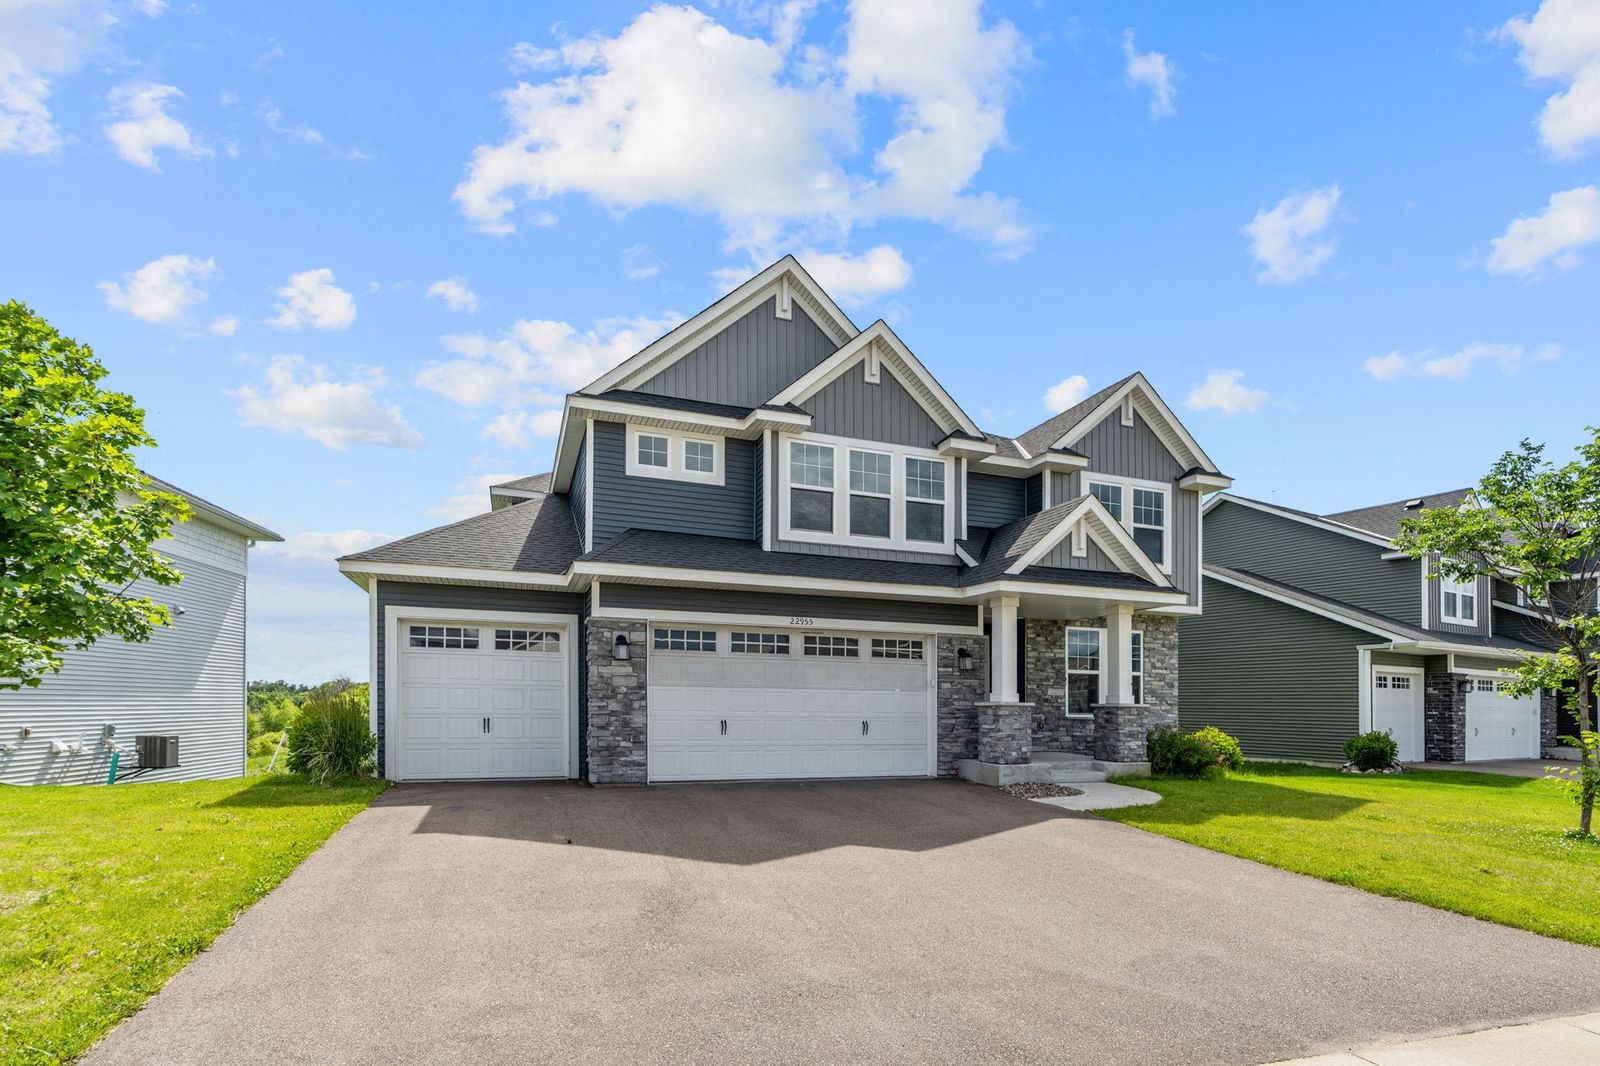
22955 Wood Lane - Photo 1
1 / 44
22955 Wood Lane
22955 Wood Lane
22955 Wood Lane
22955 Wood Lane
22955 Wood Lane

22955 Wood Lane, Rogers, MN 55374 - MLS# 7088161

MLS® #: 7088161|Listed: Jun 26, 2026
Active-Contingent

$505,000

$615,000↓ 17.9%
Bedrooms
4
Bathrooms
4
Square Feet
3,300
Acres
0.21
Year Built
2022
Property Type
Residential
Heating
Natural Gas, Forced Air
Cooling
Central Air
Garages
3
School District
728 - Elk River

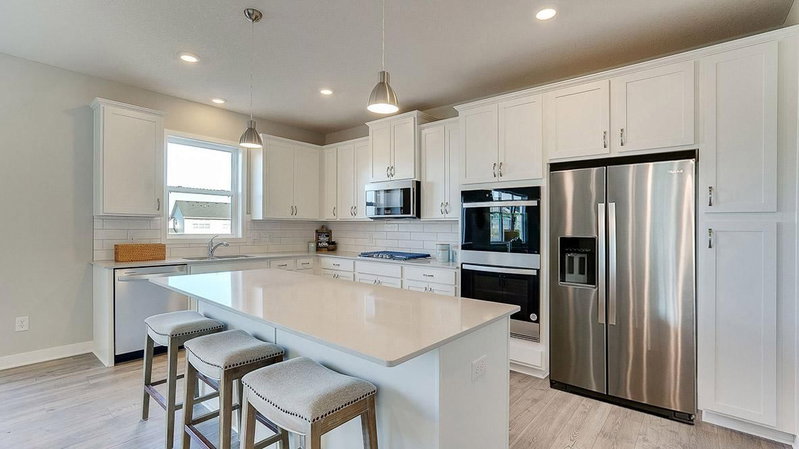
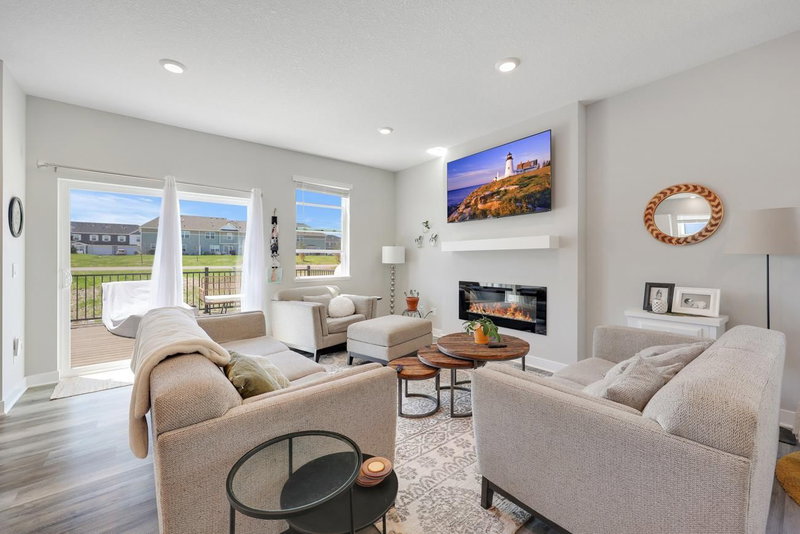
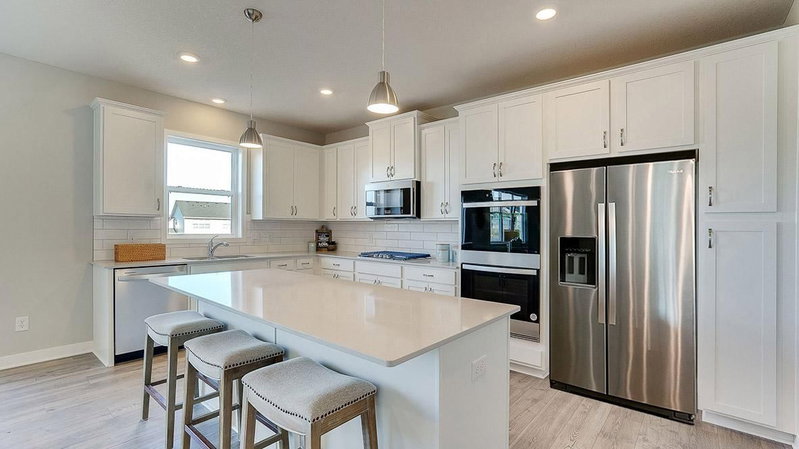
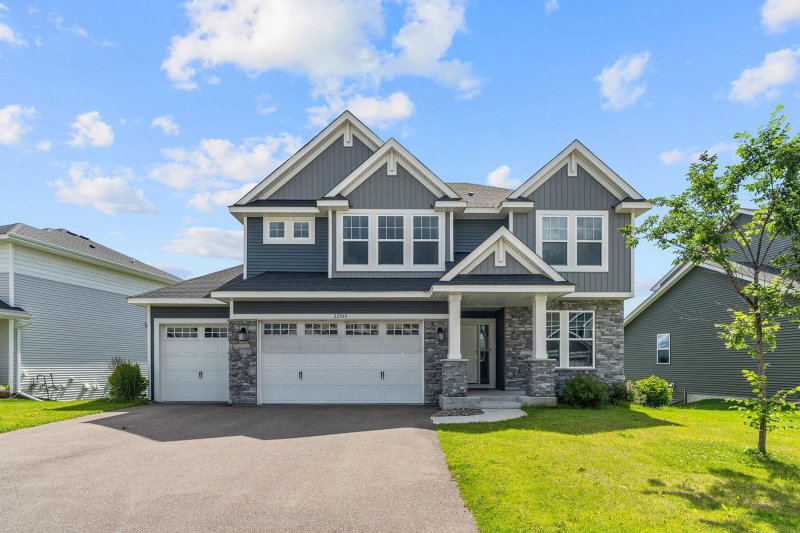
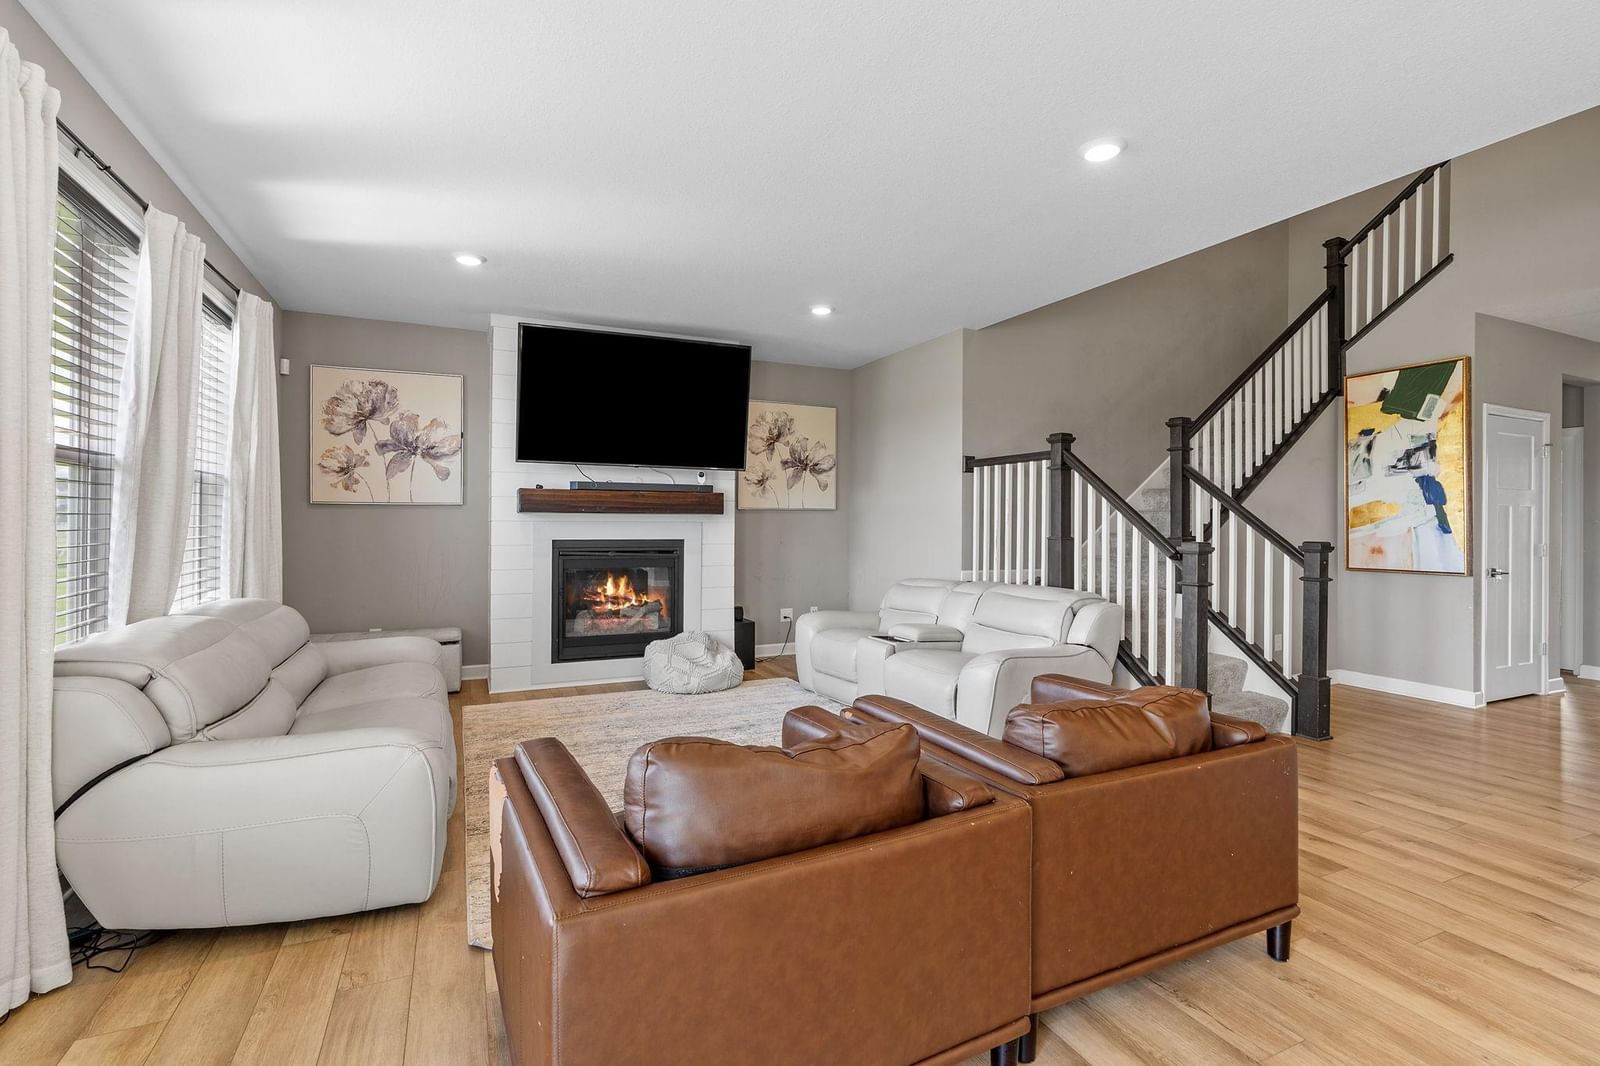
Welcome to the popular Washburn floor plan, offering an exceptional blend of style, space, and functionality. The open-concept main level is designed for modern living and entertaining, featuring a dream gourmet kitchen, informal and formal dining areas, a cozy gas fireplace, a private office with double glass doors, and a convenient ¾ bath.

Upstairs, you'll find four spacious bedrooms, three bathrooms, a versatile loft, and the convenience of upper-level laundry. Two secondary bedrooms share a Jack-and-Jill bath, while the third bedroom and luxurious primary suite each feature their own private en-suite bathrooms. The primary retreat includes dual vanities, a beautiful tiled serenity shower, and two walk-in closets.

Situated on a walkout homesite ready for you to finish and located in the desirable Skye Meadows community, you will enjoy scenic walking trails and an unbeatable location just two miles from the I-94 Rogers exit.

22955 Wood Lane, Rogers, MN 55374

Ask an Agent

Interior Information

BasementSump Pump, Walkout
CoolingCentral Air
HeatingForced Air
FuelNatural Gas
Fireplaces1

Size & Levels

LevelsTwo
Total Finished Sq Ft4,778 sq ft
Above Grade Finished3,300 sq ft
Main Level Finished1,478 sq ft

Bathrooms

Full Baths1
3/4 Baths3

Rooms

Main Level Rooms

Living Room28' x 15'
Dining Room13' x 11'
Kitchen15' x 15'
Office12' x 10'
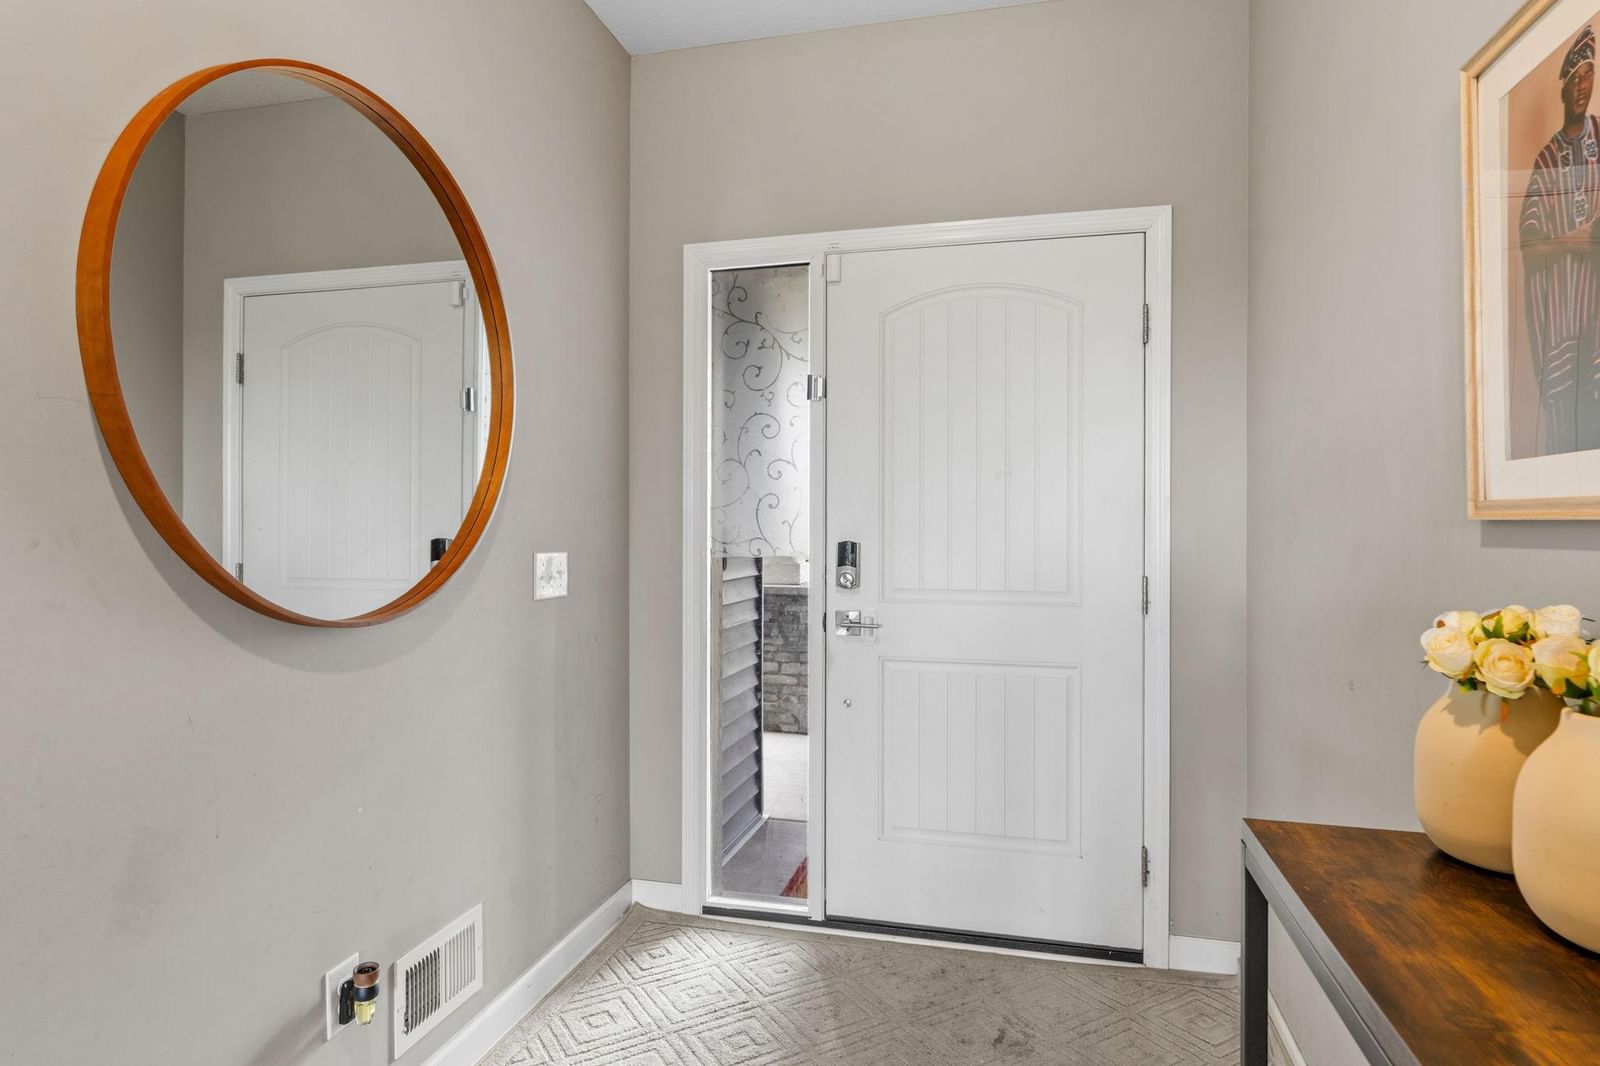
Foyer14' x 6'
Mud Room7' x 6'
Pantry (Walk-In)6' x 4'

Upper Level Rooms

Loft13' x 11'
Bedroom18' x 13'
Bedroom 216' x 11'
Bedroom 317' x 10'
Bedroom 413' x 11'
Laundry9' x 8'

Exterior & Parking

ExteriorStone, Shakes, Vinyl
FoundationPoured Concrete
Garage Stalls3
Garage Size32x20 (618 sq ft)
ParkingAttached Garage, Asphalt, RV Access/Parking

Lot & Utilities

Property SubtypeSingle Family
Lot Size0.21 acres
Lot Dimensionsirregular
ZoningResidential-Single Family
SubdivisionSkye Meadows Second Add
TownshipRogers
CountyHennepin
SewerCity Sewer/Connected
WaterCity Water/Connected

Homeowners Association

Association Fee$98 / quarter
AssociationAssocia
Other Annual Assessments$195.36
Assessment PendingNo
Fee IncludesOther

Financial & Tax Information

Annual Taxes$8,440
Tax Year2026
Tax w/ Assessments$8,636
Other Annual Assessments$195
Assessment PendingNo
Parcel Number2712023130040
List TypeExclusive Right To Sell
Potential Short SaleYes

Location

Call 612-356-2121For Showings and Questions
Broker Reciprocity logo
Listed by: Kris Lindahl Real Estate
Source: NorthstarMLS

Copyright 2026 Regional Multiple Listing Service of Minnesota, Inc. All rights reserved. Information Deemed Reliable But Not Guaranteed. The data relating to real estate for sale on this web site comes in part from the Broker Reciprocity℠ Program of the Regional Multiple Listing Service of Minnesota, Inc. Real estate listings held by brokerage firms other than Pederson Realty are marked with the Broker Reciprocity℠ logo or the Broker Reciprocity℠ thumbnail logo (a little black house) and detailed information about them includes the name of the listing brokers.