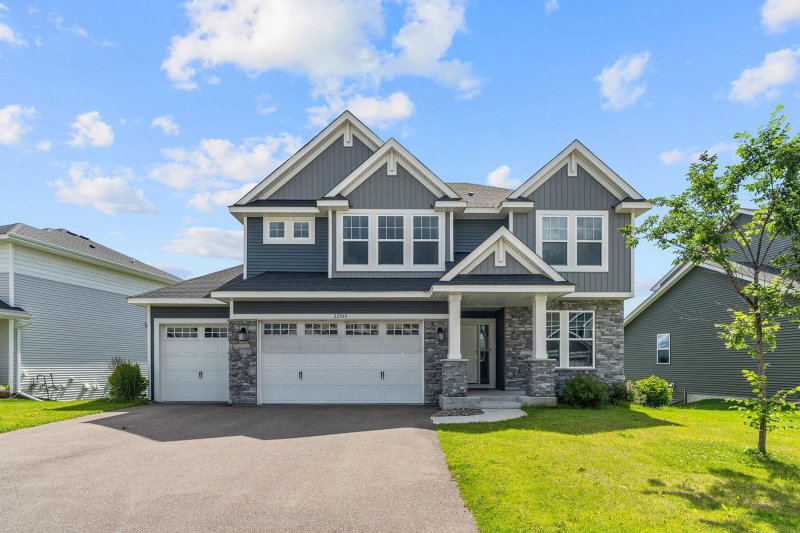
13434 Oakwood Drive - Photo 1
1 / 33
13434 Oakwood Drive
13434 Oakwood Drive
13434 Oakwood Drive
13434 Oakwood Drive
13434 Oakwood Drive

13434 Oakwood Drive, Rogers, MN 55374 - MLS# 7156383

MLS® #: 7156383|Days on Market: 1|Listed: Oct 6, 2026

$525,900

Bedrooms
5
Bathrooms
4
Square Feet
3,440
Acres
0.34
Year Built
1997
Property Type
Residential
Heating
Natural Gas, Forced Air
Cooling
Ceiling Fan(s), Central Air
Garages
3
Days on Market
1
School District
728 - Elk River

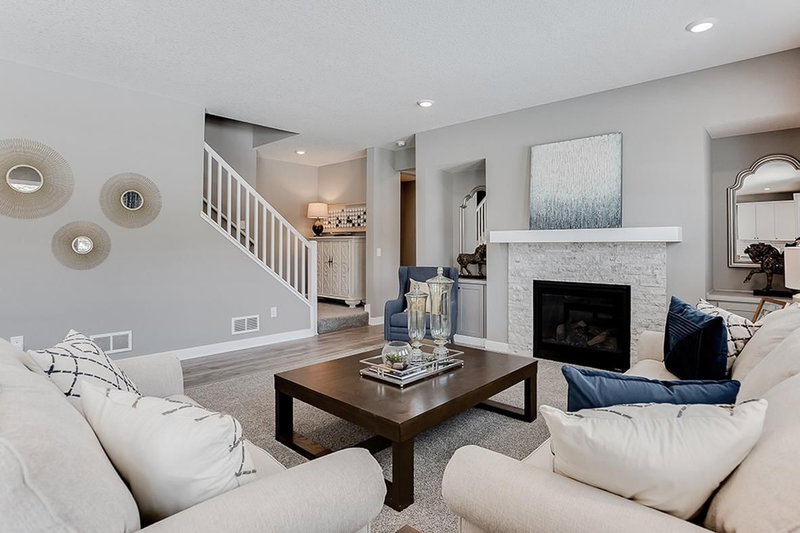
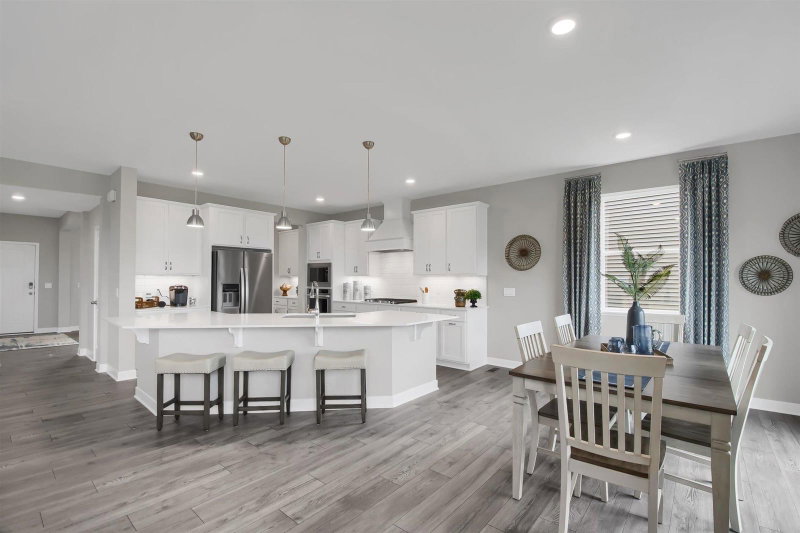
This five-bedroom, 2.5 -bathroom home features a grand entrance and open floor plan. The layout flows naturally from the kitchen to the dining room and living room, creating a comfortable setting for

everyday living and entertaining.

The kitchen anchors the home with granite countertops, a center island, and stainless steel appliances. The primary bedroom offers a private retreat with an ensuite bathroom, while four additional bedrooms and a main-level office provide plenty of space and flexibility.

The finished walk-out basement expands the usable living space with a recreation room and additional storage. Additional features include an attached three-car garage, fenced backyard, in-ground heated pool, mature landscaping, and maintenance-free decking. This is a Homepath property. Some images in this listing have been virtually staged.

13434 Oakwood Drive, Rogers, MN 55374

Ask an Agent

Interior Information

BasementDaylight/Lookout Windows, Drain Tiled, Drainage System, Egress Window(s), Finished, Full, Storage Space, Sump Basket, Sump Pump, Tile Shower
AppliancesAir-To-Air Exchanger, Dishwasher, Gas Water Heater, Microwave, Range, Refrigerator, Stainless Steel Appliances
CoolingCentral Air
HeatingForced Air
FuelNatural Gas
Fireplaces1
Fireplace FeaturesFamily Room, Gas
LaundryGas Dryer Hookup, Laundry Room, Main Level, Sink
Dining RoomEat In Kitchen, Kitchen/Dining Room, Living/Dining Room
Interior AmenitiesCeiling Fan(s), Deck, Hardwood Floors, Kitchen Center Island, Kitchen Window, Primary Bedroom Walk-In Closet, Natural Woodwork, Patio, Paneled Doors, Vaulted Ceiling(s), Washer/Dryer Hookup, Walk-In Closet
ElectricCircuit Breakers, 150 Amp Service

Size & Levels

LevelsTwo
Total Finished Sq Ft3,542 sq ft
Above Grade Finished2,140 sq ft
Below Grade Finished1,300 sq ft
Main Level Finished1,402 sq ft

Bathrooms

Full Baths1
3/4 Baths2
1/2 Baths1
Bathroom Details3/4 Basement, 3/4 Primary, Double Sink, Main Floor 1/2 Bath, Upper Level Full Bath

Rooms

Main Level Rooms

Living Room15' x 20'
Dining Room11' x 11'
Kitchen14' x 17'
Office14' x 13'
Bedroom11' x 13'
Laundry8' x 12'
Deck16' x 18'

Upper Level Rooms

Bedroom 216' x 13'
Bedroom 311' x 12'
Bedroom 411' x 11'

Lower Level Rooms

Family Room15' x 21'
Bedroom 510' x 14'
Storage7' x 7'
Bar/Wet Bar Room12' x 24'

Exterior & Parking

ExteriorStone, Metal
ConstructionBlock, Concrete, Frame
RoofArchitectural Shingle, Asphalt
FoundationBlock
Patio / PorchComposite Decking, Deck, Patio
PoolBelow Ground, Heated, Outdoor
Garage Stalls3
Garage Door16' wide x 7' tall
ParkingAttached Garage, Asphalt, Finished Garage

Lot & Utilities

Property SubtypeSingle Family
Lot Size0.34 acres
Lot Dimensions.34 acres
Lot DescriptionTree Coverage - Light
ZoningResidential-Single Family
SubdivisionFox Creek West 2nd Add
TownshipRogers
CountyHennepin
SewerCity Sewer/Connected
WaterCity Water/Connected
Road FrontageCity Street, Curbs, Paved Streets, Sidewalks, Storm Sewer
FencingPrivacy, Vinyl
Power CompanyXcel Energy

Financial & Tax Information

Annual Taxes$6,596
Tax Year2026
Tax w/ Assessments$6,751
Parcel Number1512023340069
Financing OptionsConventional, FHA, Cash, USDA
List TypeExclusive Right To Sell
Lender OwnedYes

Location

Call 612-356-2121For Showings and Questions
Broker Reciprocity logo
Listed by: Edina Realty, Inc.
Source: NorthstarMLS

Copyright 2026 Regional Multiple Listing Service of Minnesota, Inc. All rights reserved. Information Deemed Reliable But Not Guaranteed. The data relating to real estate for sale on this web site comes in part from the Broker Reciprocity℠ Program of the Regional Multiple Listing Service of Minnesota, Inc. Real estate listings held by brokerage firms other than Pederson Realty are marked with the Broker Reciprocity℠ logo or the Broker Reciprocity℠ thumbnail logo (a little black house) and detailed information about them includes the name of the listing brokers.