1 / 46


12370 Fletcher Drive, Rogers, MN 55374 - MLS# 7132072
$575,000
$615,000↓ 6.5%
Bedrooms
4
Bathrooms
4
Square Feet
3,000
Acres
0.3
Year Built
2016
Property Type
Residential
Heating
Natural Gas, Forced Air
Cooling
Central Air
Garages
3
School District
728 - Elk River
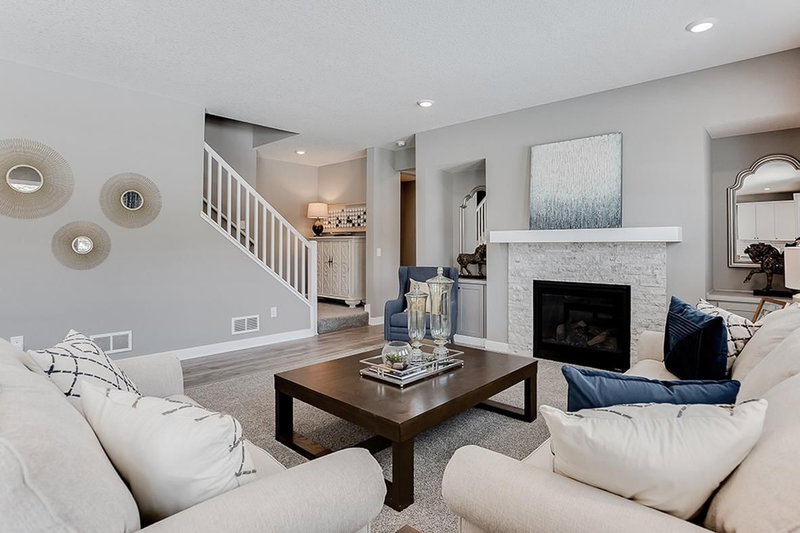
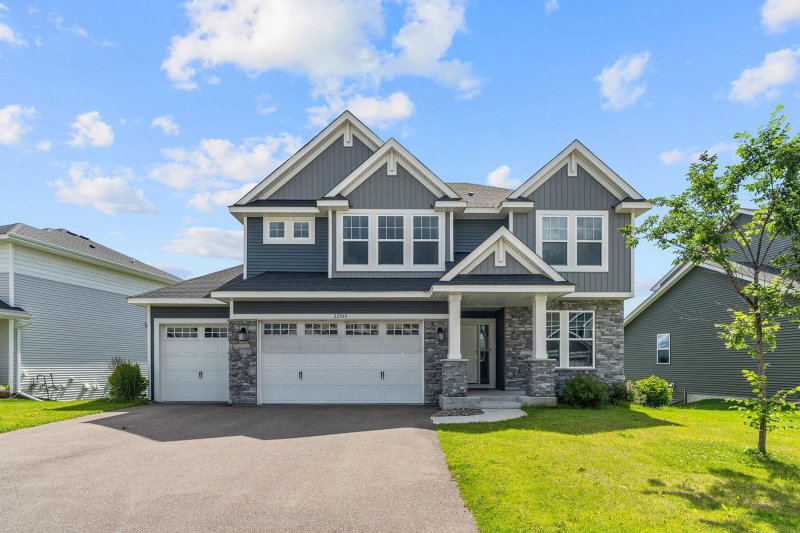
Bank appraised with proof for $600,000. Don’t miss out on this Custom two story home LOADED with upgrades- engineered hardwood floors throughout, custom wainscotting and wordwork, custom cabinets, LP Smart siding, custom tiled showers, upgraded thermotech windows, built in suround sound, central vaccuum, maintenance free deck, brand new, custom exterior trim lighting ($5,000), LVP flooring in basement. This home is set to impress being close to all Rogers has to offer and within walking distance to Rogers Elementary school. Kids enjoy the Erickson park just across the street from the home. Don't take a chance on missing out on this amazing property.
Interior Information
BasementDaylight/Lookout Windows, Drain Tiled, Finished, Full, Storage Space, Sump Pump
AppliancesCentral Vacuum, Dishwasher, Disposal, Dryer, Microwave, Range, Refrigerator, Stainless Steel Appliances, Washer, Water Softener Owned
CoolingCentral Air
HeatingForced Air
FuelNatural Gas
Fireplaces1
Fireplace FeaturesGas, Living Room
LaundryLaundry Room, Sink, Upper Level
Dining RoomInformal Dining Room
Interior AmenitiesDeck, Hardwood Floors, Kitchen Center Island, Primary Bedroom Walk-In Closet, Porch, In-Ground Sprinkler
ElectricCircuit Breakers
Size & Levels
LevelsTwo
Total Finished Sq Ft3,000 sq ft
Above Grade Finished1,969 sq ft
Below Grade Finished1,031 sq ft
Main Level Finished956 sq ft
Bathrooms
Full Baths1
3/4 Baths2
1/2 Baths1
Bathroom Details3/4 Basement, 3/4 Primary, Main Floor 1/2 Bath, Upper Level Full Bath
Rooms
Main Level Rooms
Living Room19' x 17'
Kitchen16' x 11'
Mud Room11' x 10'
Foyer10' x 9'
Flex Room11' x 8'
Upper Level Rooms
Loft11' x 11'
Bedroom15' x 12'
Bedroom 211' x 11'
Bedroom 312' x 11'
Lower Level Rooms
Bedroom 411' x 11'
Basement Level Rooms
Family Room30' x 12'
Exterior & Parking
ExteriorEngineered Wood
ConstructionStone
RoofAge Over 8 Years
FoundationPoured Concrete
Patio / PorchDeck, Front Porch
Garage Stalls3
ParkingAttached Garage
Lot & Utilities
Property SubtypeSingle Family
Lot Size0.3 acres
Lot Dimensions161x80x167x80
ZoningResidential-Single Family
SubdivisionAugusta Prairie
TownshipRogers
CountyHennepin
SewerCity Sewer/Connected
WaterCity Water/Connected
Road FrontageCity Street, Paved Streets
Financial & Tax Information
Annual Taxes$7,284
Tax Year2026
Tax w/ Assessments$7,284
Assessment PendingNo
Parcel Number2612023110025
Financing OptionsConventional, VA, FHA, Cash
Assumable MortgageNot Assumable
List TypeExclusive Right To Sell