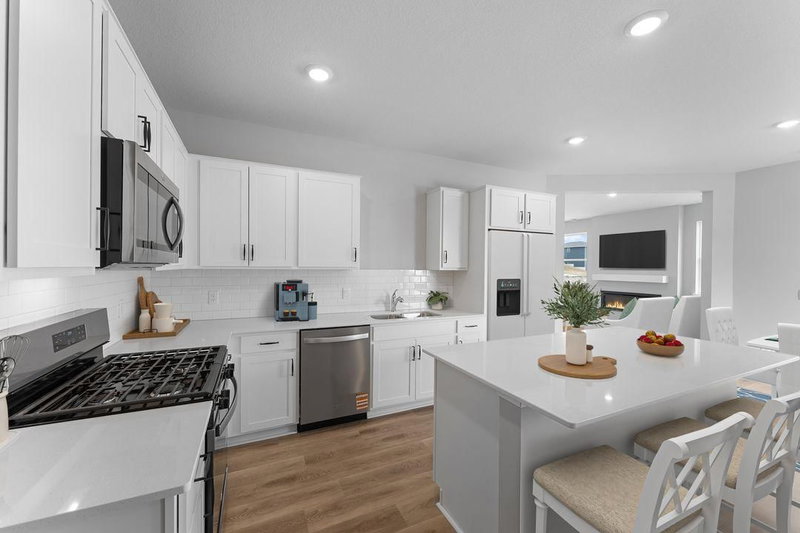
13525 Oakwood Drive - Photo 1
1 / 31
13525 Oakwood Drive
13525 Oakwood Drive
13525 Oakwood Drive
13525 Oakwood Drive
13525 Oakwood Drive

13525 Oakwood Drive, Rogers, MN 55374 - MLS# 7118944

MLS® #: 7118944|Listed: Jul 30, 2026

$459,000

$475,000↓ 3.4%
Bedrooms
3
Bathrooms
3
Square Feet
2,249
Acres
0.36
Year Built
2002
Property Type
Residential
Heating
Natural Gas, Forced Air, Fireplace(s)
Cooling
Central Air
Garages
4
School District
728 - Elk River

Welcome to this bright and inviting 4-level home offering a spacious, functional floor plan with 3 bedrooms on one level. The main level features a comfortable living area highlighted by a gas fireplace, while the spacious well-appointed kitchen offers quartz countertops and plenty of space for everyday living and entertaining. Raised-panel doors, a wet bar, stamped concrete and a 12’ x 16’ deck add thoughtful touches throughout the home. Step outside to enjoy the fenced backyard, providing a great space for pets, play and outdoor gatherings. And for those who need extra room for vehicles, hobbies or storage, the heated 3-stall attached garage is complemented by an additional 16’ x 20’ detached garage. A wonderful combination of comfortable living, functional spaces and exceptional flexibility.

13525 Oakwood Drive, Rogers, MN 55374

Ask an Agent

Interior Information

BasementDaylight/Lookout Windows, Drain Tiled, Egress Window(s), Finished, In-Floor Heat, Sump Basket, Sump Pump
AppliancesAir-To-Air Exchanger, Dishwasher, Disposal, Dryer, Exhaust Fan, Humidifier, Gas Water Heater, Microwave, Range, Refrigerator, Stainless Steel Appliances, Washer, Water Softener Owned
CoolingCentral Air
HeatingForced Air, Fireplace(s)
FuelNatural Gas
Fireplaces1
Fireplace FeaturesFamily Room, Gas
LaundryLower Level, Laundry Room, Sink
Dining RoomBreakfast Area, Eat In Kitchen, Living/Dining Room
ElectricCircuit Breakers

Size & Levels

LevelsFour or More Level Split
Total Finished Sq Ft2,556 sq ft
Above Grade Finished1,261 sq ft
Below Grade Finished988 sq ft
Main Level Finished1,261 sq ft

Bathrooms

Full Baths1
3/4 Baths2
Bathroom Details3/4 Basement, 3/4 Primary, Upper Level Full Bath

Rooms

Main Level Rooms

Living Room24' x 14'
Kitchen14' x 14'

Upper Level Rooms

Bedroom14' x 11'
Bedroom 214' x 10'
Bedroom 311' x 10'

Lower Level Rooms

Family Room21' x 18'
Office10' x 9'
Recreation Room26' x 13'

Exterior & Parking

ExteriorStone, Vinyl, Wood
ConstructionConcrete, Frame
RoofAge Over 8 Years, Asphalt
FoundationPoured Concrete
Patio / PorchDeck, Porch
Garage Stalls4
ParkingAttached Garage, Detached Garage, Asphalt, Finished Garage, Garage Door Opener, Heated Garage, Insulated Garage, Multiple Garages

Lot & Utilities

Property SubtypeSingle Family
Lot Size0.36 acres
Lot Dimensions101x150x103x161
Lot DescriptionTree Coverage - Medium
ZoningResidential-Single Family
SubdivisionFox Creek West
TownshipRogers
CountyHennepin
SewerCity Sewer/Connected
WaterCity Water/Connected
FencingChain Link
Other StructuresGarage(s)
Power CompanyXcel Energy

Financial & Tax Information

Annual Taxes$5,684
Tax Year2026
Tax w/ Assessments$5,684
Parcel Number1512023320101
Financing OptionsConventional, VA, FHA, Cash
Assumable MortgageNot Assumable
List TypeExclusive Right To Sell

Location

Call 612-356-2121For Showings and Questions
Broker Reciprocity logo
Listed by: Coldwell Banker Realty
Source: NorthstarMLS

Copyright 2026 Regional Multiple Listing Service of Minnesota, Inc. All rights reserved. Information Deemed Reliable But Not Guaranteed. The data relating to real estate for sale on this web site comes in part from the Broker Reciprocity℠ Program of the Regional Multiple Listing Service of Minnesota, Inc. Real estate listings held by brokerage firms other than Pederson Realty are marked with the Broker Reciprocity℠ logo or the Broker Reciprocity℠ thumbnail logo (a little black house) and detailed information about them includes the name of the listing brokers.