
24400 Edgewater Lane - Photo 1
1 / 22
24400 Edgewater Lane

24400 Edgewater Lane, Rogers, MN 55374 - MLS# 7161079

MLS® #: 7161079|Listed: Oct 16, 2026

$470,000

Bedrooms
4
Bathrooms
3
Square Feet
2,152
Acres
0.16
Year Built
2024
Property Type
Residential
Heating
Natural Gas, Forced Air
Cooling
Central Air
Garages
2
School District
728 - Elk River

Welcome to 24400 Edgewater Lane in Rogers! This 2024-built, two-story home offers four bedrooms and three bathrooms. The open main level flows naturally between living spaces. The kitchen features an island with plenty of counter space, stainless steel appliances, quartz countertops, and quality cabinetry. Upstairs, you'll have to choose who gets each of the four bedrooms. Thankfully, your laundry room is right there — wash, dry, fold, distribute, and repeat. The owner's primary suite includes a private en-suite bathroom with a dual-sink vanity and, the owner's personal favorite, a connected walk-in closet. Head to the lower level and bring your vision for what you want the space to become. Located in fantastic Rogers, Minnesota, this growing neighborhood is ready for its next neighbor…you! Commuting is easy with nearby access to shopping, dining, parks, and trails. Schedule your showing today and make 24400 Edgewater Lane yours for years to come.

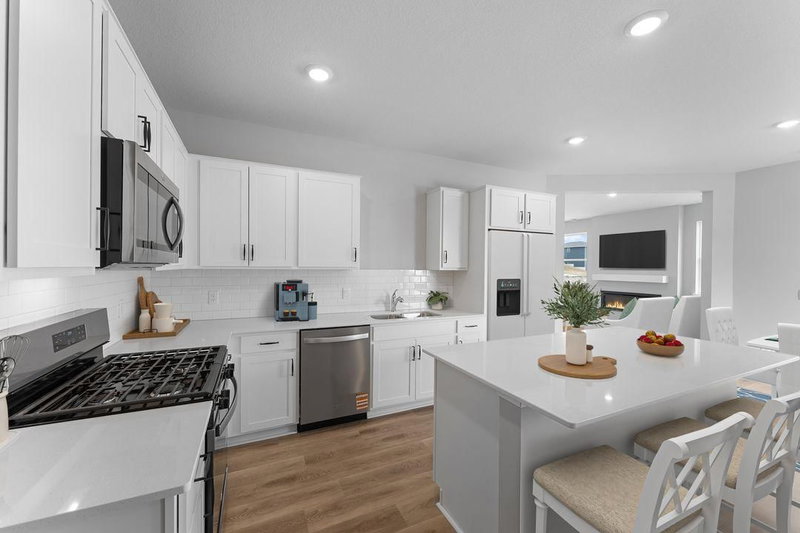
24400 Edgewater Lane, Rogers, MN 55374

Ask an Agent

Interior Information

BasementBlock, Egress Window(s), Full, Sump Basket, Sump Pump, Unfinished
AppliancesAir-To-Air Exchanger, Dishwasher, Disposal, Dryer, Electric Water Heater, Exhaust Fan, Freezer, Humidifier, Microwave, Range, Refrigerator, Stainless Steel Appliances, Washer, Water Softener Owned
CoolingCentral Air
HeatingForced Air
FuelNatural Gas
Fireplaces1
Fireplace FeaturesLiving Room
LaundryLaundry Room, Upper Level
Dining RoomEat In Kitchen, Informal Dining Room
Interior AmenitiesKitchen Center Island, Kitchen Window, Primary Bedroom Walk-In Closet, Multiple Phone Lines, Paneled Doors, Tile Floors, Washer/Dryer Hookup
Electric200+ Amp Service

Size & Levels

LevelsTwo
Total Finished Sq Ft3,100 sq ft
Above Grade Finished2,152 sq ft
Main Level Finished948 sq ft

Bathrooms

Full Baths1
3/4 Baths1
1/2 Baths1
Bathroom Details3/4 Primary, Double Sink, Bathroom Ensuite, Main Floor 1/2 Bath, Rough In, Upper Level Full Bath

Rooms

Main Level Rooms

Living Room18' x 14'5"
Dining Room12'5" x 8'5"
Kitchen12'5" x 12'5"
Office11' x 10'

Upper Level Rooms

Bedroom16' x 14'
Bedroom 212' x 11'5"
Bedroom 311' x 10'
Bedroom 411' x 10'
Laundry9' x 5'5"

Exterior & Parking

ExteriorVinyl
ConstructionConcrete
RoofAge 8 Years or Less
FoundationPoured Concrete
Garage Stalls2
ParkingAttached Garage, Asphalt, Finished Garage, Garage Door Opener

Lot & Utilities

Property SubtypeSingle Family
Lot Size0.16 acres
Lot Dimensions56x134x48x135
Lot DescriptionIrregular Lot, Tree Coverage - Light
ZoningResidential-Single Family
SubdivisionEdgewater Third Add
TownshipRogers
CountyHennepin
SewerCity Sewer/Connected
WaterCity Water/Connected
Road FrontageCity Street, Paved Streets, Sidewalks, Street Lights

Homeowners Association

Association Fee$40 / month
AssociationRowCal
Assessment PendingNo
Fee IncludesProfessional Mgmt, Sanitation

Financial & Tax Information

Annual Taxes$5,868
Tax Year2026
Tax w/ Assessments$5,868
Assessment PendingNo
Parcel Number1612023130030
Financing OptionsConventional, VA, FHA, Cash
Assumable MortgageNot Assumable
List TypeExclusive Right To Sell

Location

Call 612-356-2121For Showings and Questions
Broker Reciprocity logo
Listed by: Keller Williams Classic Rlty NW
Source: NorthstarMLS

Copyright 2026 Regional Multiple Listing Service of Minnesota, Inc. All rights reserved. Information Deemed Reliable But Not Guaranteed. The data relating to real estate for sale on this web site comes in part from the Broker Reciprocity℠ Program of the Regional Multiple Listing Service of Minnesota, Inc. Real estate listings held by brokerage firms other than Pederson Realty are marked with the Broker Reciprocity℠ logo or the Broker Reciprocity℠ thumbnail logo (a little black house) and detailed information about them includes the name of the listing brokers.