
12760 Williams Road - Photo 1
1 / 22
12760 Williams Road
12760 Williams Road
12760 Williams Road
12760 Williams Road
12760 Williams Road

12760 Williams Road, Rogers, MN 55374 - MLS# 7062992

MLS® #: 7062992|Listed: Apr 27, 2026

$485,000

$541,900↓ 10.5%
Bedrooms
4
Bathrooms
3
Square Feet
2,391
Year Built
2026
Property Type
Residential
Heating
Natural Gas, Forced Air, Fireplace(s), Humidity Control
Cooling
Central Air
Garages
4
School District
728 - Elk River

Ask about how you can receive a 4.99% rate for year one and a 5.99% fixed rate for years 2-30, PLUS up to $5,000 in closing costs on this home!

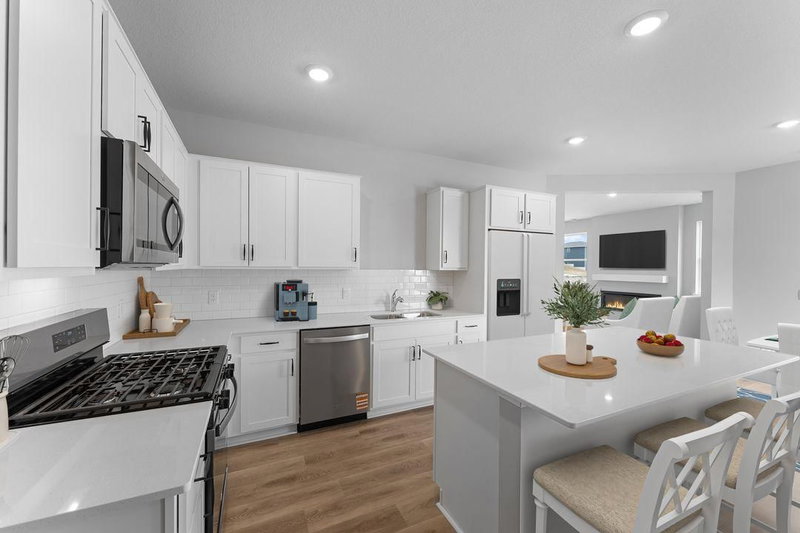
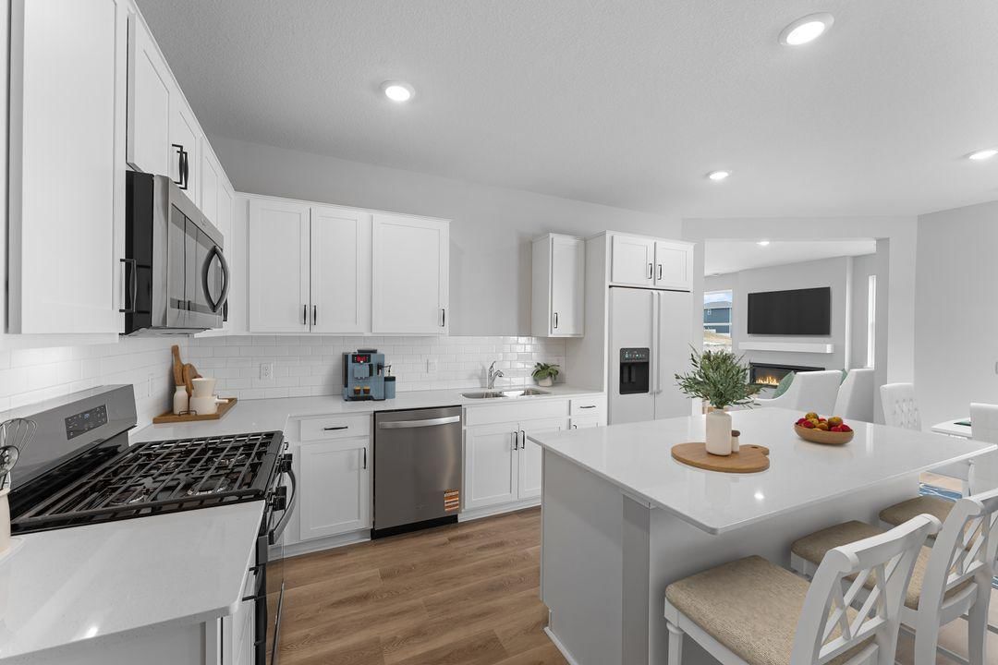
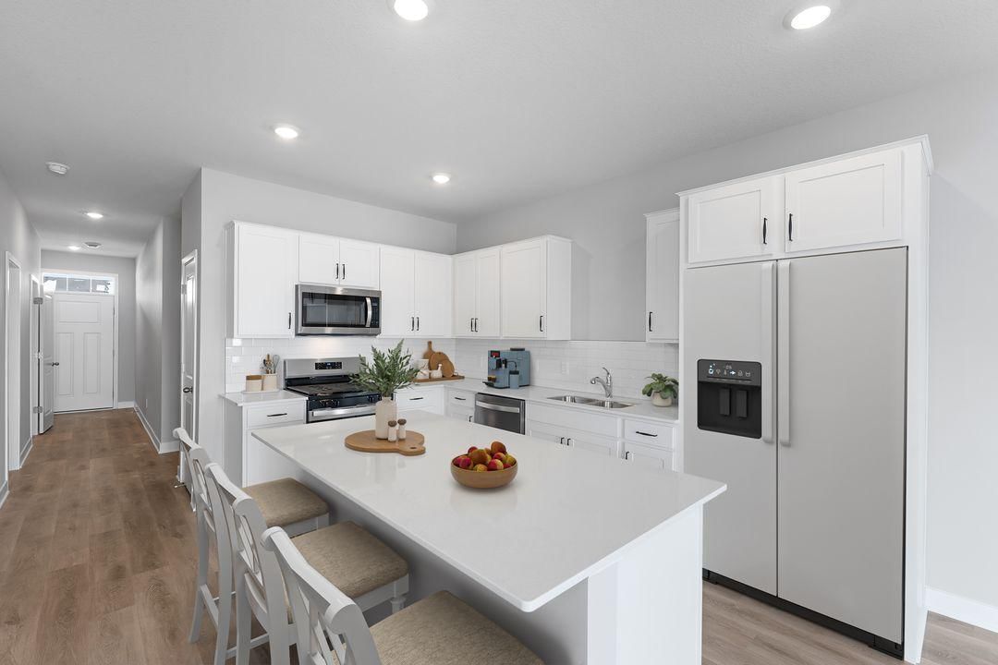
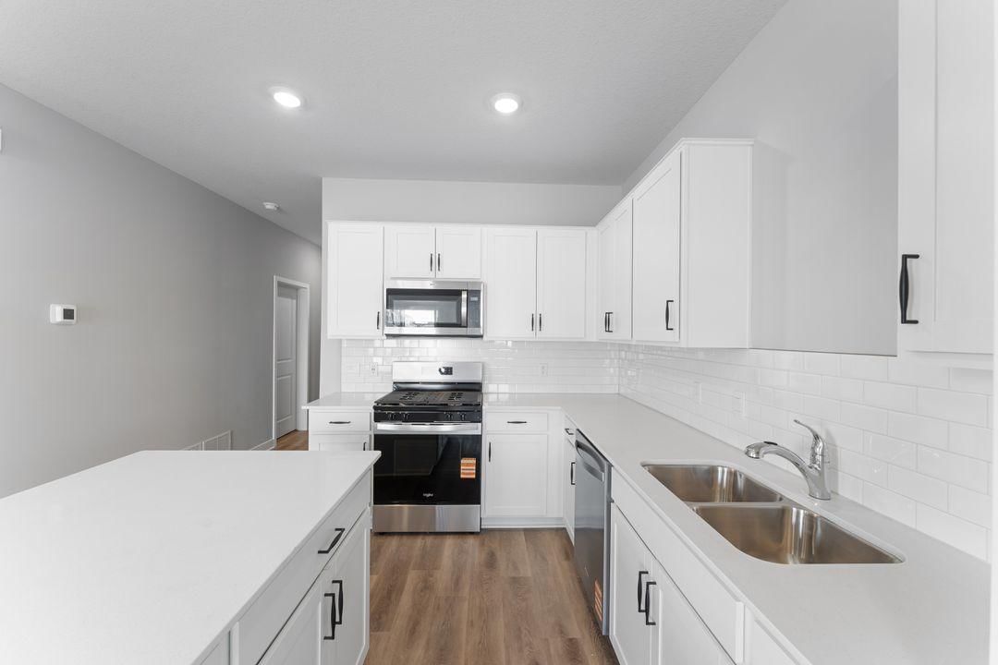
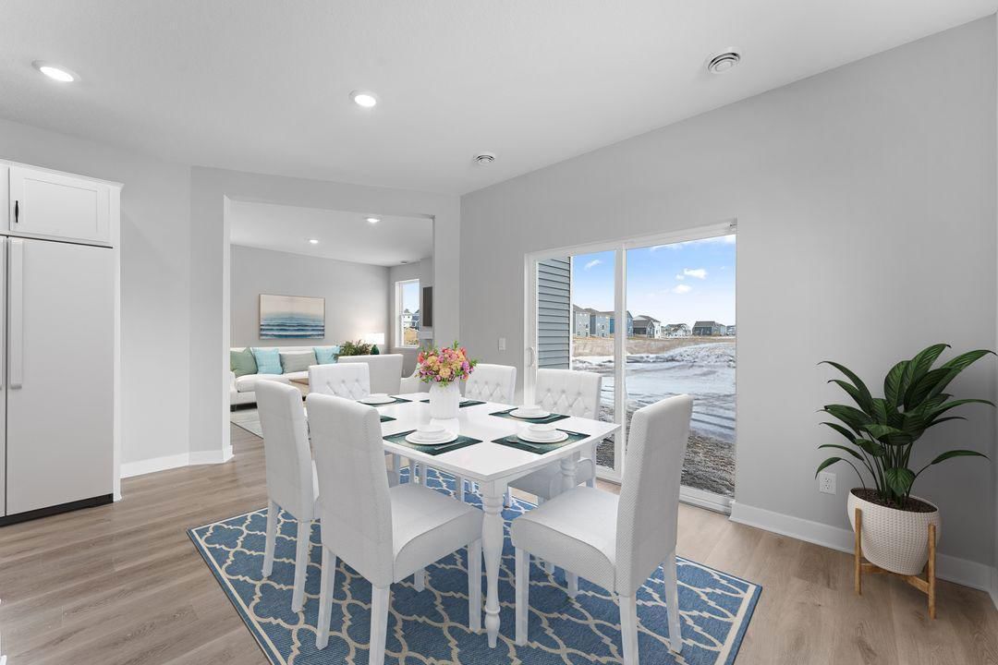
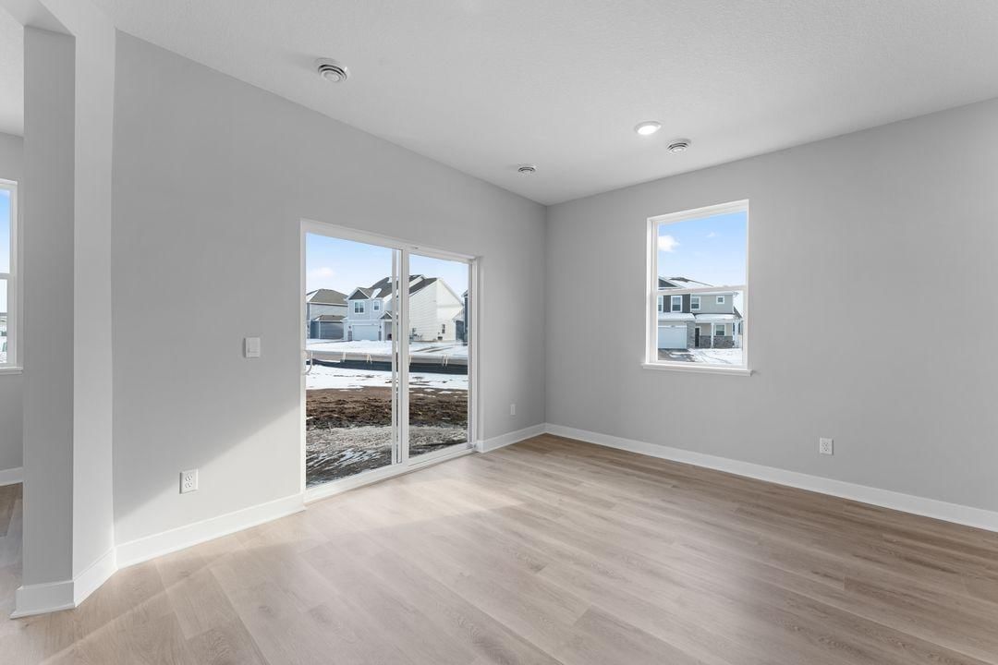
The Louisville features a show stopping main level with open kitchen and dining areas. Stainless steel appliances, quartz countertops and subway tile backsplash make this kitchen a can't miss! The living space is highlighted by an electric fireplace which is flanked by large windows looking out to the view of mature trees. Private office/flex room is quietly tucked away to afford you the ability to work peacefully and uninterrupted. Upper level is home to all bedrooms. Primary bedroom features a private ensuite bath and massive walk-in closet. Unfinished basement give your home the ability to grow with you. The Louisville, with its proximity to schools, shopping and recreation, make it a must see!

12760 Williams Road, Rogers, MN 55374

Ask an Agent

Interior Information

BasementDaylight/Lookout Windows, Drain Tiled, Drainage System, Sump Basket, Sump Pump, Unfinished
AppliancesAir-To-Air Exchanger, Dishwasher, Disposal, ENERGY STAR Qualified Appliances, Exhaust Fan, Humidifier, Gas Water Heater, Microwave, Range, Stainless Steel Appliances, Tankless Water Heater
CoolingCentral Air
HeatingForced Air, Fireplace(s), Humidity Control
FuelNatural Gas
Fireplaces1
Fireplace FeaturesElectric, Living Room
LaundryElectric Dryer Hookup, Laundry Room, Upper Level
Dining RoomKitchen/Dining Room, Living/Dining Room
Electric200+ Amp Service

Size & Levels

LevelsTwo
Total Finished Sq Ft3,259 sq ft
Above Grade Finished2,391 sq ft
Main Level Finished965 sq ft

Bathrooms

Full Baths1
3/4 Baths1
1/2 Baths1
Bathroom Details3/4 Primary, Double Sink, Bathroom Ensuite, Private Primary, Main Floor 1/2 Bath, Rough In, Upper Level Full Bath, Walk-In Shower Stall

Rooms

Main Level Rooms

Living Room15' x 15'4"
Dining Room13' x 10'4"
Kitchen12' x 14'
Office10' x 8'

Upper Level Rooms

Bedroom15' x 16'
Bedroom 212'6" x 12'2"
Bedroom 313'6" x 12'10"
Bedroom 411'6" x 11'
Walk-In Closet12'5" x 8'
Laundry11'6" x 10'

Exterior & Parking

ExteriorStone, Vinyl
RoofAge 8 Years or Less, Architectural Shingle, Pitched
FoundationPoured Concrete
Patio / PorchCovered, Front Porch
Garage Stalls4
Garage Door16' wide x 7' tall
ParkingAttached Garage, Asphalt, Garage Door Opener
New ConstructionYes

Lot & Utilities

Property SubtypeSingle Family
Lot Size7,446 square feet
Lot Dimensions57 x 134 x 57 x 134
Lot DescriptionSod Included in Price, Underground Utilities
ZoningResidential-Single Family
SubdivisionBig Woods
TownshipRogers
CountyHennepin
SewerCity Sewer/Connected
WaterCity Water/Connected
Road FrontageCity Street, Curbs, Paved Streets, Sidewalks

Homeowners Association

Association Fee$129 / quarter
AssociationNew Concepts Management Group
CommunityBig Woods
Assessment PendingNo
Fee IncludesSanitation

Financial & Tax Information

Annual Taxes$1,134
Tax Year2026
Tax w/ Assessments$1,134
Assessment PendingNo
Parcel Numbertbd
List TypeExclusive Right To Sell

Location

Call 612-356-2121For Showings and Questions
Broker Reciprocity logo
Listed by: D.R. Horton, Inc.
Source: NorthstarMLS

Copyright 2026 Regional Multiple Listing Service of Minnesota, Inc. All rights reserved. Information Deemed Reliable But Not Guaranteed. The data relating to real estate for sale on this web site comes in part from the Broker Reciprocity℠ Program of the Regional Multiple Listing Service of Minnesota, Inc. Real estate listings held by brokerage firms other than Pederson Realty are marked with the Broker Reciprocity℠ logo or the Broker Reciprocity℠ thumbnail logo (a little black house) and detailed information about them includes the name of the listing brokers.