12387 Breanna Court - Photo 1
1 / 48
12387 Breanna Court
12387 Breanna Court
12387 Breanna Court
12387 Breanna Court
12387 Breanna Court

12387 Breanna Court, Rogers, MN 55374 - MLS# 7128047

MLS® #: 7128047|Listed: Aug 17, 2026
Active-Contingent

$599,900

Bedrooms
5
Bathrooms
4
Square Feet
3,217
Acres
0.386
Year Built
2013
Property Type
Residential
Heating
Natural Gas, Forced Air
Cooling
Ceiling Fan(s), Central Air
Garages
3
School District
728 - Elk River

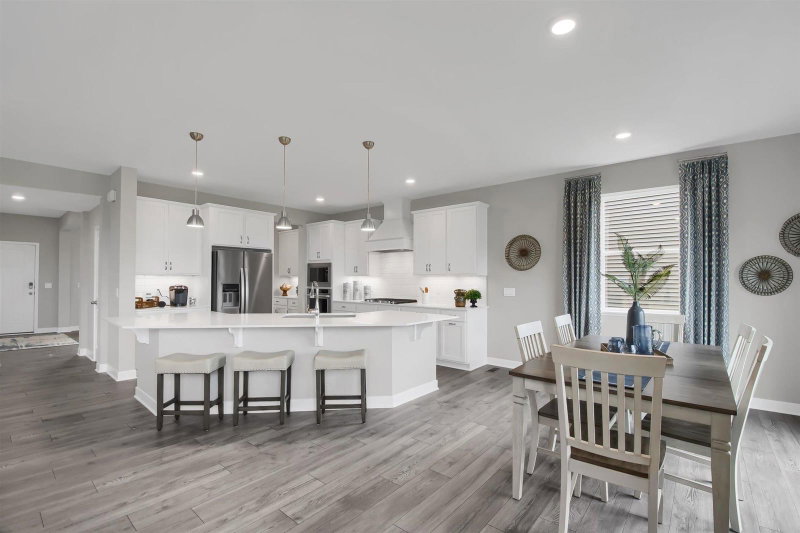
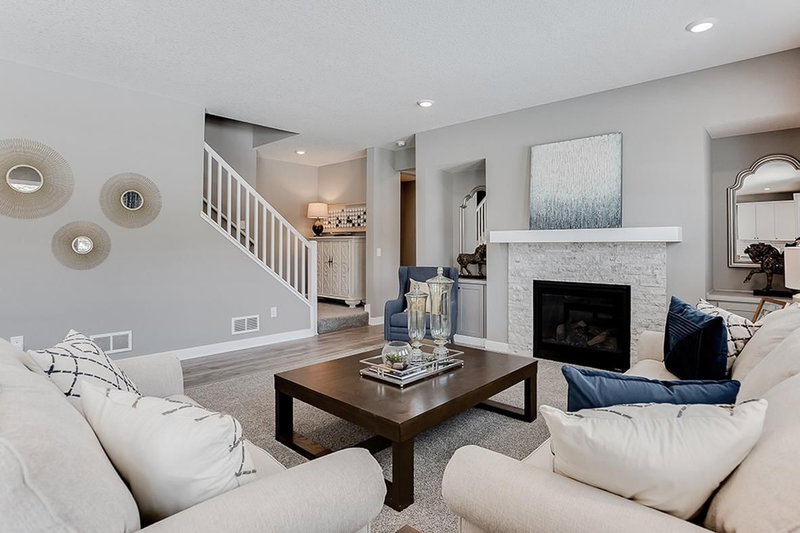
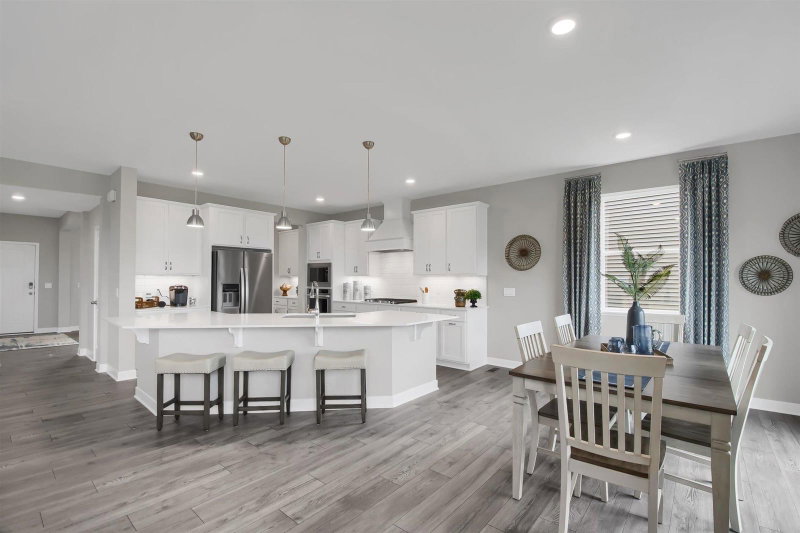
Immaculate 5 bedroom, 4 bath two story home with many recent upgrades and countless amenities you simply do not find in most homes. Walk into the spacious main foyer featuring an office that could be used as formal dining room, living room with stone gas fireplace and raised ceiling, informal dining room, kitchen offers stainless steel appliances, gas stove, granite countertops, large center island, hardwood floors, and laundry room. Upper level has the convenience of 4 bedrooms including a private primary suite with walk-in closet, soaking tub, shower, double sinks, WIC and second full bath. Lower-level walk-out basement allows for abundance of natural light, huge family room for activities, 5th bedroom can be used as a work-out or bonus room, 4th bathroom highlighted by double sinks, and finished storage/safe room. The heated 3 stall garage is ideal for entertaining year-round and to accommodate all your hobbies. Relax on the covered front porch or back maintenance free deck overlooking the beautiful landscaping, flowers and manicured lawn with in-ground sprinkler. Keep the garage clean by using the back shed for the lawn tools and mowers. Located in a desirable neighborhood on a quiet cul-de-sac, this property is in exception condition inside and out you have to tour to appreciate!
12387 Breanna Court, Rogers, MN 55374

Ask an Agent

Interior Information

BasementDaylight/Lookout Windows, Drain Tiled, Finished, Sump Pump, Walkout
AppliancesAir-To-Air Exchanger, Dishwasher, Disposal, Dryer, Microwave, Range, Refrigerator, Washer, Water Softener Owned
CoolingCentral Air
HeatingForced Air
FuelNatural Gas
Fireplaces1
Fireplace FeaturesGas, Living Room, Stone
LaundryMain Level
Dining RoomEat In Kitchen, Informal Dining Room
Interior AmenitiesCeiling Fan(s), Deck, Exercise Room, Hardwood Floors, Kitchen Center Island, Kitchen Window, Primary Bedroom Walk-In Closet, Porch, In-Ground Sprinkler, Tile Floors, Walk-In Closet

Size & Levels

LevelsTwo
Total Finished Sq Ft3,348 sq ft
Above Grade Finished2,257 sq ft
Below Grade Finished960 sq ft
Main Level Finished1,166 sq ft

Bathrooms

Full Baths2
3/4 Baths1
1/2 Baths1
Bathroom Details3/4 Basement, Double Sink, Full Primary, Private Primary, Main Floor 1/2 Bath, Separate Tub & Shower, Upper Level Full Bath, Walk-In Shower Stall

Rooms

Main Level Rooms

Living Room18' x 16'
Dining Room15' x 10'
Informal Dining Room10' x 12'
Kitchen13' x 13'
Office14' x 12'
Laundry8' x 6'
Mud Room8' x 6'
Porch25' x 7'
Deck16' x 14'

Upper Level Rooms

Bedroom18' x 13'
Bedroom 213' x 11'
Bedroom 313' x 11'
Bedroom 412' x 12'

Lower Level Rooms

Family Room16' x 22'
Bedroom 515' x 11'
Storage4' x 13'

Exterior & Parking

ExteriorStone, Vinyl
RoofAsphalt, Pitched
FoundationCombination
Patio / PorchComposite Decking, Covered, Deck, Front Porch
Garage Stalls3
Garage Size32x24 (768 sq ft)
ParkingAttached Garage, Asphalt, Finished Garage, Garage Door Opener, Heated Garage

Lot & Utilities

Property SubtypeSingle Family
Lot Size0.386 acres
Lot Dimensions149x47x160x163
Lot DescriptionIrregular Lot, Tree Coverage - Light
ZoningResidential-Single Family
TownshipRogers
CountyHennepin
SewerCity Sewer/Connected
WaterCity Water/Connected
Road FrontageCity Street, Cul De Sac, No Outlet/Dead End, Paved Streets
Other StructuresStorage Shed

Financial & Tax Information

Annual Taxes$7,100
Tax Year2026
Tax w/ Assessments$7,100
Assessment PendingNo
Parcel Number2712023110068
List TypeExclusive Right To Sell

Location

Call 612-356-2121For Showings and Questions
Broker Reciprocity logo
Listed by: Central MN Realty LLC
Source: NorthstarMLS

Copyright 2026 Regional Multiple Listing Service of Minnesota, Inc. All rights reserved. Information Deemed Reliable But Not Guaranteed. The data relating to real estate for sale on this web site comes in part from the Broker Reciprocity℠ Program of the Regional Multiple Listing Service of Minnesota, Inc. Real estate listings held by brokerage firms other than Pederson Realty are marked with the Broker Reciprocity℠ logo or the Broker Reciprocity℠ thumbnail logo (a little black house) and detailed information about them includes the name of the listing brokers.