12397 Holden Way - Photo 1
1 / 39
12397 Holden Way
12397 Holden Way
12397 Holden Way
12397 Holden Way
12397 Holden Way

12397 Holden Way, Rogers, MN 55374 - MLS# 7154107

MLS® #: 7154107|Listed: Oct 2, 2026

$509,990

$550,375↓ 7.3%
Bedrooms
4
Bathrooms
3
Square Feet
2,487
Acres
0.2
Year Built
2026
Property Type
Residential
Heating
Natural Gas, Forced Air, Fireplace(s)
Cooling
Central Air
Garages
3
School District
728 - Elk River

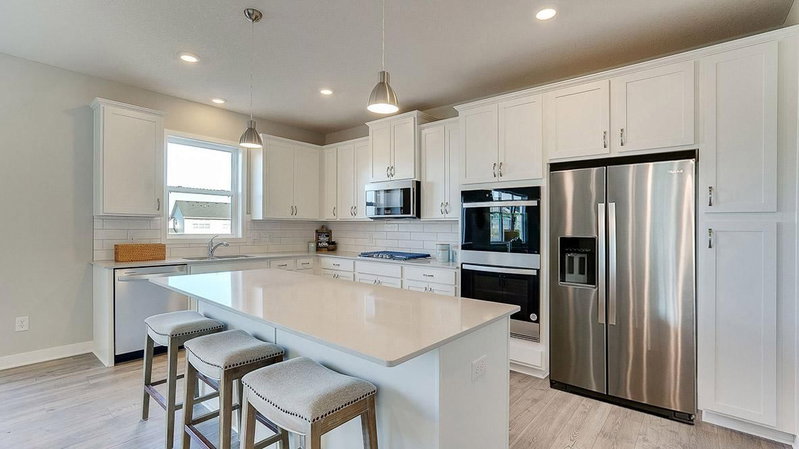
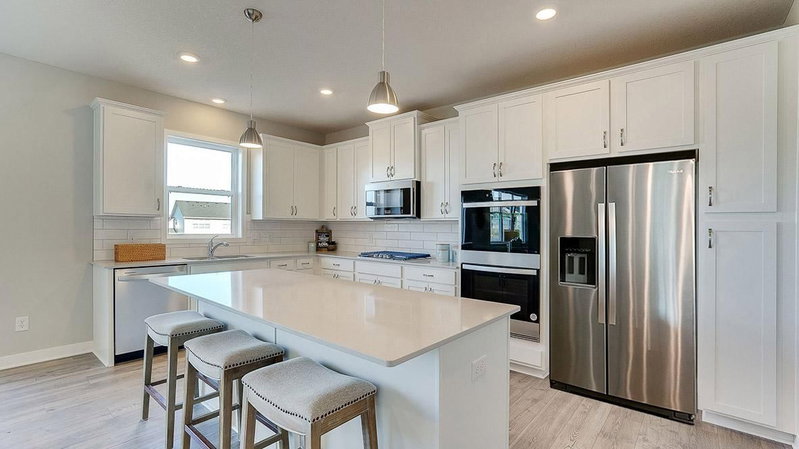
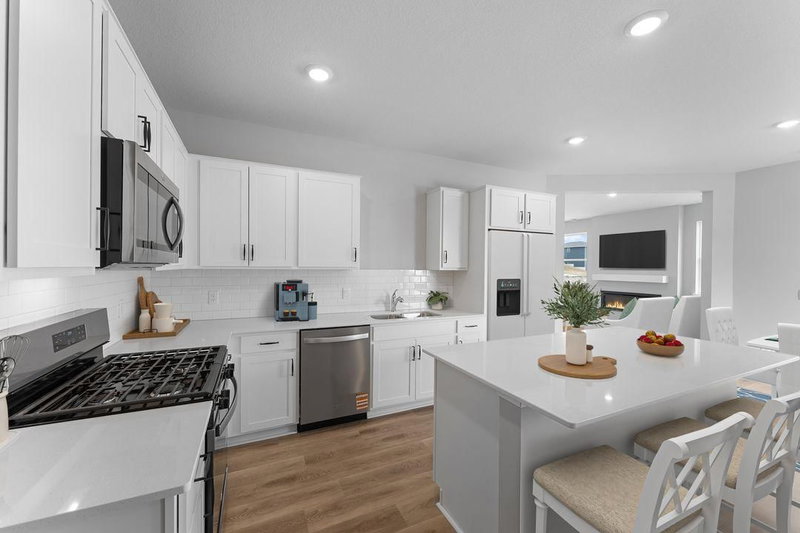
This home is move-in ready! Step inside this impressive 2,487 square foot two-story home and discover a layout designed for today’s busy lifestyles. The main level welcomes you with a bright foyer that flows into the spacious Great Room, a modern kitchen featuring Silestone® countertops, full-height ceramic tile backsplash and GE® stainless steel appliances, plus a versatile office with French doors and a mudroom with a walk-in closet for everyday convenience. Upstairs, every bedroom boasts its own walk-in closet—including the luxurious owner’s suite with a spa-inspired bath complete with tile shower walls, a separate tub and sleek chrome fixtures. The fully finished 3-car garage with insulated doors and a concrete front porch adds both style and function. Homes like this, packed with premium finishes and smart design, are in high demand—schedule your tour before it’s gone!

12397 Holden Way, Rogers, MN 55374

Ask an Agent

Interior Information

BasementFull, Storage Space, Unfinished
AppliancesAir-To-Air Exchanger, Dishwasher, Disposal, Humidifier, Microwave, Range, Refrigerator, Stainless Steel Appliances, Tankless Water Heater
CoolingCentral Air
HeatingForced Air, Fireplace(s)
FuelNatural Gas
Fireplaces1
Fireplace FeaturesElectric, Family Room, Stone
LaundryGas Dryer Hookup, Laundry Room, Upper Level, Washer Hookup
Dining RoomInformal Dining Room, Kitchen/Dining Room
Interior AmenitiesFrench Doors, Kitchen Center Island, Kitchen Window, Primary Bedroom Walk-In Closet, Natural Woodwork, Paneled Doors, Porch, In-Ground Sprinkler, Washer/Dryer Hookup, Walk-In Closet
Electric200+ Amp Service

Size & Levels

LevelsTwo
Total Finished Sq Ft3,581 sq ft
Above Grade Finished2,487 sq ft
Main Level Finished1,096 sq ft

Bathrooms

Full Baths2
1/2 Baths1
Bathroom DetailsDouble Sink, Full Primary, Private Primary, Main Floor 1/2 Bath, Separate Tub & Shower, Upper Level Full Bath, Primary Walk-Thru

Rooms

Main Level Rooms

Great Room18' x 15'
Informal Dining Room10' x 15'
Kitchen11' x 15'
Office11' x 10'

Upper Level Rooms

Bedroom15' x 15'
Bedroom 212' x 11'
Bedroom 311' x 11'
Bedroom 411' x 10'

Exterior & Parking

ExteriorStone, Shakes, Vinyl
ConstructionConcrete, Frame
RoofAge 8 Years or Less, Asphalt
FoundationPoured Concrete
Patio / PorchFront Porch
Garage Stalls3
ParkingAttached Garage, Asphalt, Garage Door Opener
New ConstructionYes

Lot & Utilities

Property SubtypeSingle Family
Lot Size0.2 acres
Lot DimensionsTBD
Lot DescriptionSod Included in Price, Underground Utilities
ZoningResidential-Single Family
SubdivisionNorthview Preserve
TownshipRogers
CountyHennepin
SewerCity Sewer/Connected
WaterCity Water/Connected
Road FrontageCurbs, Paved Streets

Homeowners Association

Association Fee$93 / quarter
AssociationSharper Management
CommunityNorthview Preserve
Assessment PendingNo
Fee IncludesOther

Financial & Tax Information

Annual Taxes$0
Tax Year2026
Tax w/ Assessments$0
Assessment PendingNo
Parcel NumberTBD
List TypeExclusive Right To Sell

Location

Call 612-356-2121For Showings and Questions
Broker Reciprocity logo
Listed by: Lennar Sales Corp
Source: NorthstarMLS

Copyright 2026 Regional Multiple Listing Service of Minnesota, Inc. All rights reserved. Information Deemed Reliable But Not Guaranteed. The data relating to real estate for sale on this web site comes in part from the Broker Reciprocity℠ Program of the Regional Multiple Listing Service of Minnesota, Inc. Real estate listings held by brokerage firms other than Pederson Realty are marked with the Broker Reciprocity℠ logo or the Broker Reciprocity℠ thumbnail logo (a little black house) and detailed information about them includes the name of the listing brokers.