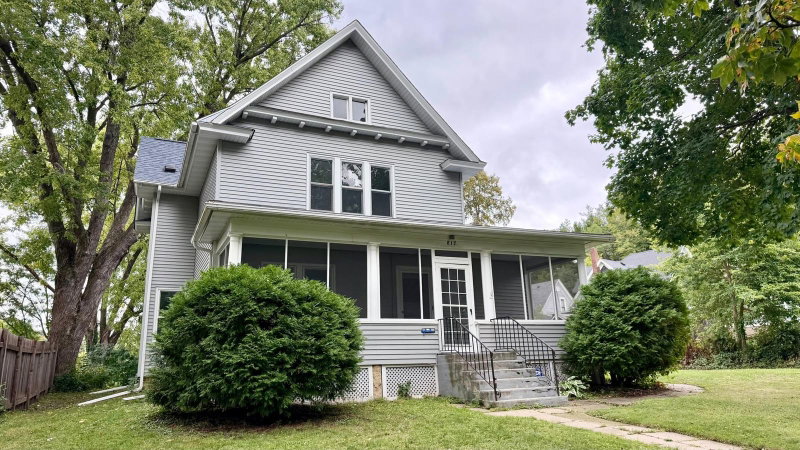
1868 Woodland Drive - Photo 1
1 / 37
1868 Woodland Drive
1868 Woodland Drive
1868 Woodland Drive
1868 Woodland Drive
1868 Woodland Drive

1868 Woodland Drive, Red Wing, MN 55066 - MLS# 7086839

MLS® #: 7086839|Listed: Sep 29, 2026

$365,000

Open HouseOct 18, 11 AM - 12:30 PM
Bedrooms
5
Bathrooms
4
Square Feet
2,124
Acres
0.33
Year Built
1974
Property Type
Residential
Heating
Natural Gas, Forced Air, Fireplace(s)
Cooling
Ceiling Fan(s), Central Air
Garages
2
School District
256 - Red Wing

Welcome to this inviting 5-bedroom, 3-bath walkout home nestled on a quiet cul-de-sac, just steps from a neighborhood park. The true showpiece of the home is the stunning four-season sunroom, featuring in-floor heat and expansive views of the private, wooded backyard. Bathed in natural light, this exceptional space offers a serene retreat for morning coffee, or simply enjoying the beauty of the outdoors year-round. Beautiful hardwood floors flow throughout the main level, while the fireplace in the living room adds warmth and timeless character. The spacious upper-level primary suite provides a private retreat with its own bath. The lower-level walk out features a generous family room, fifth bedroom, and direct access to a screened porch—perfect for entertaining or relaxing. Generous storage you'll love. A rare combination of elegant gathering spaces, thoughtful amenities, and a tranquil private setting in a desirable location.

1868 Woodland Drive, Red Wing, MN 55066

Ask an Agent

Open Houses

  • OCT18
    SundayTomorrow
    11 AM - 12:30 PM

Interior Information

BasementBlock, Daylight/Lookout Windows, Finished, Partially Finished, Storage Space, Walkout
AppliancesDishwasher, Dryer, Exhaust Fan, Gas Water Heater, Microwave, Range, Refrigerator, Stainless Steel Appliances, Washer, Water Softener Owned
CoolingCentral Air
HeatingForced Air, Fireplace(s), In-Floor Heating
FuelNatural Gas
Fireplaces1
Fireplace FeaturesBrick, Gas, Living Room
LaundryIn Basement, Electric Dryer Hookup, Lower Level, Washer Hookup
Dining RoomEat In Kitchen, Living/Dining Room
Interior AmenitiesCeiling Fan(s), Deck, Hardwood Floors, Kitchen Window, Primary Bedroom Walk-In Closet, Main Floor Primary Bedroom, Natural Woodwork, Patio, Porch, Skylight, In-Ground Sprinkler, Sun Room, Tile Floors, Washer/Dryer Hookup, Walk-In Closet

Size & Levels

LevelsOne and One Half
Total Finished Sq Ft2,464 sq ft
Above Grade Finished1,784 sq ft
Below Grade Finished340 sq ft
Main Level Finished1,380 sq ft

Bathrooms

Full Baths1
3/4 Baths2
1/2 Baths1
Bathroom Details1/2 Basement, Two Primary Baths, 3/4 Primary, Basement, Bathroom Ensuite, Private Primary, Main Floor 3/4 Bath, Main Floor Full Bath, Upper Level 3/4 Bath

Rooms

Main Level Rooms

Living Room19' x 14'
Dining Room14' x 13'
Bedroom12' x 12'
Bedroom 213' x 12'
Bedroom 316' x 12'
Sun Room16' x 13'

Upper Level Rooms

Bedroom 426' x 16'

Lower Level Rooms

Family Room22' x 16'
Bedroom 515' x 11'
Laundry-
Screened Porch-
Storage-

Exterior & Parking

ExteriorMetal
ConstructionBlock
RoofAge 8 Years or Less
FoundationBlock
Patio / PorchDeck, Enclosed, Patio, Porch, Rear Porch, Screened
Garage Stalls2
ParkingAttached Garage, Concrete

Lot & Utilities

Property SubtypeSingle Family
Lot Size0.33 acres
Lot Dimensions.33 acre
Lot DescriptionTree Coverage - Medium
ZoningResidential-Single Family
SubdivisionWoodland Hills
TownshipRed Wing
CountyGoodhue
SewerCity Sewer/Connected
WaterCity Water/Connected
Road FrontageCity Street, Cul De Sac, Curbs, Sidewalks
FencingWood
Power CompanyXcel Energy

Financial & Tax Information

Annual Taxes$4,368
Tax Year2025
Tax w/ Assessments$4,368
Assessment PendingNo
Parcel Number555900480
Financing OptionsConventional, VA, FHA, Cash
List TypeExclusive Right To Sell

Location

Call 612-356-2121For Showings and Questions
Broker Reciprocity logo
Listed by: Edina Realty, Inc.
Source: NorthstarMLS

Copyright 2026 Regional Multiple Listing Service of Minnesota, Inc. All rights reserved. Information Deemed Reliable But Not Guaranteed. The data relating to real estate for sale on this web site comes in part from the Broker Reciprocity℠ Program of the Regional Multiple Listing Service of Minnesota, Inc. Real estate listings held by brokerage firms other than Pederson Realty are marked with the Broker Reciprocity℠ logo or the Broker Reciprocity℠ thumbnail logo (a little black house) and detailed information about them includes the name of the listing brokers.