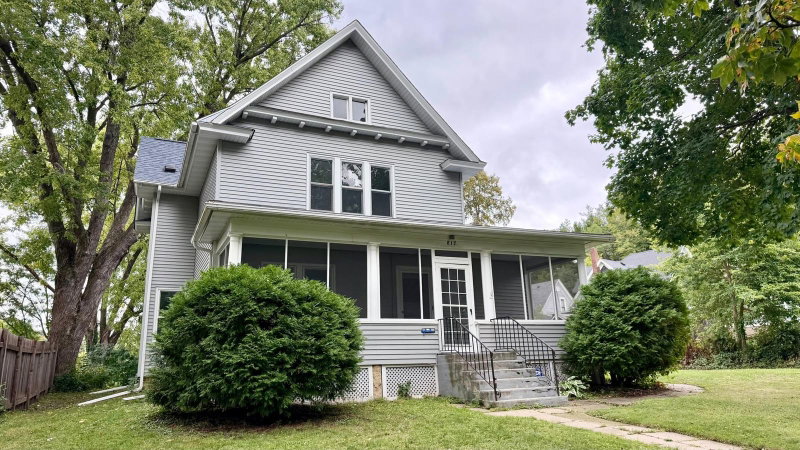
1537 Willow Drive - Photo 1
1 / 39
1537 Willow Drive
1537 Willow Drive
1537 Willow Drive
1537 Willow Drive
1537 Willow Drive

1537 Willow Drive, Red Wing, MN 55066 - MLS# 7124454

MLS® #: 7124454|Listed: Aug 10, 2026

$375,000

Bedrooms
5
Bathrooms
3
Square Feet
2,532
Acres
0.21
Year Built
1971
Property Type
Residential
Heating
Natural Gas, Forced Air
Cooling
Ceiling Fan(s), Central Air
Garages
2
School District
256 - Red Wing

Everything you need and more! Welcome to 1537 Willow Drive. The main level immediately invites you in with fresh flooring, a cozy gas fireplace, and an updated kitchen complete with stainless steel appliances, a gas range, and hard-surface countertops that flow effortlessly into a bright dining area. Unwind in the stunning three-season sunroom with vaulted ceilings—a favorite spot to kick back in the spring and fall—or step outside to your maintenance-free deck, private fenced patio, and expansive backyard perfect for taking in quiet views of local wildlife. The main floor features three bedrooms, including a primary suite with a private 3/4 bath, complemented by an upper-level bedroom with extra storage and a lower-level bedroom suite near the laundry room and two-car tuck-under garage. Packed with high-value upgrades—including a new furnace and A/C (2023), new toilets and showers, fresh landscaping, and Bluetooth-enabled fan/light fixtures in the bathrooms and sunroom—this peaceful gem offers all the space, comfort, and character you could ask for.

1537 Willow Drive, Red Wing, MN 55066

Ask an Agent

Interior Information

BasementPartially Finished, Storage Space
AppliancesDishwasher, Dryer, Microwave, Range, Refrigerator, Washer, Water Softener Rented
CoolingCentral Air
HeatingForced Air
FuelNatural Gas
Fireplaces1
Fireplace FeaturesGas, Living Room
LaundryIn Basement
Dining RoomInformal Dining Room
Interior AmenitiesCeiling Fan(s), Deck, Kitchen Window, Main Floor Primary Bedroom, Patio, Porch

Size & Levels

LevelsOne and One Half
Total Finished Sq Ft2,674 sq ft
Above Grade Finished2,170 sq ft
Below Grade Finished362 sq ft
Main Level Finished1,800 sq ft

Bathrooms

Full Baths1
3/4 Baths2
Bathroom Details3/4 Basement, Main Floor 3/4 Bath, Main Floor Full Bath

Rooms

Main Level Rooms

Living Room21' x 13'
Dining Room19' x 12'
Kitchen19' x 11'
Bedroom13' x 11'
Bedroom 210' x 14'
Bedroom 311' x 11'
Primary Bathroom8' x 4'
Bathroom8' x 7'
Sun Room14' x 20'

Upper Level Rooms

Bedroom 411' x 12'
Storage11' x 14'

Lower Level Rooms

Bedroom 518' x 12'
Bathroom4' x 10'
Laundry14' x 10'

Exterior & Parking

ExteriorStone, Wood
RoofAge Over 8 Years, Asphalt
FoundationBlock
Patio / PorchDeck, Patio
Garage Stalls2
ParkingAttached Garage, Concrete

Lot & Utilities

Property SubtypeSingle Family
Lot Size0.21 acres
Lot Dimensions85x105
ZoningResidential-Single Family
SubdivisionBirchwood Vlge Add
TownshipRed Wing
CountyGoodhue
SewerCity Sewer/Connected
WaterCity Water/Connected
Road FrontageCity Street
FencingVinyl, Wood

Financial & Tax Information

Annual Taxes$3,904
Tax Year2026
Tax w/ Assessments$3,904
Assessment PendingNo
Parcel Number550800350
Financing OptionsConventional, VA, FHA, Cash, USDA
List TypeExclusive Right To Sell

Location

Call 612-356-2121For Showings and Questions
Broker Reciprocity logo
Listed by: Red Wing Homes For Sale
Source: NorthstarMLS

Copyright 2026 Regional Multiple Listing Service of Minnesota, Inc. All rights reserved. Information Deemed Reliable But Not Guaranteed. The data relating to real estate for sale on this web site comes in part from the Broker Reciprocity℠ Program of the Regional Multiple Listing Service of Minnesota, Inc. Real estate listings held by brokerage firms other than Pederson Realty are marked with the Broker Reciprocity℠ logo or the Broker Reciprocity℠ thumbnail logo (a little black house) and detailed information about them includes the name of the listing brokers.