
1716 W 5th Street - Photo 1
1 / 36
1716 W 5th Street
1716 W 5th Street
1716 W 5th Street
1716 W 5th Street
1716 W 5th Street

1716 W 5th Street, Red Wing, MN 55066 - MLS# 7139448

MLS® #: 7139448|Listed: Sep 25, 2026

$325,000

$330,000↓ 1.5%
Bedrooms
4
Bathrooms
3
Square Feet
2,898
Acres
0.17
Year Built
1940
Property Type
Residential
Heating
Natural Gas, Forced Air
Cooling
Central Air
Garages
1
School District
256 - Red Wing

Character is built into every level of this 1.5-story Red Wing home, from its brick-front exterior and original hardwood floors to the wood-burning brick fireplace anchoring the front living room. The main level offers multiple places to gather, including a family room with a vaulted, wood-paneled ceiling and sliding glass doors that open to the back deck. The spacious kitchen has room for a breakfast area, while a separate dining room gives you another option for meals and entertaining. With 4 bedrooms, 3 bathrooms, main-level laundry, and a lower-level rec room with a bar, there is plenty of flexibility throughout. The lower level also provides generous storage space. Outside, the spacious backyard offers room for gardening and outdoor enjoyment, along with a detached garage. All of this comes together in Red Wing, a historic river town known for its distinctive setting and character.
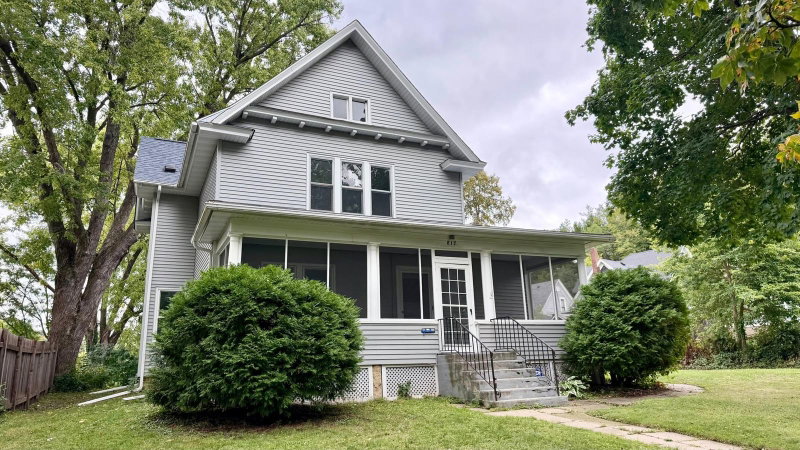
1716 W 5th Street, Red Wing, MN 55066

Ask an Agent

Interior Information

BasementBlock, Daylight/Lookout Windows, Full, Partially Finished
AppliancesDryer, Range, Refrigerator, Washer
CoolingCentral Air
HeatingForced Air
FuelNatural Gas
Fireplaces1
Fireplace FeaturesWood Burning
LaundryIn Basement, Gas Dryer Hookup, Laundry Room
Dining RoomEat In Kitchen, Separate/Formal Dining Room
Interior AmenitiesPatio

Size & Levels

LevelsOne and One Half
Total Finished Sq Ft3,402 sq ft
Above Grade Finished2,304 sq ft
Below Grade Finished594 sq ft
Main Level Finished1,464 sq ft

Bathrooms

Full Baths1
3/4 Baths1
1/2 Baths1
Bathroom Details1/2 Basement, Main Floor Full Bath, Upper Level 3/4 Bath

Rooms

Main Level Rooms

Living Room14' x 17'
Family Room14' x 16'
Dining Room9' x 10'
Kitchen11' x 15'
Bedroom11' x 13'
Bedroom 211' x 12'
Laundry9' x 6'

Upper Level Rooms

Bedroom 310' x 18'
Bedroom 413' x 18'

Lower Level Rooms

Recreation Room33' x 18'
Utility Room42' x 12'

Exterior & Parking

ExteriorStone, Vinyl
RoofAsphalt
FoundationBlock
Patio / PorchPatio
Garage Stalls1
ParkingDetached Garage, Concrete

Lot & Utilities

Property SubtypeSingle Family
Lot Size0.17 acres
Lot Dimensions50x150
ZoningResidential-Single Family
SubdivisionW Ext Of Sweneys Ad
TownshipRed Wing
CountyGoodhue
SewerCity Sewer/Connected
WaterCity Water/Connected
Road FrontageCity Street, Curbs, Paved Streets, Sidewalks

Financial & Tax Information

Annual Taxes$3,222
Tax Year2026
Tax w/ Assessments$3,222
Assessment PendingNo
Parcel Number555800800
Financing OptionsConventional, VA, FHA, Cash
List TypeExclusive Right To Sell

Location

Call 612-356-2121For Showings and Questions
Broker Reciprocity logo
Listed by: Kris Lindahl Real Estate
Source: NorthstarMLS

Copyright 2026 Regional Multiple Listing Service of Minnesota, Inc. All rights reserved. Information Deemed Reliable But Not Guaranteed. The data relating to real estate for sale on this web site comes in part from the Broker Reciprocity℠ Program of the Regional Multiple Listing Service of Minnesota, Inc. Real estate listings held by brokerage firms other than Pederson Realty are marked with the Broker Reciprocity℠ logo or the Broker Reciprocity℠ thumbnail logo (a little black house) and detailed information about them includes the name of the listing brokers.