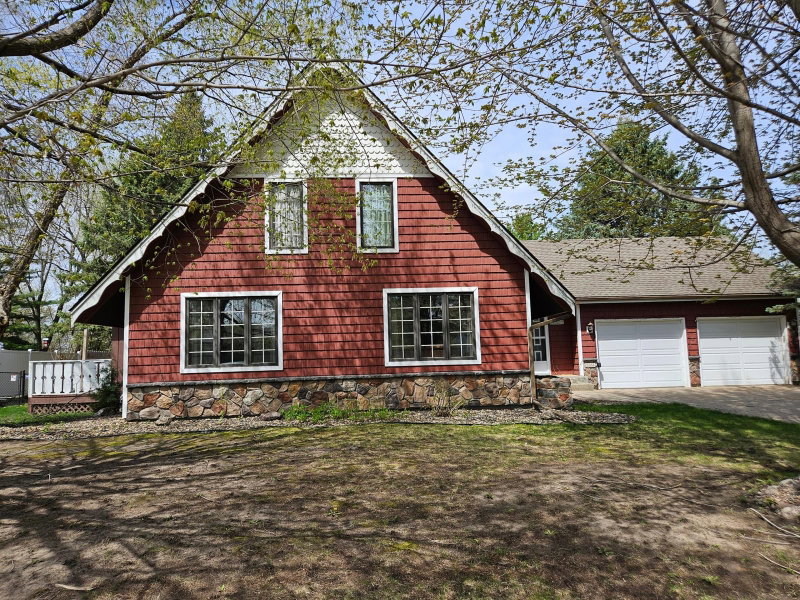
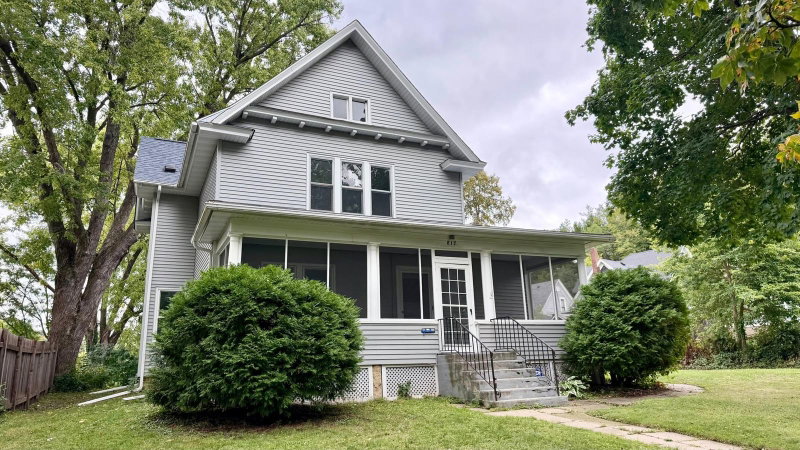
1667 Spruce Drive - Photo 1
1 / 46
1667 Spruce Drive
1667 Spruce Drive
1667 Spruce Drive
1667 Spruce Drive
1667 Spruce Drive

1667 Spruce Drive, Red Wing, MN 55066 - MLS# 7158057

MLS® #: 7158057|Listed: Oct 15, 2026

$435,000

Open HouseOct 17, 11 AM - 12:30 PM
Bedrooms
3
Bathrooms
3
Square Feet
2,426
Acres
0.25
Year Built
1973
Property Type
Residential
Heating
Natural Gas, Forced Air, Fireplace(s)
Cooling
Ceiling Fan(s), Central Air
Garages
3
School District
256 - Red Wing

**Exceptional Golf Course Living with Stunning Bluff Views!** This impeccably maintained 3-bedroom, 3-bath walkout home is truly move-in ready and offers an incredible combination of comfort, quality, and lifestyle. Beautifully updated throughout, the home features a newer kitchen with updated appliances, refreshed bathrooms, and luxury vinyl plank flooring. Two fireplaces on the main level add warmth and charm, one in the inviting great room and another in the private office. The walkout lower level is perfect for entertaining, featuring a spacious game room, freestanding gas stove, and wet bar. Car enthusiasts and hobbyists will appreciate the incredible and heated garage with durable epoxy flooring, abundant storage, an impressive workshop and a third garage with convenient rear access. The location is truly the icing on the cake! Situated on the beautiful Red Wing Golf Course, with the 6th tee box just steps from your back door! A lovely aggregate pathway wraps around the home, providing convenient access for your golf cart. Relax on the generous deck, take in the breathtaking bluff views, and enjoy watching golfers tee off. This exceptional property offers a rare opportunity to enjoy golf course living at its finest!

1667 Spruce Drive, Red Wing, MN 55066

Ask an Agent

Open Houses

  • OCT17
    SaturdayToday
    11 AM - 12:30 PM

Interior Information

BasementBlock, Daylight/Lookout Windows, Finished, Full, Storage Space, Walkout
AppliancesDishwasher, Disposal, Gas Water Heater, Microwave, Range, Refrigerator, Wall Oven, Water Softener Owned
CoolingCentral Air
HeatingForced Air, Fireplace(s)
FuelNatural Gas
Fireplaces3
Fireplace FeaturesGas
LaundryIn Basement
Dining RoomBreakfast Bar, Informal Dining Room
Interior AmenitiesCeiling Fan(s), Deck, Kitchen Window, Primary Bedroom Walk-In Closet, Natural Woodwork, Patio, Washer/Dryer Hookup, Wet Bar, Walk-In Closet
ElectricCircuit Breakers, 100 Amp Service, Other

Size & Levels

LevelsTwo
Total Finished Sq Ft3,065 sq ft
Above Grade Finished1,926 sq ft
Below Grade Finished500 sq ft
Main Level Finished1,139 sq ft

Bathrooms

Full Baths1
3/4 Baths1
1/2 Baths1
Bathroom Details3/4 Primary, Private Primary, Main Floor 1/2 Bath, Upper Level 3/4 Bath, Upper Level Full Bath

Rooms

Main Level Rooms

Great Room21' x 17'5"
Dining Room15'5" x 11'8"
Kitchen11'3" x 11'7"
Den8' x 11'6"
Office13' x 11'6"
Bathroom-

Upper Level Rooms

Bedroom15'9" x 9'1"
Bedroom 211'7" x 11'7"
Bedroom 312' x 11'7"
Bathroom-

Lower Level Rooms

Great Room22'4" x 20'2"
Laundry15' x 11'
Workshop20' x 15'

Exterior & Parking

ExteriorBrick Veneer, Vinyl
ConstructionBlock, Frame
RoofAge 8 Years or Less
FoundationBlock
Patio / PorchDeck, Patio
Garage Stalls3
Garage Size22x22 (484 sq ft)
Garage Door16' wide x 7' tall
ParkingAttached Garage, Concrete, Electric, Heated Garage

Lot & Utilities

Property SubtypeSingle Family
Lot Size0.25 acres
Lot Dimensions89/60x153/150
Lot DescriptionOn Golf Course, Tree Coverage - Medium
ZoningResidential-Single Family
SubdivisionSunnyclub Park Add
TownshipRed Wing
CountyGoodhue
SewerCity Sewer/Connected
WaterCity Water/Connected
Road FrontageCity Street, Curbs, Sidewalks
Other StructuresStorage Shed
Power CompanyXcel Energy

Financial & Tax Information

Annual Taxes$4,916
Tax Year2026
Tax w/ Assessments$4,916
Assessment PendingNo
Parcel Number555100230
Financing OptionsConventional, VA, FHA, Cash
List TypeExclusive Right To Sell

Location

Call 612-356-2121For Showings and Questions
Broker Reciprocity logo
Listed by: Edina Realty, Inc.
Source: NorthstarMLS

Copyright 2026 Regional Multiple Listing Service of Minnesota, Inc. All rights reserved. Information Deemed Reliable But Not Guaranteed. The data relating to real estate for sale on this web site comes in part from the Broker Reciprocity℠ Program of the Regional Multiple Listing Service of Minnesota, Inc. Real estate listings held by brokerage firms other than Pederson Realty are marked with the Broker Reciprocity℠ logo or the Broker Reciprocity℠ thumbnail logo (a little black house) and detailed information about them includes the name of the listing brokers.