1 / 2


4986 Chalet Court, Red Wing, MN 55066 - MLS# 7128819
$549,000
Bedrooms
3
Bathrooms
3
Square Feet
2,608
Acres
0.285
Year Built
2026
Property Type
Residential
Heating
Natural Gas, Forced Air
Cooling
Central Air
Garages
3
School District
256 - Red Wing
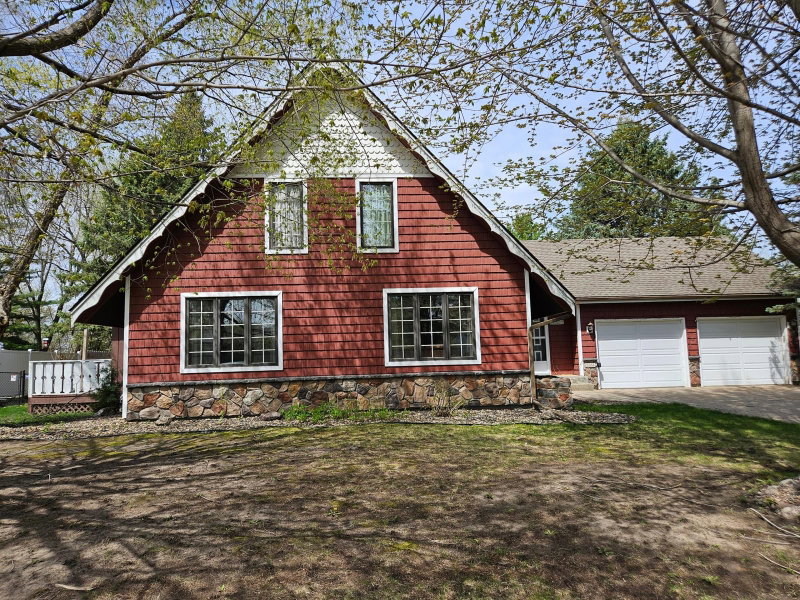
New construction in Red Wing offering the convenience of main-level living with a finished basement for even more usable space! This home features 3 bedrooms, 2 bathrooms, a spacious 3-car garage, and a primary suite with a private bath and walk-in closet. Everything you need for everyday living is located on the main level, while the finished lower level provides additional space for entertaining, relaxing, a home office, or recreation. Enjoy an open, functional layout, attractive modern exterior, great curb appeal, and a rear patio area. A great opportunity to own a brand-new home with plenty of finished space and the flexibility to live comfortably on one level.
Interior Information
BasementDaylight/Lookout Windows, Drain Tiled, Drainage System, Egress Window(s), Finished, Full, Storage Space, Sump Basket
AppliancesAir-To-Air Exchanger, Dishwasher, Disposal, Microwave, Range, Refrigerator, Stainless Steel Appliances
CoolingCentral Air
HeatingForced Air
FuelNatural Gas
Fireplaces1
Fireplace FeaturesFamily Room, Gas, Stone
LaundryElectric Dryer Hookup, Laundry Room, Main Level, Washer Hookup
Dining RoomEat In Kitchen, Informal Dining Room, Kitchen/Dining Room
Interior AmenitiesCable, Kitchen Center Island, Main Floor Primary Bedroom, Patio, Paneled Doors, In-Ground Sprinkler, Tile Floors, Washer/Dryer Hookup
ElectricCircuit Breakers
Size & Levels
LevelsOne
Total Finished Sq Ft2,734 sq ft
Above Grade Finished1,367 sq ft
Below Grade Finished1,241 sq ft
Main Level Finished1,367 sq ft
Foundation Size45x30
Bathrooms
Full Baths1
3/4 Baths1
1/2 Baths1
Bathroom DetailsBathroom Ensuite, Full Basement, Private Primary, Main Floor 1/2 Bath, Primary Walk-Thru, Walk-In Shower Stall
Rooms
Main Level Rooms
Living Room-
Informal Dining Room-
Bedroom-
Laundry-
Game Room-
Basement Level Rooms
Family Room-
Bedroom 2-
Bedroom 3-
Utility Room-
Exterior & Parking
ExteriorStone, Vinyl
ConstructionConcrete
RoofAsphalt
FoundationPoured Concrete
Patio / PorchPatio
Garage Stalls3
ParkingAttached Garage, Concrete, Garage Door Opener, Insulated Garage
New ConstructionYes
Lot & Utilities
Property SubtypeSingle Family
Single Family TypeRanch-Style Home
Lot Size0.285 acres
Lot Dimensions92x127
Lot DescriptionIrregular Lot, Sod Included in Price
ZoningResidential-Single Family
SubdivisionCharlson Crest 7th Ad
TownshipRed Wing
CountyGoodhue
SewerCity Sewer/Connected
WaterCity Water/Connected
Road FrontageCity Street, Cul De Sac, Curbs, Paved Streets, Sidewalks, Street Lights, Storm Sewer
Financial & Tax Information
Annual Taxes$682
Tax Year2026
Tax w/ Assessments$682
Assessment PendingNo
Parcel Number558720060
Financing OptionsConventional, VA, FHA, Cash, Rural Development, USDA
List TypeExclusive Right To Sell