1 / 39
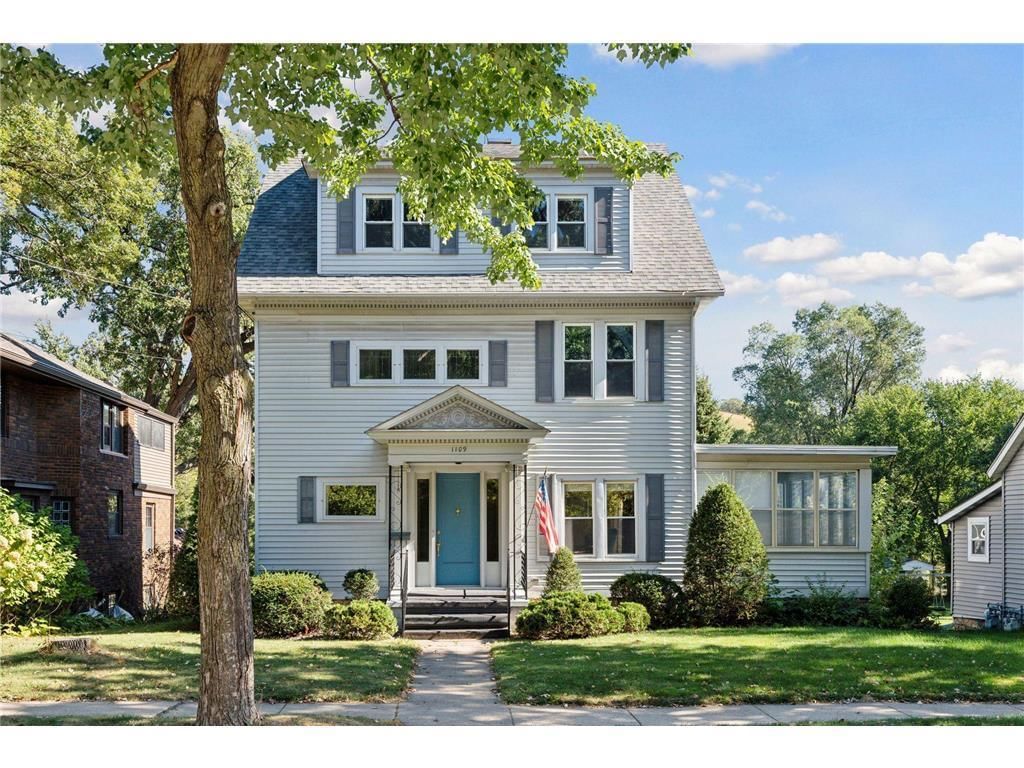
1109 East Avenue, Red Wing, MN 55066 - MLS# 7047840
$369,000
Bedrooms
5
Bathrooms
2
Square Feet
3,764
Acres
0.24
Year Built
1905
Property Type
Residential
Heating
Electric, Baseboard, Fireplace(s), Hot Water
Cooling
Ceiling Fan(s), Window Unit(s)
Garages
2
School District
256 - Red Wing
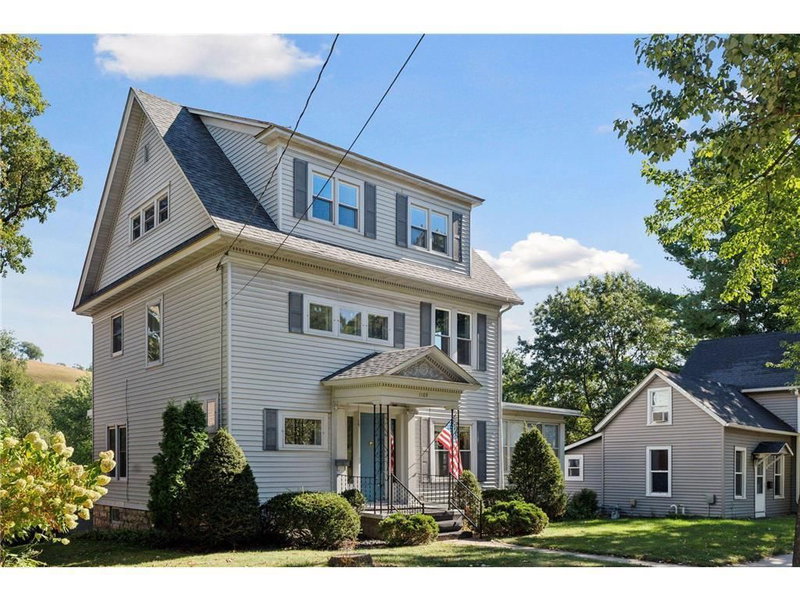
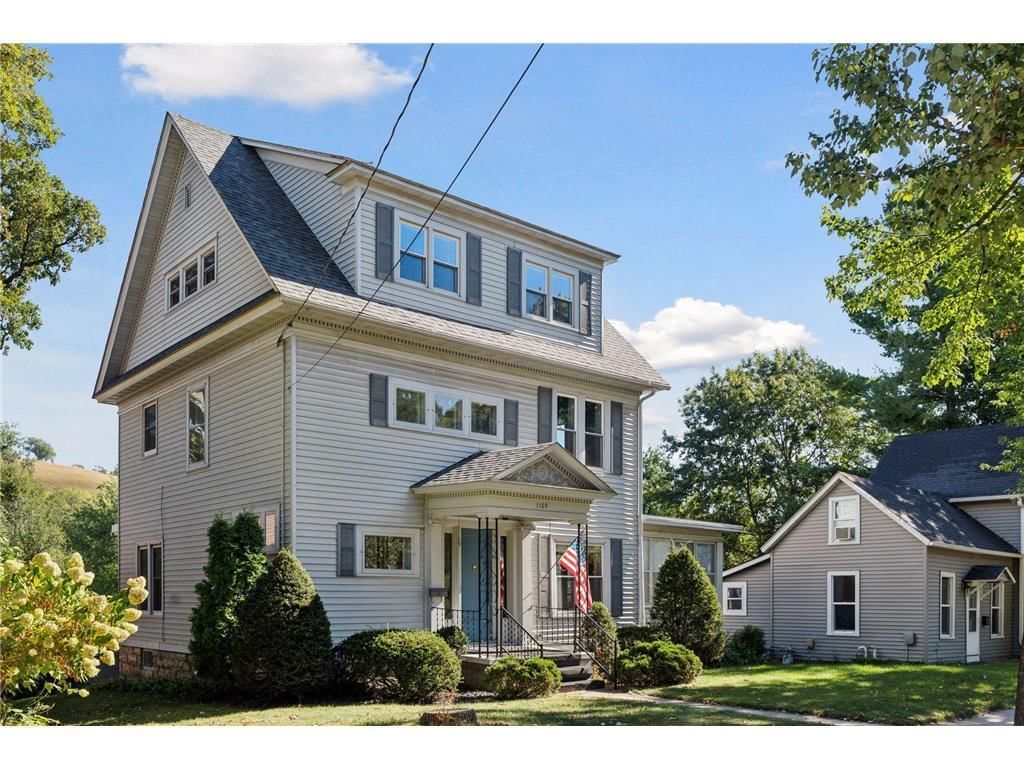
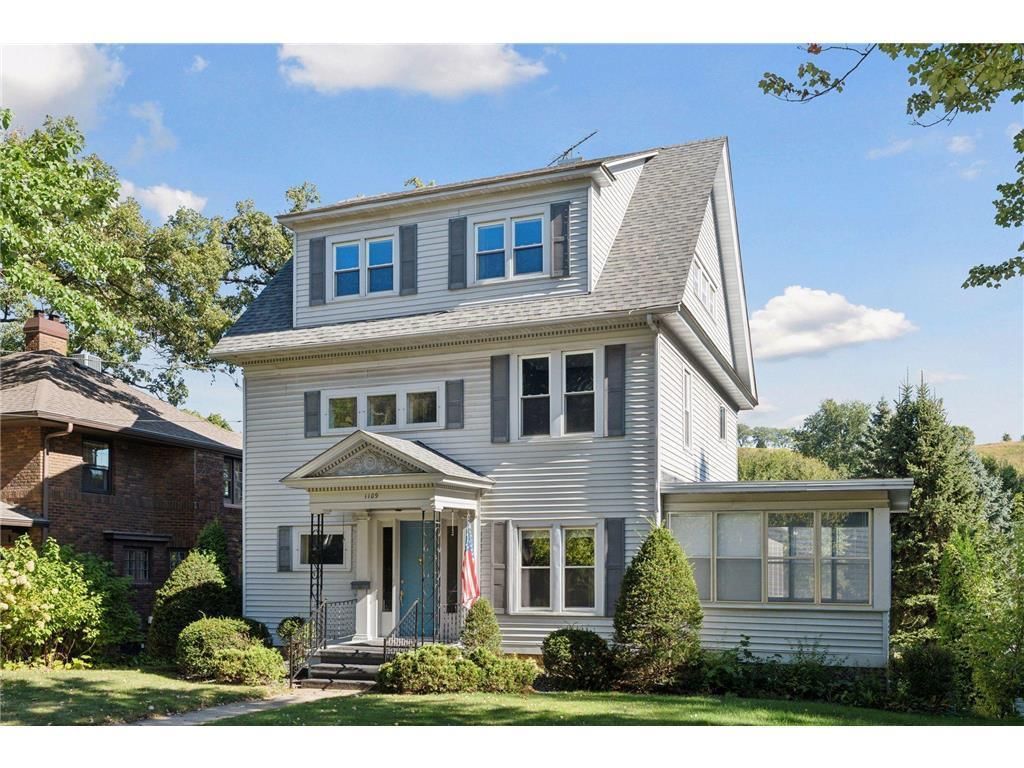
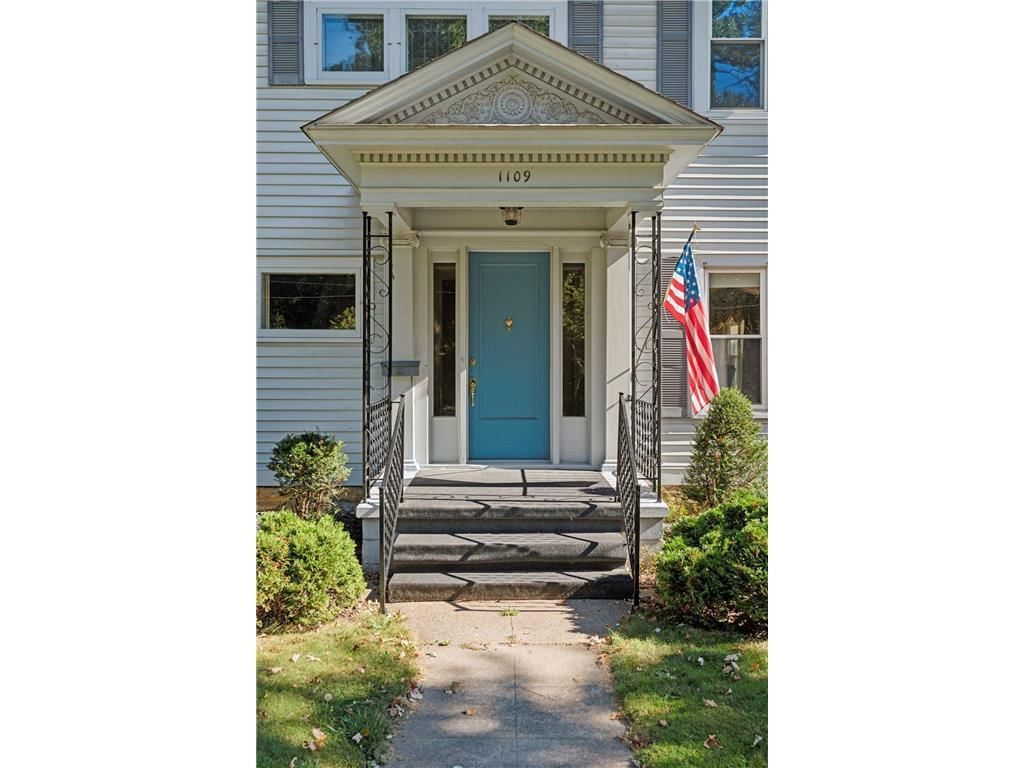
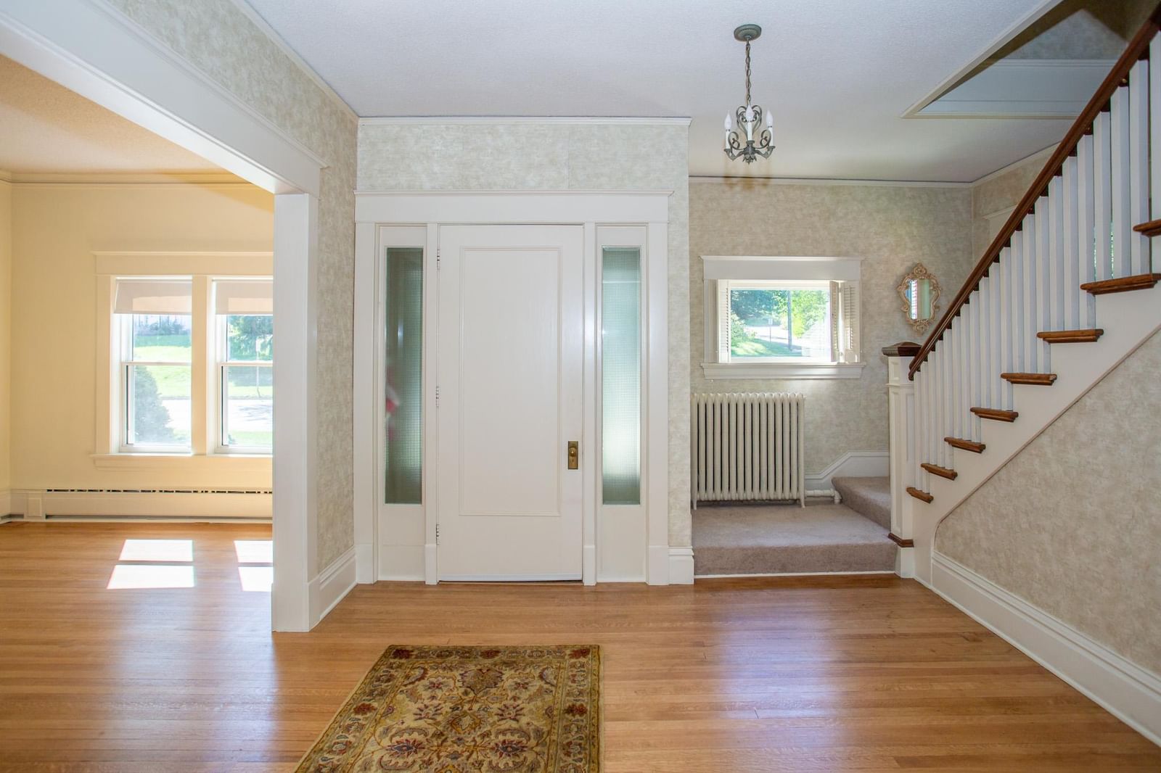
Step into this charming 5-bedroom home, built in 1905 and bursting with character! Four spacious levels offer an ideal canvas for someone looking to restore its historical essence. There are numerous notable features in this home that make it special, including inviting fireplaces that add warmth and elegance and French doors that lead you to a charming 3-season porch. You'll also find the beautiful hardwood floors and newly landscaped backyard with additional parking pad. This stunning home is located a short walk to downtown and Levee Park, you'll enjoy easy access to vibrant city life and the Mighty Mississippi while still savoring the charm of a historical neighborhood. Don't miss the chance to make this captivating residence your own!
Interior Information
BasementPartially Finished, Storage Space, Walkout
AppliancesDishwasher, Dryer, Gas Water Heater, Range, Refrigerator, Stainless Steel Appliances, Washer, Water Softener Owned
CoolingWindow Unit(s)
HeatingBaseboard, Fireplace(s), Hot Water
FuelElectric
Fireplaces2
Fireplace FeaturesLiving Room, Wood Burning
LaundryIn Kitchen, Main Level
Dining RoomSeparate/Formal Dining Room
Interior AmenitiesCeiling Fan(s), French Doors, Hardwood Floors, Kitchen Window, Porch, Washer/Dryer Hookup
Size & Levels
LevelsMore Than 2 Stories
Total Finished Sq Ft4,072 sq ft
Above Grade Finished2,826 sq ft
Below Grade Finished938 sq ft
Main Level Finished1,900 sq ft
Foundation Size29x28
Bathrooms
Full Baths1
3/4 Baths1
Bathroom DetailsUpper Level 3/4 Bath, Upper Level Full Bath
Rooms
Main Level Rooms
Living Room28' x 12'
Dining Room16' x 13'
Kitchen15' x 14'
Foyer8' x 6'
Screened Porch13' x 10'
Screened Porch14' x 6'
Upper Level Rooms
Bedroom22' x 12'
Bedroom 212' x 11'
Bedroom 312' x 10'
Bedroom 419' x 14'
Bedroom 525' x 13'
Lower Level Rooms
Utility Room-
Storage-
Exterior & Parking
ExteriorVinyl
RoofAsphalt
FoundationStone
Patio / PorchPorch, Screened, Side Porch
Garage Stalls2
ParkingAttached Garage, Concrete
Lot & Utilities
Property SubtypeSingle Family
Lot Size0.24 acres
Lot Dimensions63x167x63x166
ZoningResidential-Single Family
SubdivisionJ Brooks Sub
TownshipRed Wing
CountyGoodhue
SewerCity Sewer/Connected
WaterCity Water/Connected
Road FrontageCity Street
FencingPartial, Wood
Power CompanyXcel Energy
Financial & Tax Information
Annual Taxes$4,268
Tax Year2025
Tax w/ Assessments$4,268
Assessment PendingNo
Parcel Number551100090
List TypeExclusive Right To Sell