1 / 63


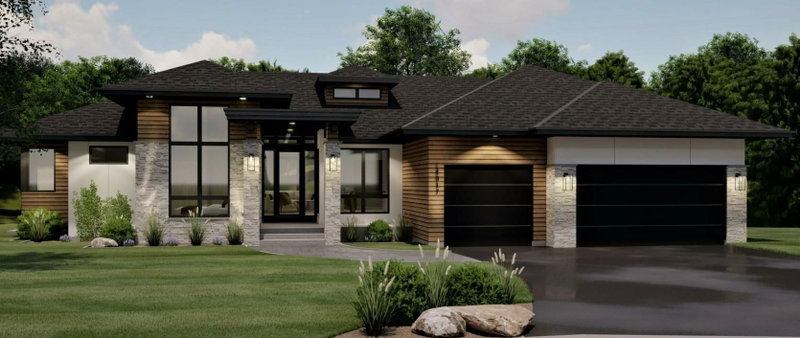
7982 Eldorado Road, Prior Lake, MN 55372 - MLS# 7041151
$1,995,000
Open HouseOct 10, 2 - 4 PM
Bedrooms
4
Bathrooms
3
Square Feet
3,425
Acres
2.51
Year Built
2026
Property Type
Residential
Heating
Natural Gas, Forced Air
Cooling
Ceiling Fan(s), Central Air, Zoned
Garages
3
School District
194 - Lakeville
Experience the best of one-level living in this stunning new model home by Cuddigan Custom Builders. Designed for
both comfort and style, this home offers four bedrooms, three bathrooms, and a variety of thoughtfully crafted spaces.
Highlights include vaulted ceilings, a luxury kitchen with a fully functional working pantry, a welcoming owners
suite, and a 3 Season porch with an EZ Breeze system & Fireplace bringing together everything you need in one
exceptional home. In addition to the 3,425 finished square feet on the main floor, there is a wonderful heated porch
offering an additional 272 square feet to enjoy.
Interior Information
AppliancesAir-To-Air Exchanger, Cooktop, Dishwasher, Double Oven, Dryer, ENERGY STAR Qualified Appliances, Exhaust Fan, Freezer, Humidifier, Gas Water Heater, Water Filtration System, Water Osmosis System, Refrigerator, Stainless Steel Appliances, Wall Oven, Washer, Water Softener Owned
CoolingCentral Air, Zoned
HeatingForced Air, In-Floor Heating
FuelNatural Gas
Fireplaces2
Fireplace FeaturesFull Masonry, Gas
LaundryMain Level
Dining RoomBreakfast Area, Eat In Kitchen, Informal Dining Room, Kitchen/Dining Room
Interior AmenitiesCeiling Fan(s), Ethernet Wired, Hardwood Floors, Kitchen Center Island, Main Floor Primary Bedroom, Patio, Paneled Doors, Porch, Security System, In-Ground Sprinkler, Tile Floors, Wet Bar, Walk-In Closet
Electric200+ Amp Service
AccessibilityDoors 36"+, Hallways 42"+, No Stairs External, No Stairs Internal, Smart Technology
Size & Levels
LevelsOne
Total Finished Sq Ft3,697 sq ft
Above Grade Finished3,425 sq ft
Main Level Finished3,697 sq ft
Bathrooms
Full Baths1
3/4 Baths1
1/2 Baths1
Bathroom DetailsFull Primary, Full Jack & Jill, Private Primary, Main Floor 1/2 Bath, Main Floor 3/4 Bath, Main Floor Full Bath
Rooms
Main Level Rooms
Great Room20' x 19'
Bedroom16' x 16'
Bedroom 214' x 13'
Bedroom 314'5" x 12'
Bedroom 413' x 12'
Porch17' x 16'
Exterior & Parking
ExteriorStone, Cement Board
ConstructionFrame
RoofAge 8 Years or Less, Architectural Shingle
FoundationOther
Patio / PorchCovered, Front Porch, Patio, Rear Porch, Screened
Garage Stalls3
ParkingAttached Garage, Concrete, Floor Drain, Finished Garage, Heated Garage, Insulated Garage
New ConstructionYes
Lot & Utilities
Property SubtypeSingle Family
Single Family TypeAcreage
Lot Size2.51 acres
Lot Dimensions100x337x440x120x425
ZoningResidential-Single Family
SubdivisionRanch/Credit River
TownshipCredit River
CountyScott
SewerMound Septic, Private Sewer, Septic System Compliant - Yes
WaterDrilled, Private, Well
Road FrontageCity Street, Cul De Sac, Curbs, Street Lights, Storm Sewer
Homeowners Association
Financial & Tax Information
Annual Taxes$3,170
Tax Year2025
Tax w/ Assessments$3,170
Assessment PendingNo
Parcel Number041390080
Assumable MortgageNot Assumable
List TypeExclusive Right To Sell
Location
Call 612-356-2121For Showings and Questions