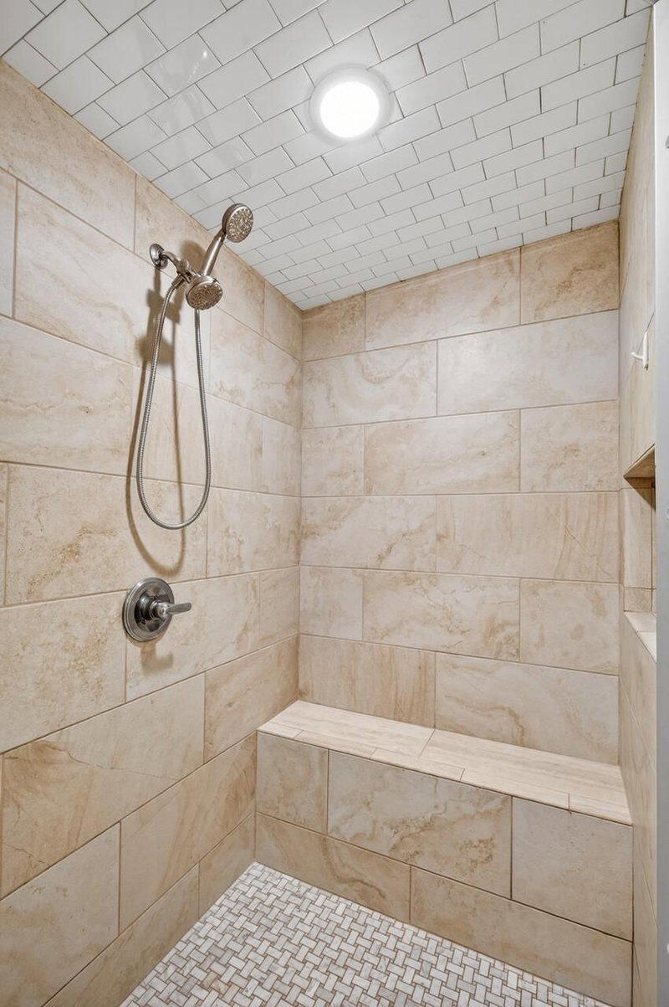
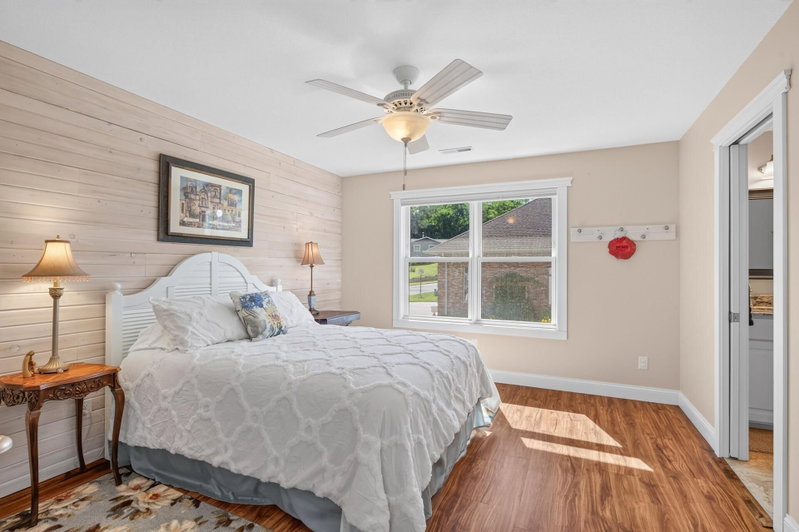
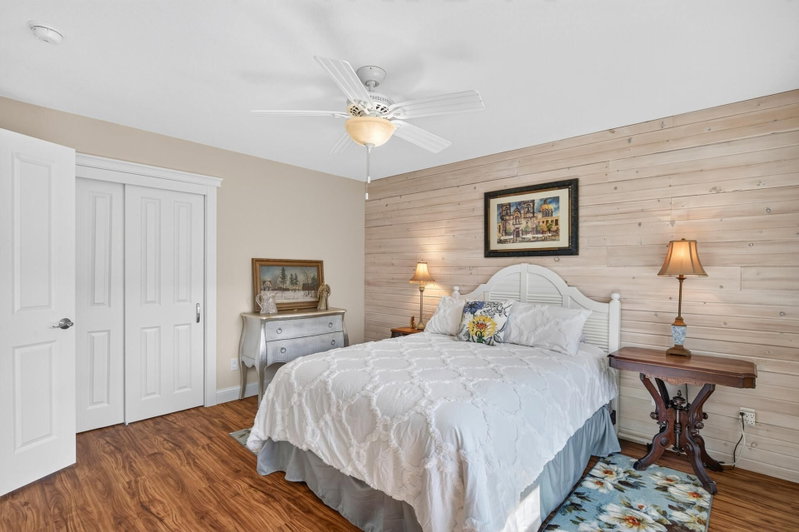
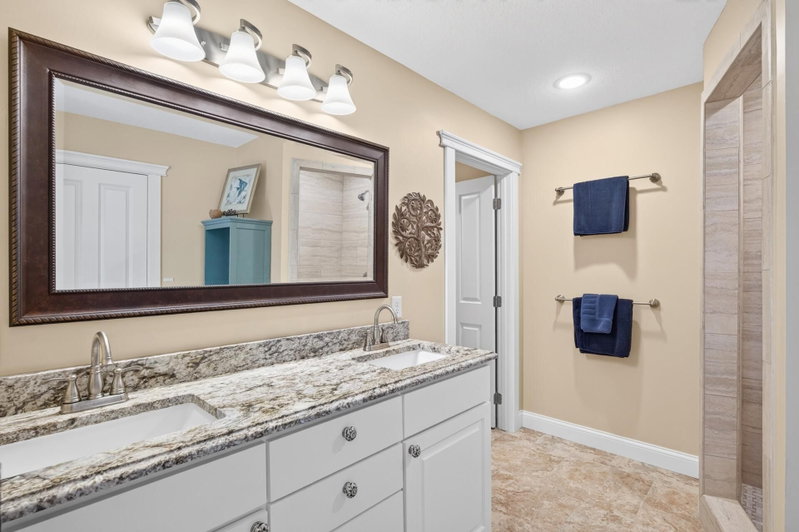
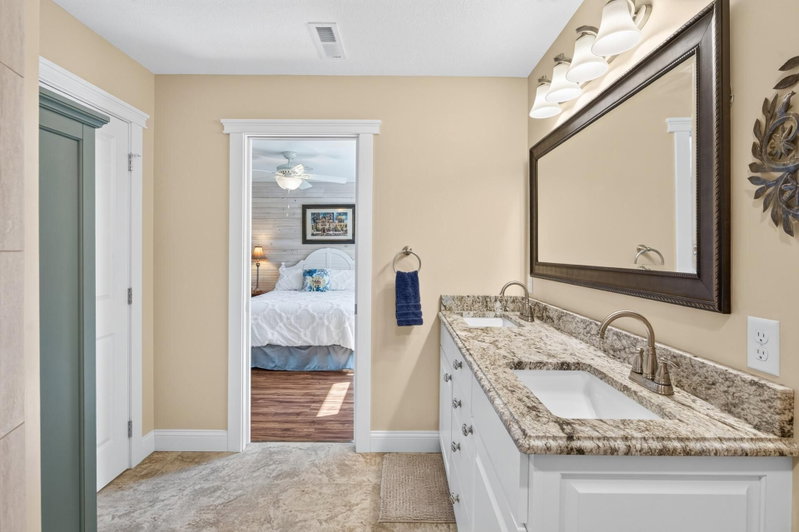
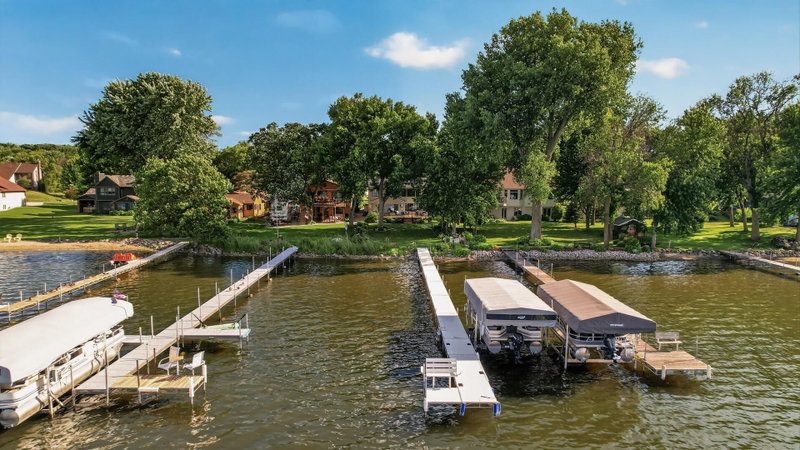

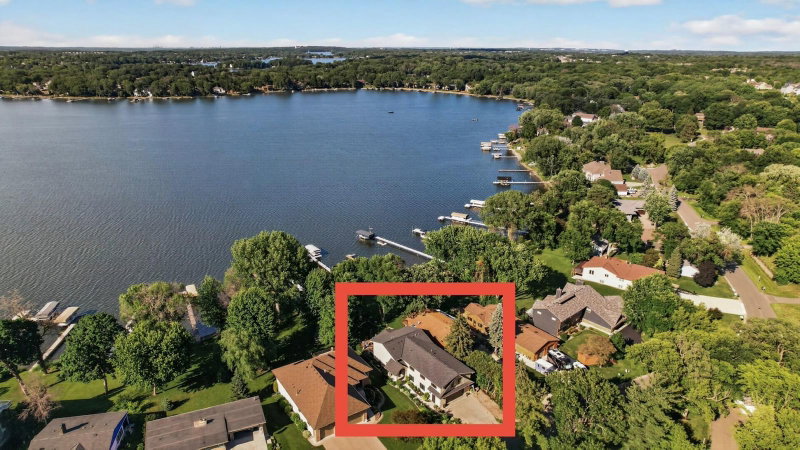
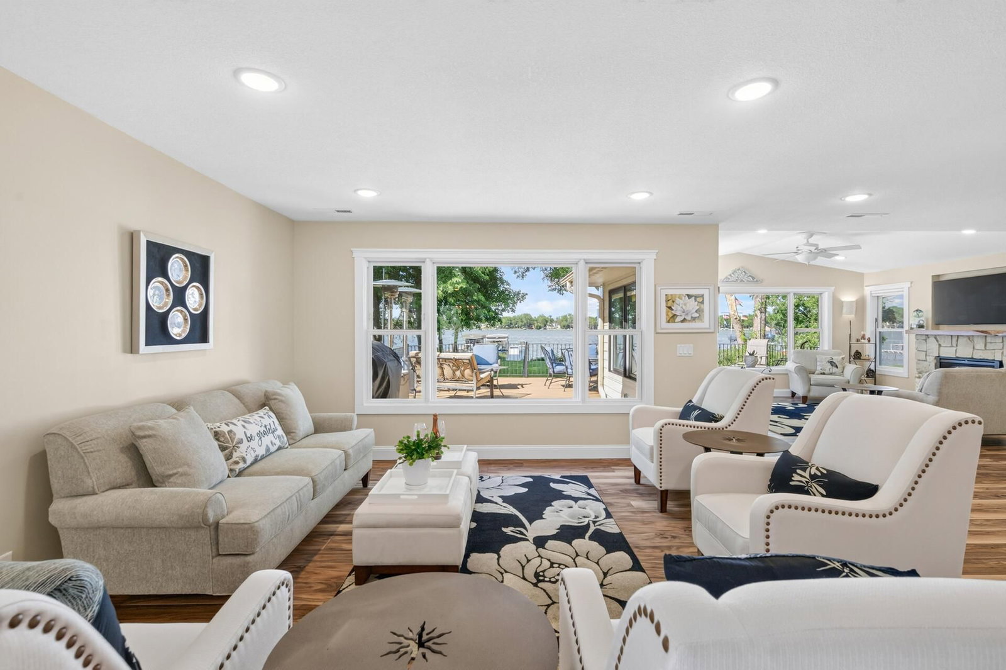
2790 S Shore Drive - Photo 1
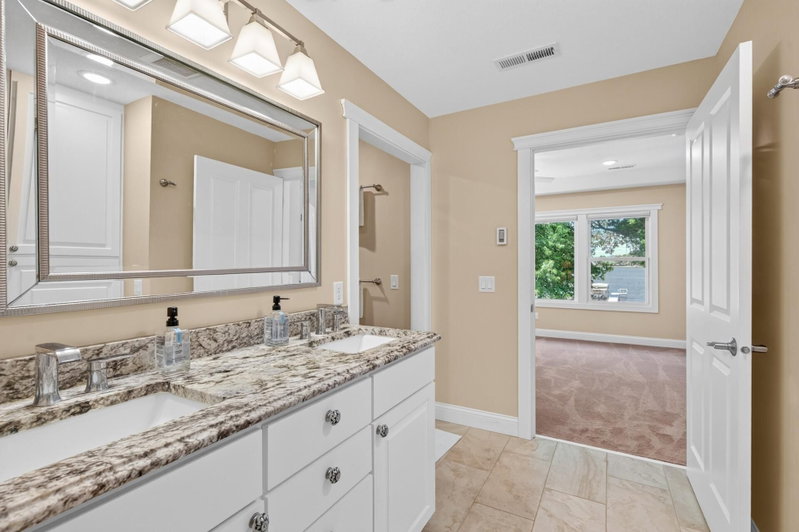
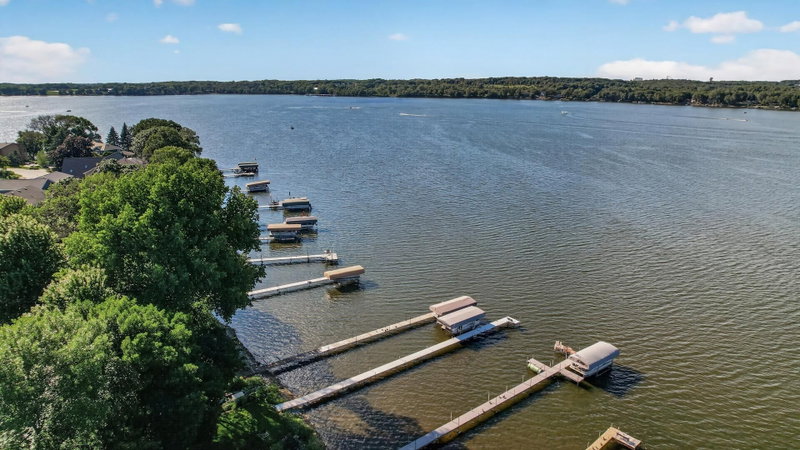
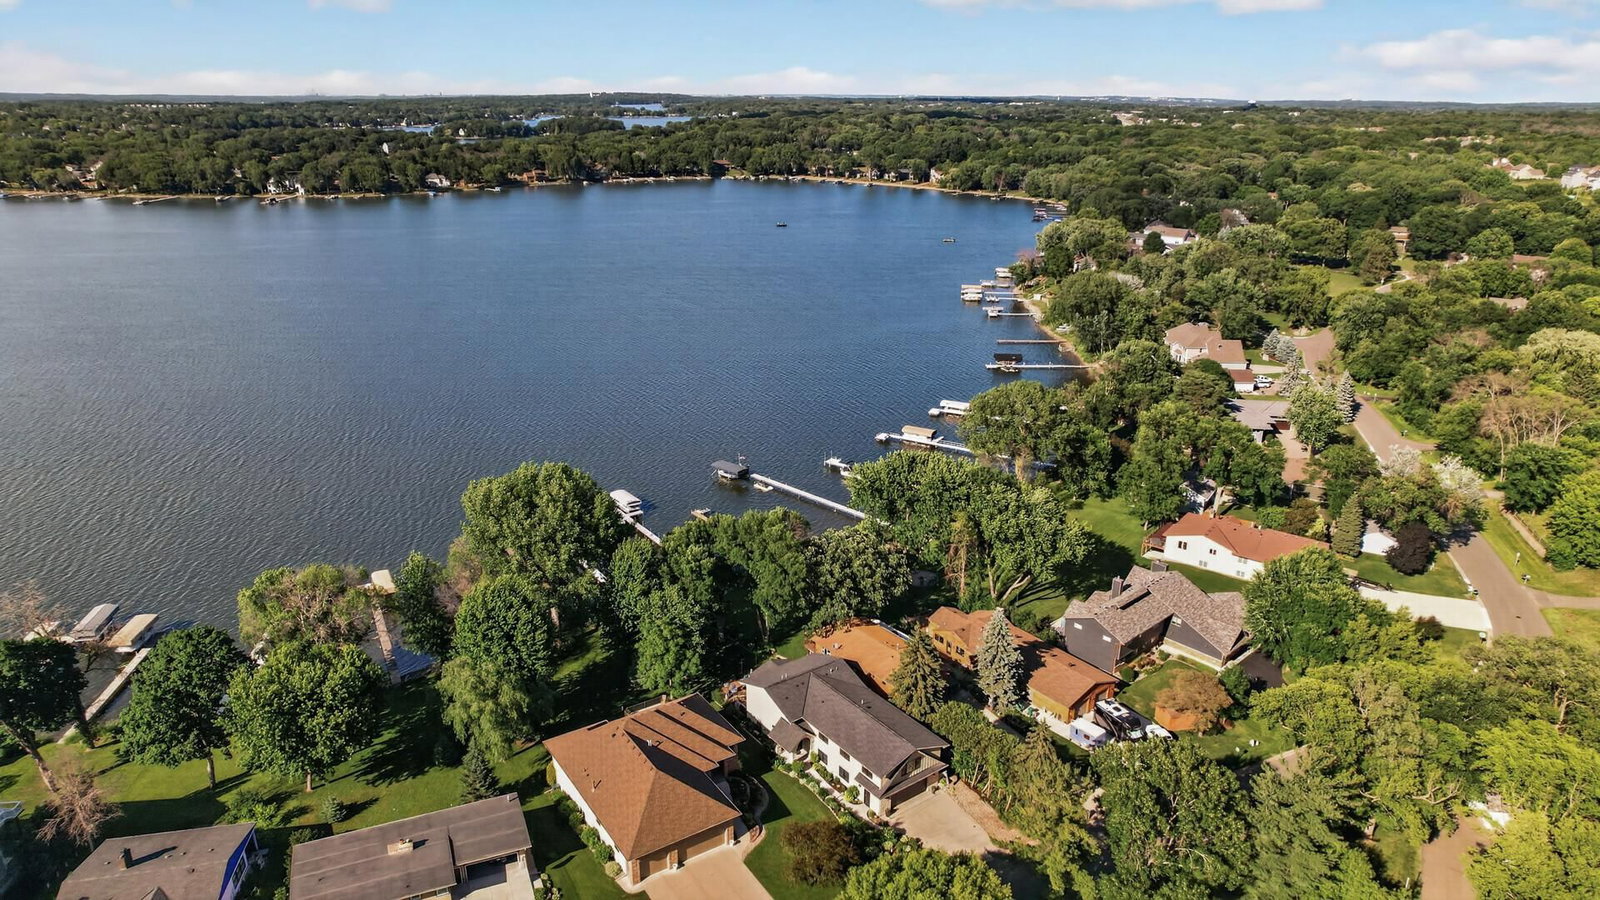
2790 S Shore Drive - Photo 2
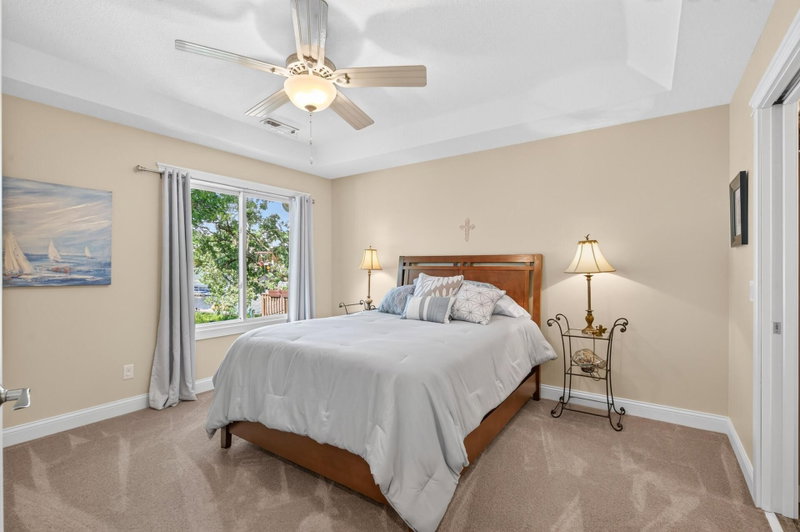
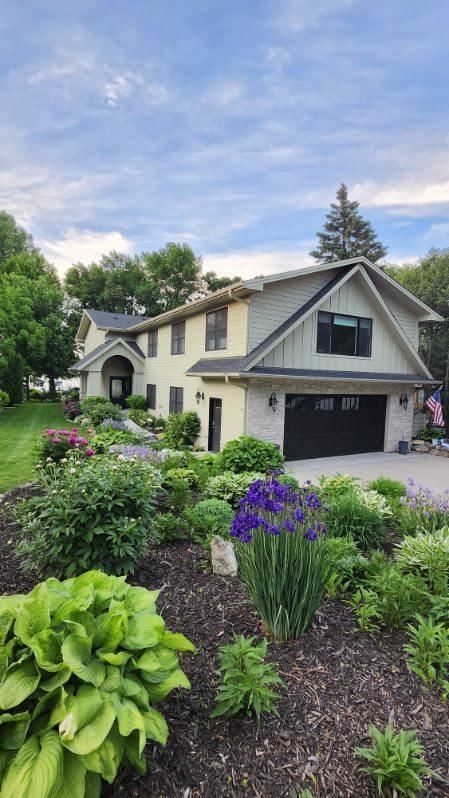
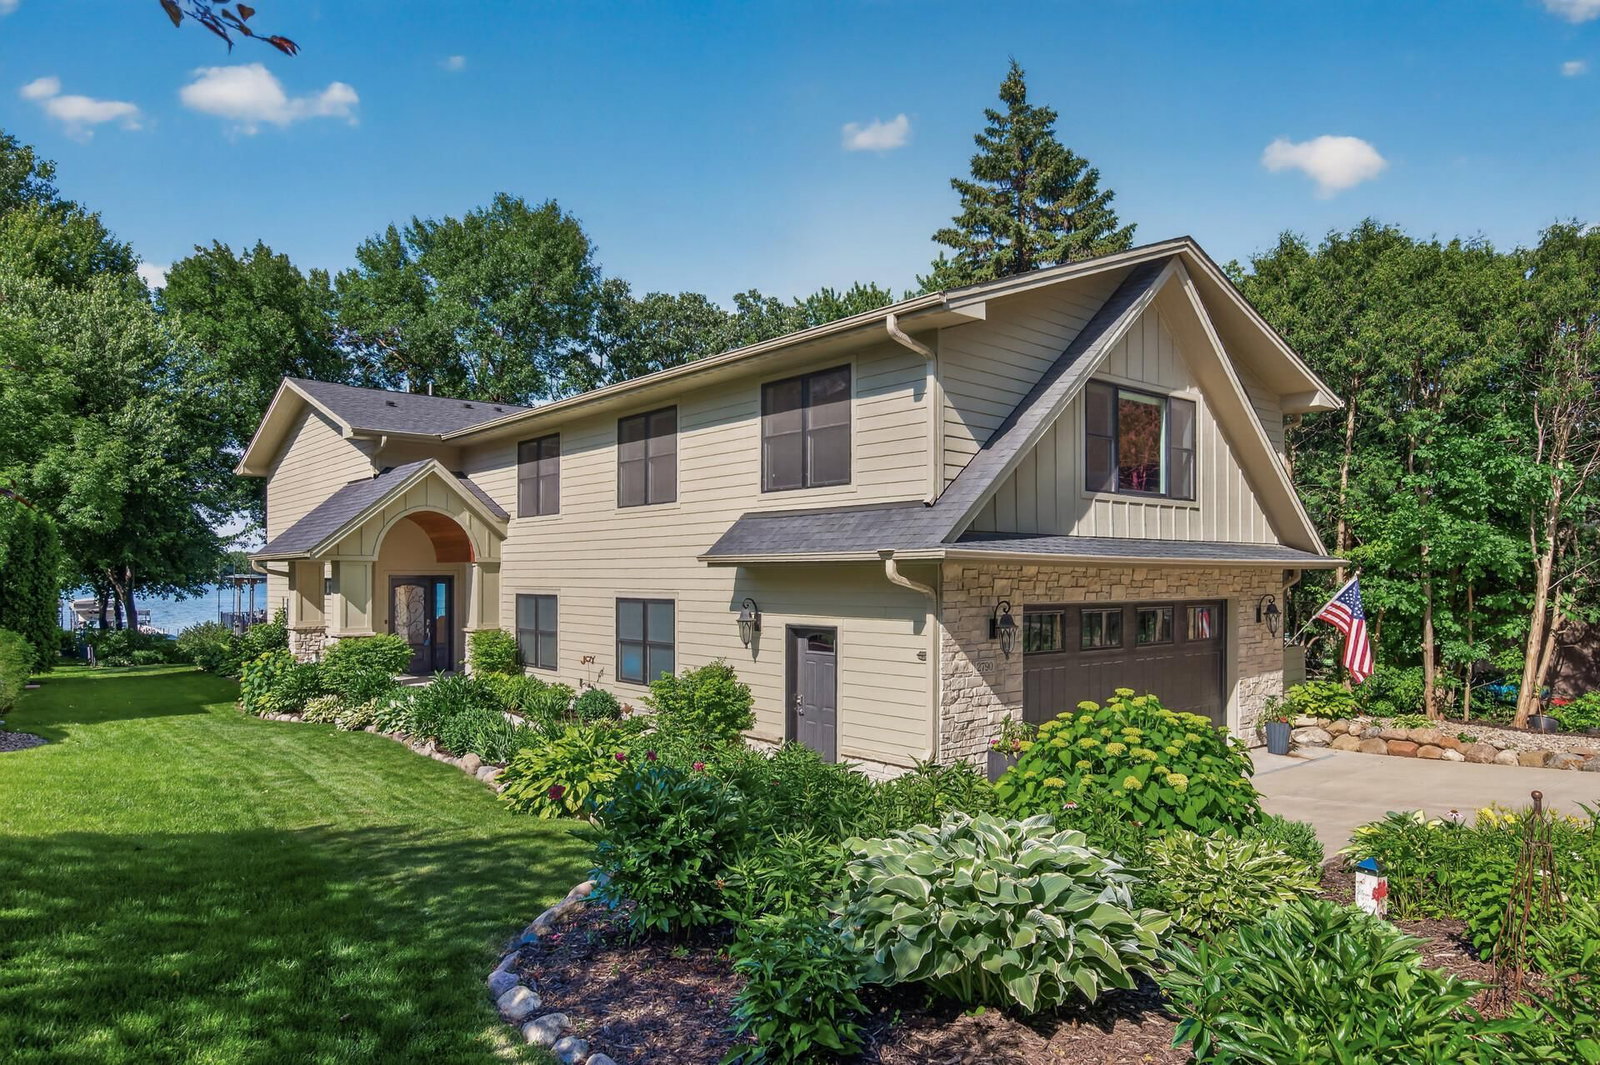
2790 S Shore Drive - Photo 3
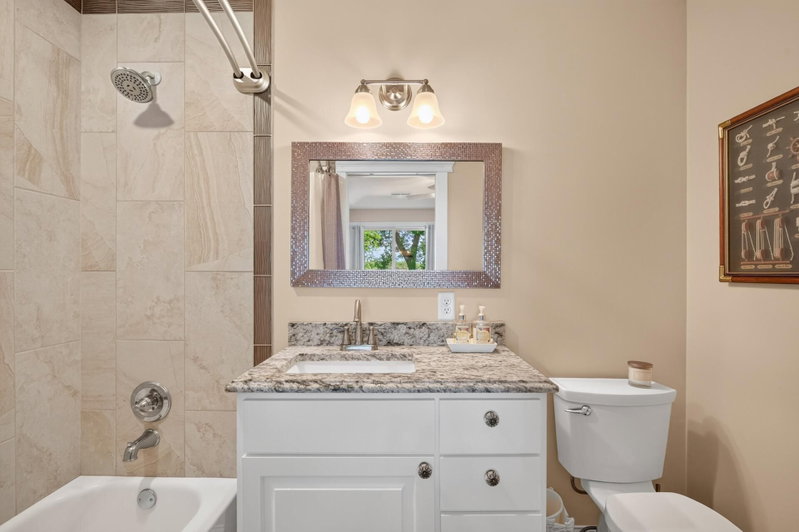
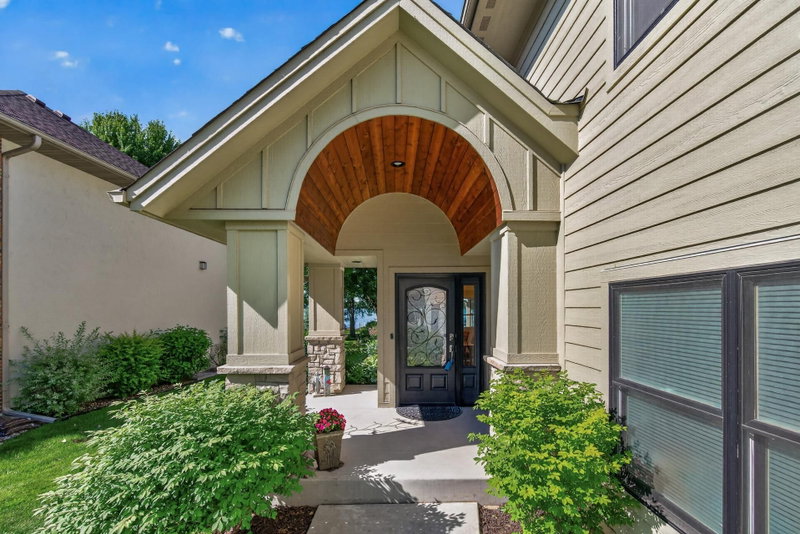
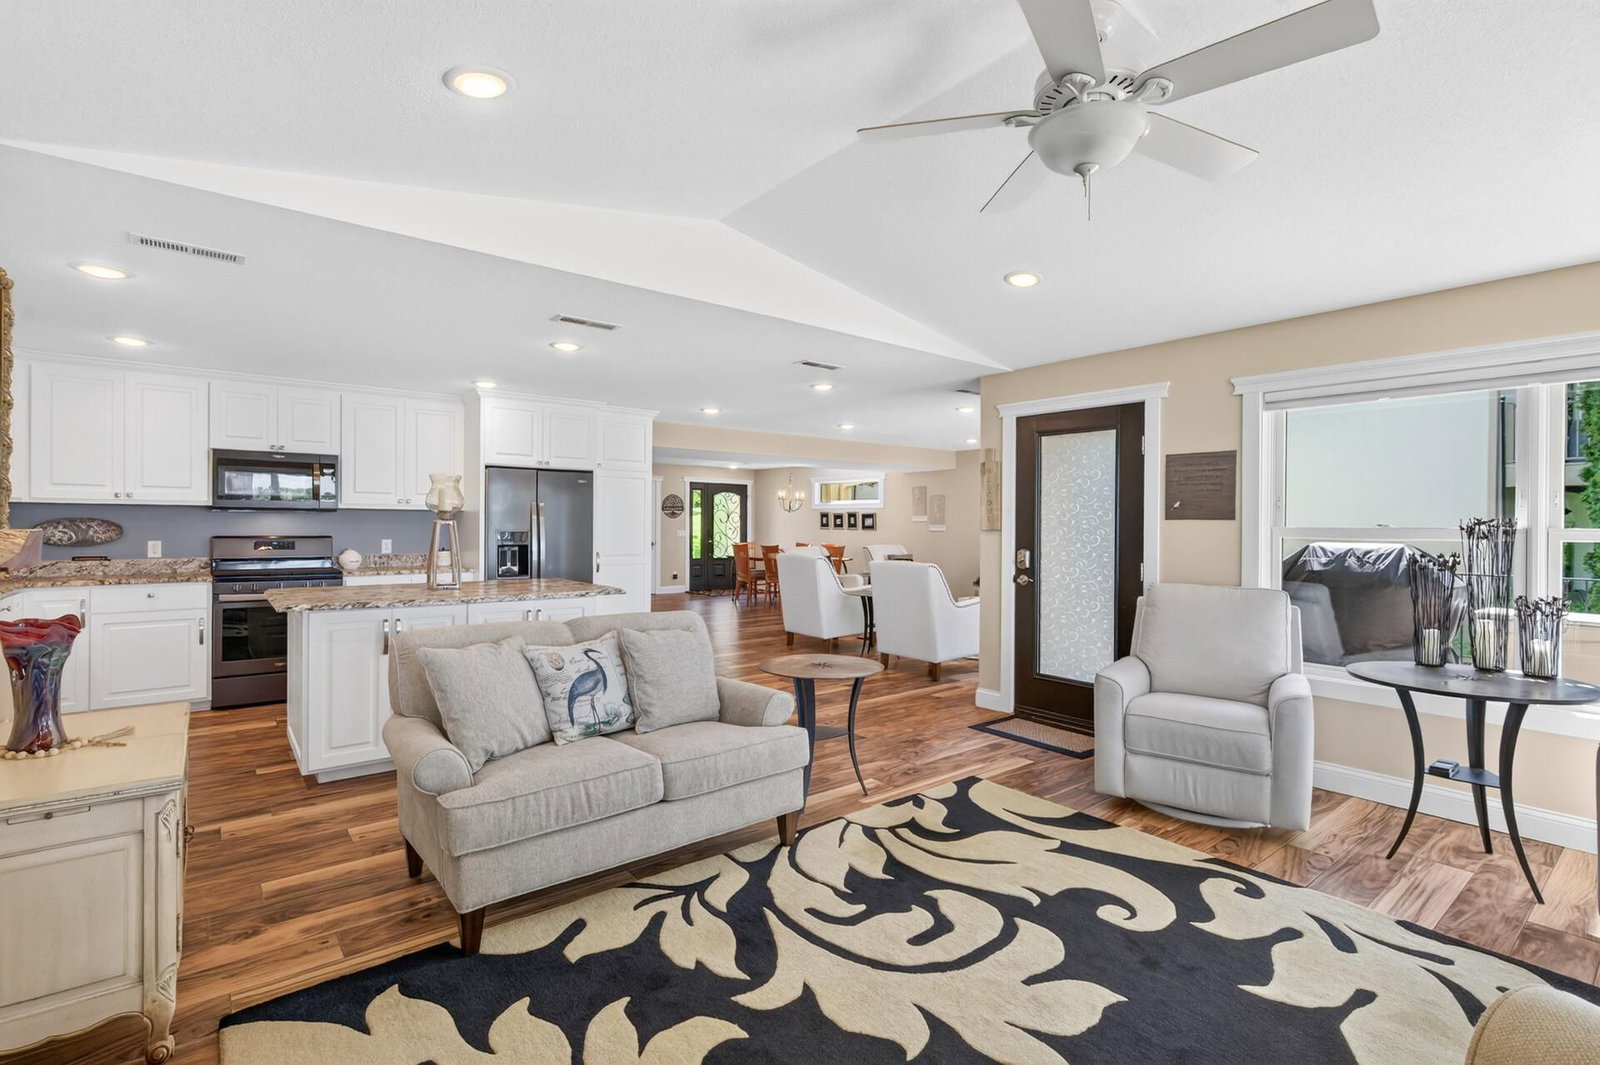
2790 S Shore Drive - Photo 4
2790 S Shore Drive - Photo 5
2790 S Shore Drive - Photo 6
2790 S Shore Drive - Photo 7
2790 S Shore Drive - Photo 8
2790 S Shore Drive - Photo 9
2790 S Shore Drive - Photo 10
2790 S Shore Drive - Photo 11
2790 S Shore Drive - Photo 12
2790 S Shore Drive - Photo 13
2790 S Shore Drive - Photo 14
2790 S Shore Drive - Photo 15
2790 S Shore Drive - Photo 16
2790 S Shore Drive - Photo 17
2790 S Shore Drive - Photo 18
2790 S Shore Drive - Photo 19
2790 S Shore Drive - Photo 20
2790 S Shore Drive - Photo 21
2790 S Shore Drive - Photo 22
2790 S Shore Drive - Photo 23
2790 S Shore Drive - Photo 24
2790 S Shore Drive - Photo 25
2790 S Shore Drive - Photo 26
2790 S Shore Drive - Photo 27
2790 S Shore Drive - Photo 28
2790 S Shore Drive - Photo 29
2790 S Shore Drive - Photo 30
2790 S Shore Drive - Photo 31
2790 S Shore Drive - Photo 32
2790 S Shore Drive - Photo 33
2790 S Shore Drive - Photo 34
2790 S Shore Drive - Photo 35
2790 S Shore Drive - Photo 36
2790 S Shore Drive - Photo 37
2790 S Shore Drive - Photo 38
2790 S Shore Drive - Photo 39
2790 S Shore Drive - Photo 40
2790 S Shore Drive - Photo 41
2790 S Shore Drive - Photo 42
2790 S Shore Drive - Photo 43
2790 S Shore Drive - Photo 44
2790 S Shore Drive - Photo 45
2790 S Shore Drive - Photo 46
2790 S Shore Drive - Photo 47
2790 S Shore Drive - Photo 48
2790 S Shore Drive - Photo 49
2790 S Shore Drive - Photo 50
2790 S Shore Drive - Photo 51
2790 S Shore Drive - Photo 52
1 / 52
2790 S Shore Drive
2790 S Shore Drive
2790 S Shore Drive
2790 S Shore Drive
2790 S Shore Drive

2790 S Shore Drive, Prior Lake, MN 55372 - MLS# 7095202

MLS® #: 7095202|Days on Market: 51|Listed: Jun 13, 2026

$1,399,900

$1,549,900↓ 9.7%
Bedrooms
4
Bathrooms
4
Square Feet
3,336
Acres
0.29
Year Built
1962
Property Type
Residential
Heating
Natural Gas, Forced Air, Fireplace(s), Radiant, Zoned
Cooling
Ceiling Fan(s), Central Air, Dual, Zoned
Garages
4
Days on Market
51
School District
719 - Prior Lake-Savage Area Schools

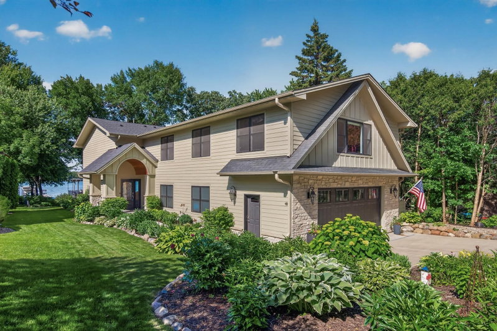
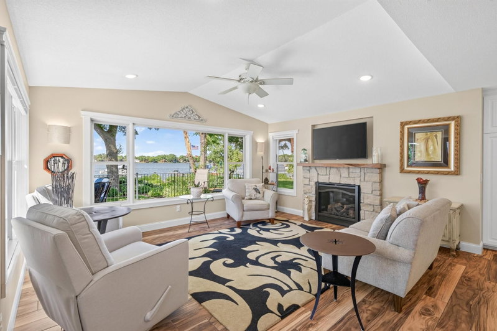
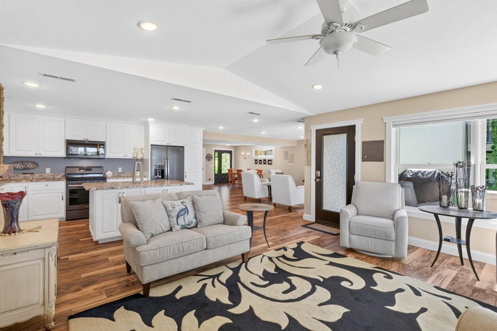
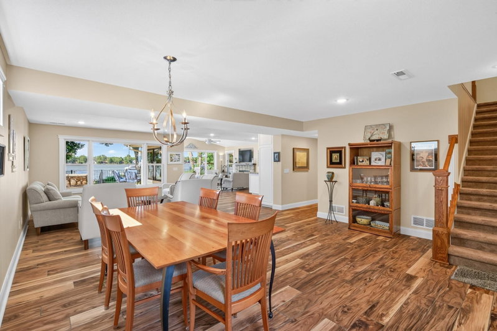
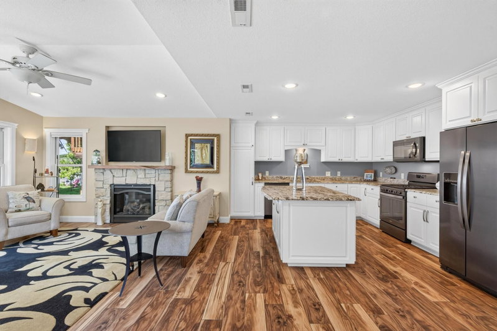
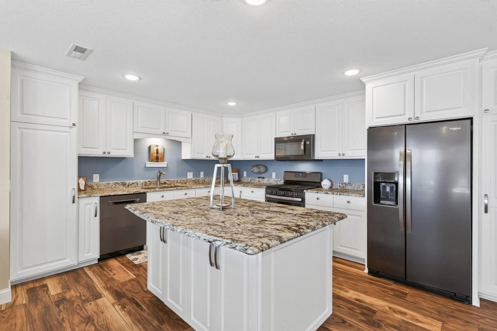
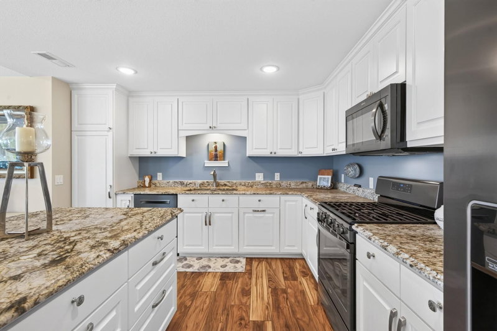
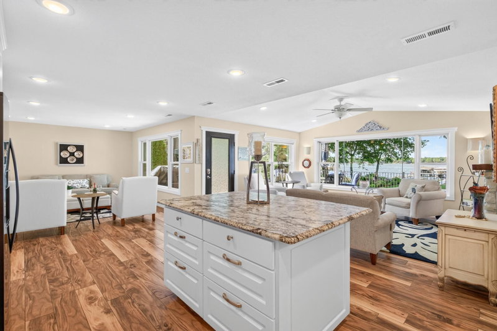
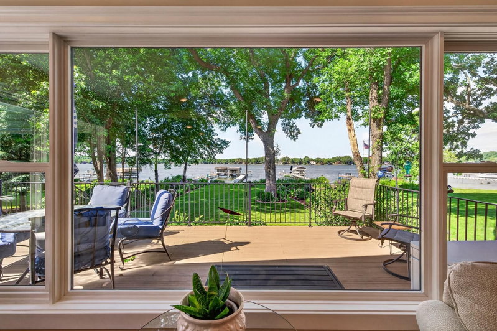
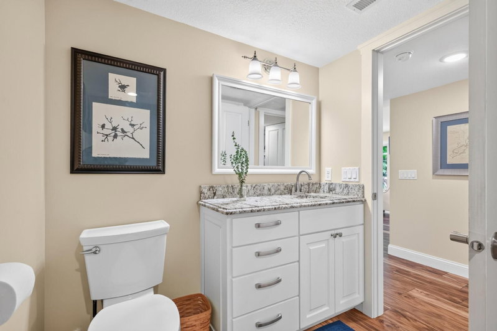
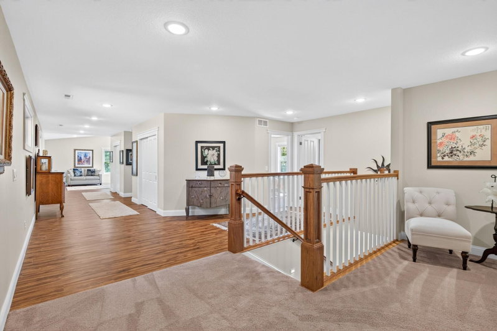
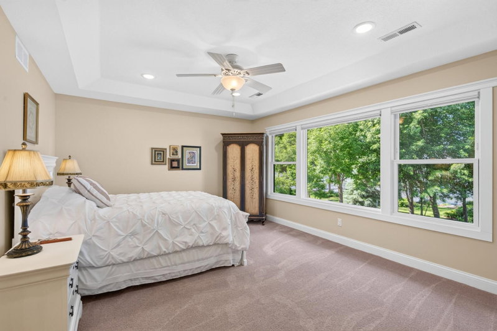
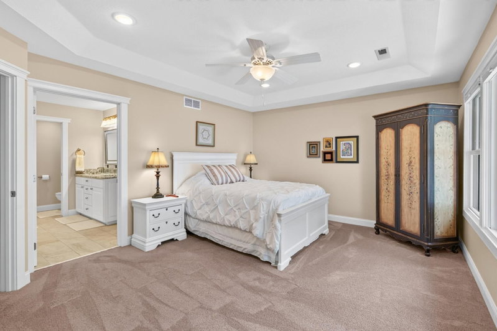
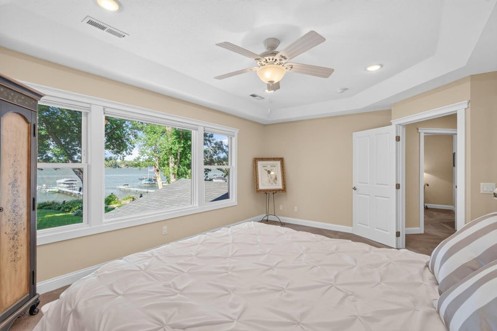
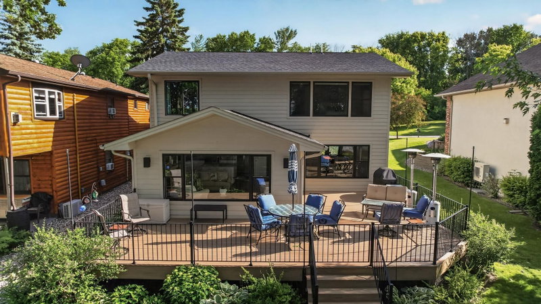
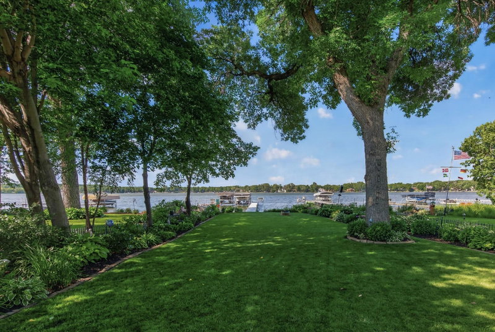
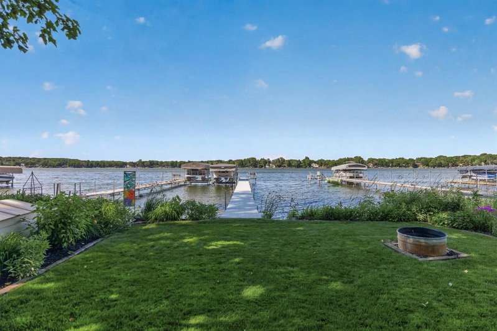
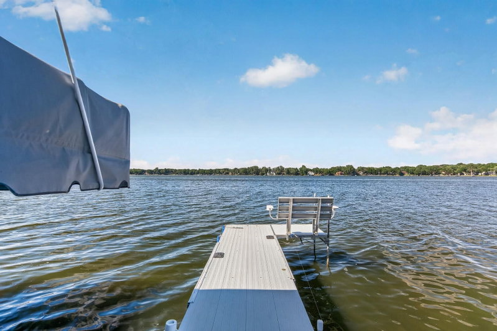
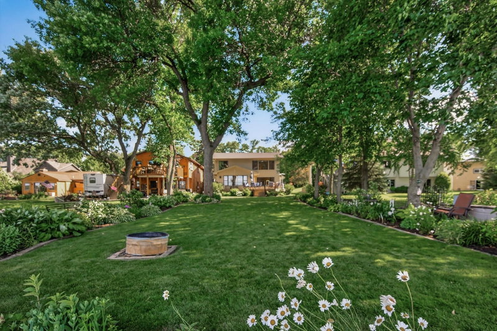
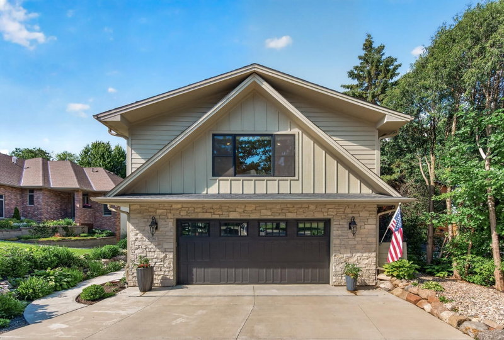
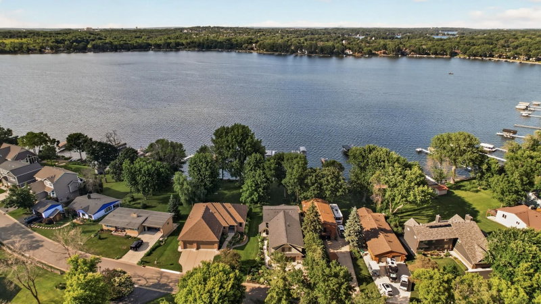
This is a rare opportunity to own an exceptional Spring Lake waterfront estate showcasing breathtaking water views, a level lot with 48' of opulent shoreline, and a top-to-bottom renovation completed in 2019. Designed for both comfort and sophistication, this home features hydronic radiant in-floor heat throughout, creating consistent warmth and comfort in every season. The thoughtfully designed kitchen offers black stainless steel appliances, richly textured leathered stone countertops, soft-close cabinetry, pull-out shelving, premium finishes, and a seamless flow for everyday living and entertaining alike. Walls of windows frame stunning lake vistas, filling the home with natural light and providing a picturesque backdrop from many of the home's gathering spaces. The spacious layout includes four bedrooms and four bathrooms, offering flexibility for family, guests, or work-from-home needs. Don't miss the fully finished 4 stall garage featuring epoxy floors, a gas heater, exhaust fan, and a floor drain. The home also offers two furnaces and two air conditioners for enhanced comfort and temperature control, Marvin windows with two sets of screens, a maintenance-free deck, knockdown ceilings, and is located on a low traffic road. A unique tax advantage adds even more appeal: while this property enjoys a Prior Lake mailing address, it is located in Spring Lake Township, offering lower property taxes than comparable properties within the city of Prior Lake. Luxurious finishes, recessed lighting, and quality craftsmanship are evident throughout. Step outside to enjoy the highly sought-after flat lot, providing easy access to the lake and endless opportunities for recreation, relaxation, and entertaining. Whether enjoying a quiet morning coffee overlooking the water or hosting friends for a summer evening by the lake, this remarkable home delivers the ultimate Spring Lake lifestyle in a beautifully updated and move-in ready setting. The next chapter of lakeside living begins here.

2790 S Shore Drive, Prior Lake, MN 55372

Ask an Agent

Interior Information

AppliancesAir-To-Air Exchanger, Central Vacuum, Dishwasher, Disposal, Dryer, Freezer, Humidifier, Gas Water Heater, Microwave, Range, Refrigerator, Stainless Steel Appliances, Washer, Water Softener Owned
CoolingCentral Air, Dual, Zoned
HeatingBoiler, Forced Air, Fireplace(s), In-Floor Heating, Radiant, Zoned
FuelNatural Gas
Fireplaces1
Fireplace FeaturesFamily Room, Gas
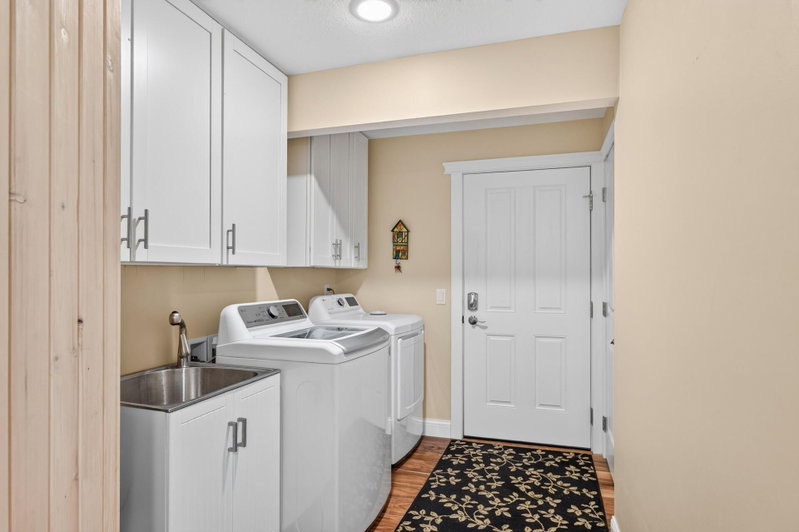
LaundryMain Level, Sink
Dining RoomInformal Dining Room, Living/Dining Room
Interior AmenitiesCable, Ceiling Fan(s), Deck, Dock, Kitchen Center Island, Primary Bedroom Walk-In Closet, Paneled Doors, Tile Floors, Vaulted Ceiling(s)
ElectricCircuit Breakers

Size & Levels

LevelsTwo
Total Finished Sq Ft3,336 sq ft
Above Grade Finished3,336 sq ft
Main Level Finished1,024 sq ft

Bathrooms

Full Baths1
3/4 Baths3
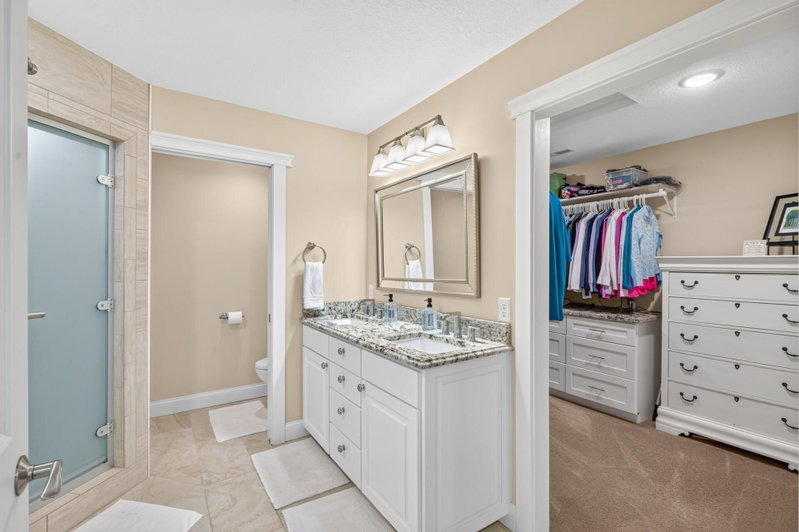
Bathroom Details3/4 Jack & Jill, 3/4 Primary, Private Primary, Main Floor 3/4 Bath, Steam Shower, Upper Level Full Bath

Rooms

Main Level Rooms

Living Room14' x 15'
Family Room16' x 14'
Dining Room17' x 15'
Kitchen19' x 11'
Bathroom7' x 8'

Upper Level Rooms

Bedroom18' x 13'
Bedroom 214' x 15'
Bedroom 312' x 14'
Bedroom 412' x 17'
Primary Bathroom9' x 11'
Bathroom10' x 14'
Amusement Room14' x 27'

Exterior & Parking

ExteriorEngineered Wood
ConstructionFrame
RoofAge 8 Years or Less, Architectural Shingle
FoundationSlab
Patio / PorchComposite Decking
Garage Stalls4
ParkingAttached Garage, Concrete, Floor Drain, Finished Garage, Garage Door Opener, Heated Garage, Insulated Garage, RV Access/Parking

Lot & Utilities

Property SubtypeSingle Family
Lot Size0.29 acres
Lot Dimensions62x232x27x18x240
Lot DescriptionAccessible Shoreline, Tree Coverage - Light
ZoningShoreline,Residential-Single Family
SubdivisionPlainview Heights
TownshipSpring Lake Twp
CountyScott
SewerCity Sewer/Connected
WaterCity Water/Connected
Road FrontagePaved Streets, Township
WaterfrontLake Front, Lake View

Financial & Tax Information

Annual Taxes$9,606
Tax Year2026
Tax w/ Assessments$9,606
Assessment PendingNo
Parcel Number119090160
Financing OptionsConventional, Cash
Assumable MortgageNot Assumable
List TypeExclusive Right To Sell

Location

Call 612-356-2121For Showings and Questions
Broker Reciprocity logo
Listed by: Stone Path Realty, LLC
Source: NorthstarMLS

Copyright 2026 Regional Multiple Listing Service of Minnesota, Inc. All rights reserved. Information Deemed Reliable But Not Guaranteed. The data relating to real estate for sale on this web site comes in part from the Broker Reciprocity℠ Program of the Regional Multiple Listing Service of Minnesota, Inc. Real estate listings held by brokerage firms other than Pederson Realty are marked with the Broker Reciprocity℠ logo or the Broker Reciprocity℠ thumbnail logo (a little black house) and detailed information about them includes the name of the listing brokers.