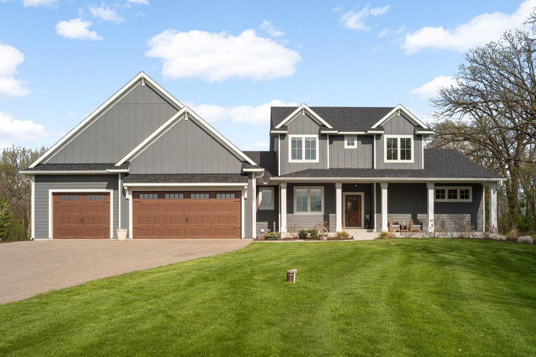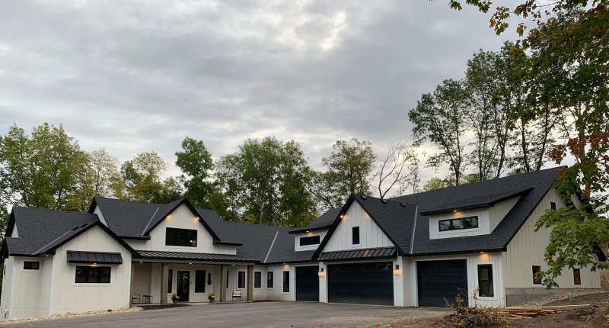
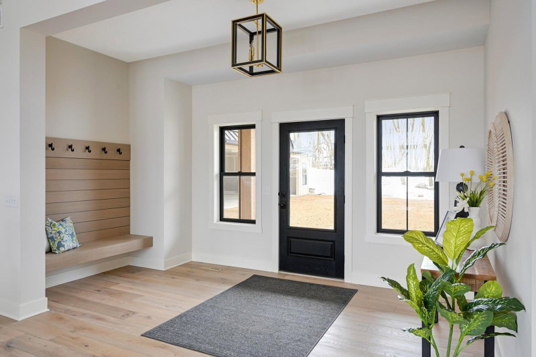
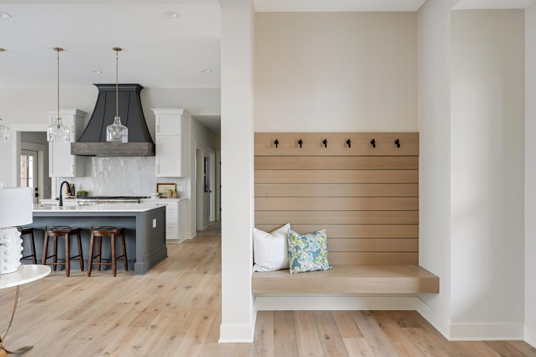
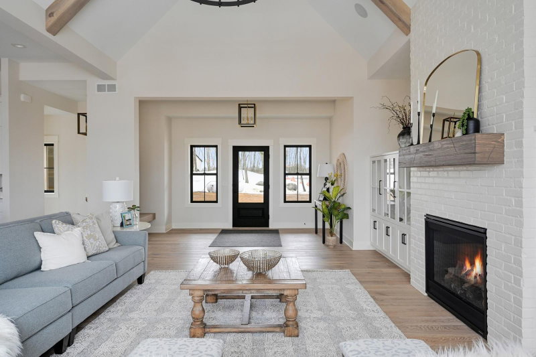
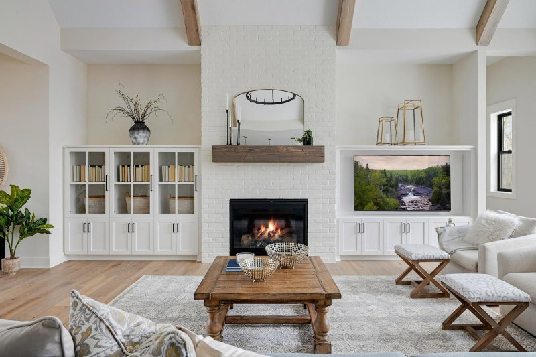
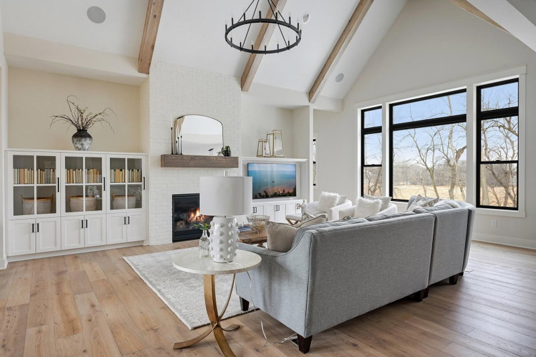
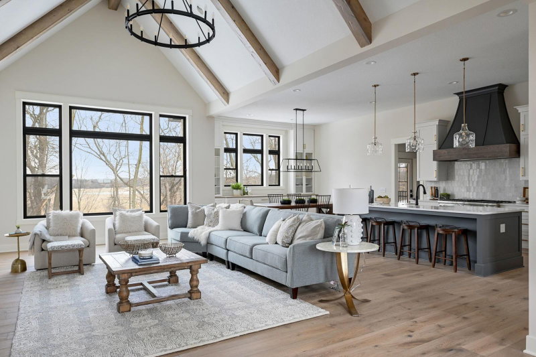
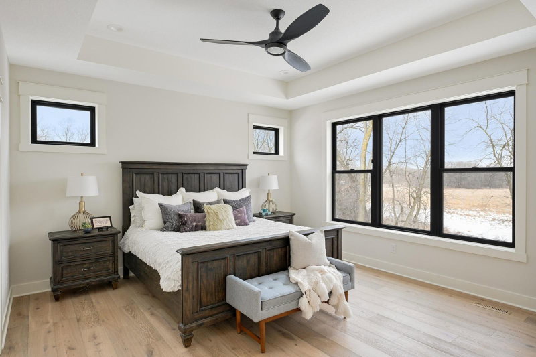
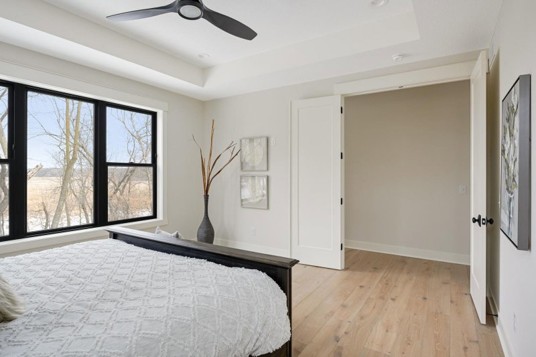
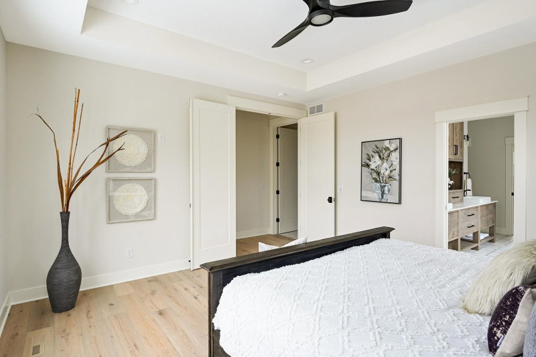
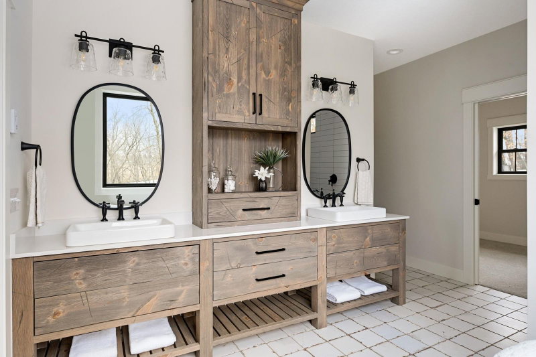
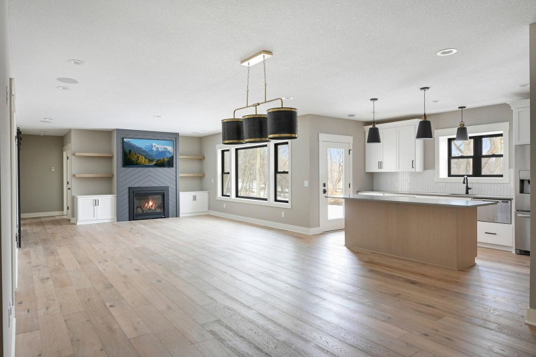
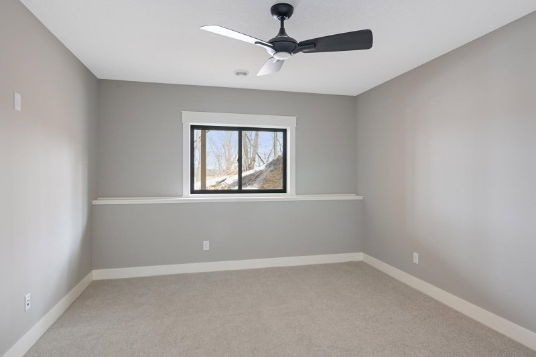
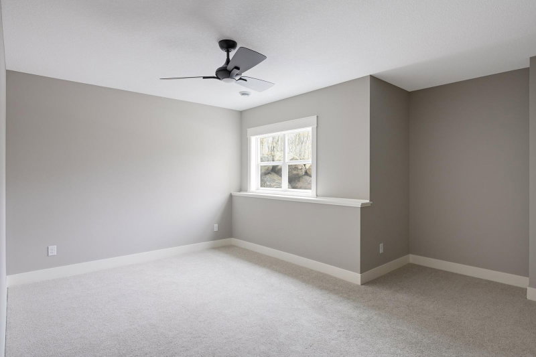
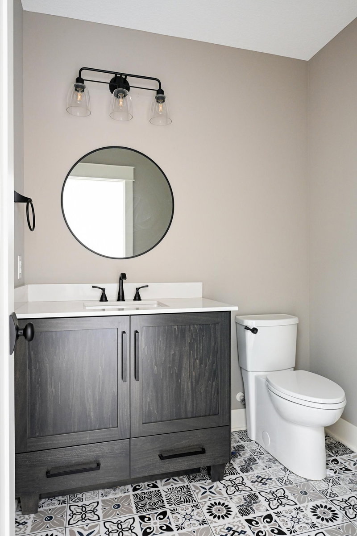
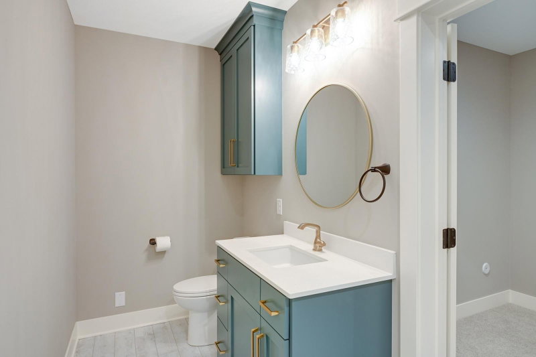
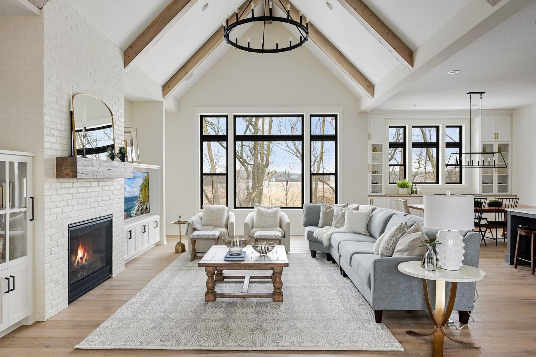
7500 210th Street E - Photo 1
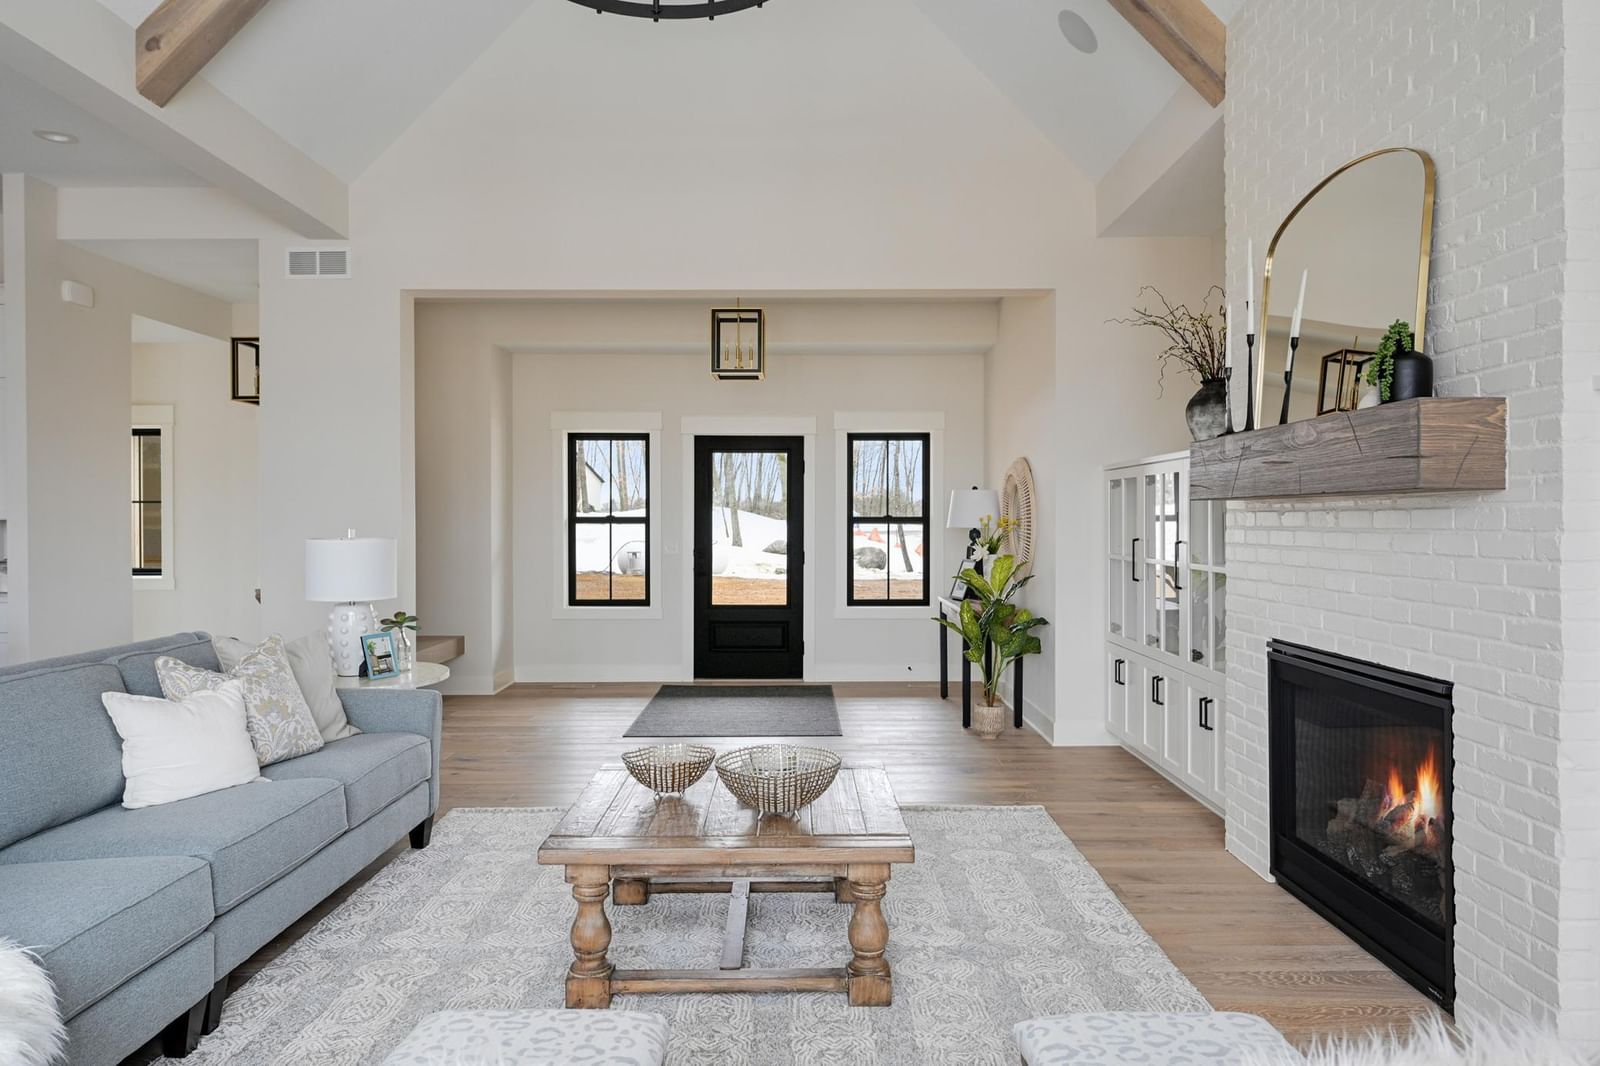
7500 210th Street E - Photo 2
7500 210th Street E - Photo 3
7500 210th Street E - Photo 4
7500 210th Street E - Photo 5
7500 210th Street E - Photo 6
7500 210th Street E - Photo 7
7500 210th Street E - Photo 8
7500 210th Street E - Photo 9
7500 210th Street E - Photo 10
7500 210th Street E - Photo 11
7500 210th Street E - Photo 12
7500 210th Street E - Photo 13
7500 210th Street E - Photo 14
7500 210th Street E - Photo 15
7500 210th Street E - Photo 16
7500 210th Street E - Photo 17
7500 210th Street E - Photo 18
7500 210th Street E - Photo 19
7500 210th Street E - Photo 20
7500 210th Street E - Photo 21
7500 210th Street E - Photo 22
7500 210th Street E - Photo 23
7500 210th Street E - Photo 24
7500 210th Street E - Photo 25
7500 210th Street E - Photo 26
7500 210th Street E - Photo 27
7500 210th Street E - Photo 28
7500 210th Street E - Photo 29
7500 210th Street E - Photo 30
7500 210th Street E - Photo 31
7500 210th Street E - Photo 32
7500 210th Street E - Photo 33
7500 210th Street E - Photo 34
7500 210th Street E - Photo 35
7500 210th Street E - Photo 36
7500 210th Street E - Photo 37
7500 210th Street E - Photo 38
7500 210th Street E - Photo 39
7500 210th Street E - Photo 40
7500 210th Street E - Photo 41
7500 210th Street E - Photo 42
7500 210th Street E - Photo 43
1 / 43
7500 210th Street E
7500 210th Street E
7500 210th Street E
7500 210th Street E
7500 210th Street E

7500 210th Street E, Prior Lake, MN 55372 - MLS# 6815876

MLS® #: 6815876|Listed: Nov 10, 2025

$1,650,000

Bedrooms
5
Bathrooms
5
Square Feet
4,300
Acres
2.66
Year Built
2026
Property Type
Residential
Heating
Natural Gas, Forced Air
Cooling
Ceiling Fan(s), Central Air
Garages
6
School District
194 - Lakeville

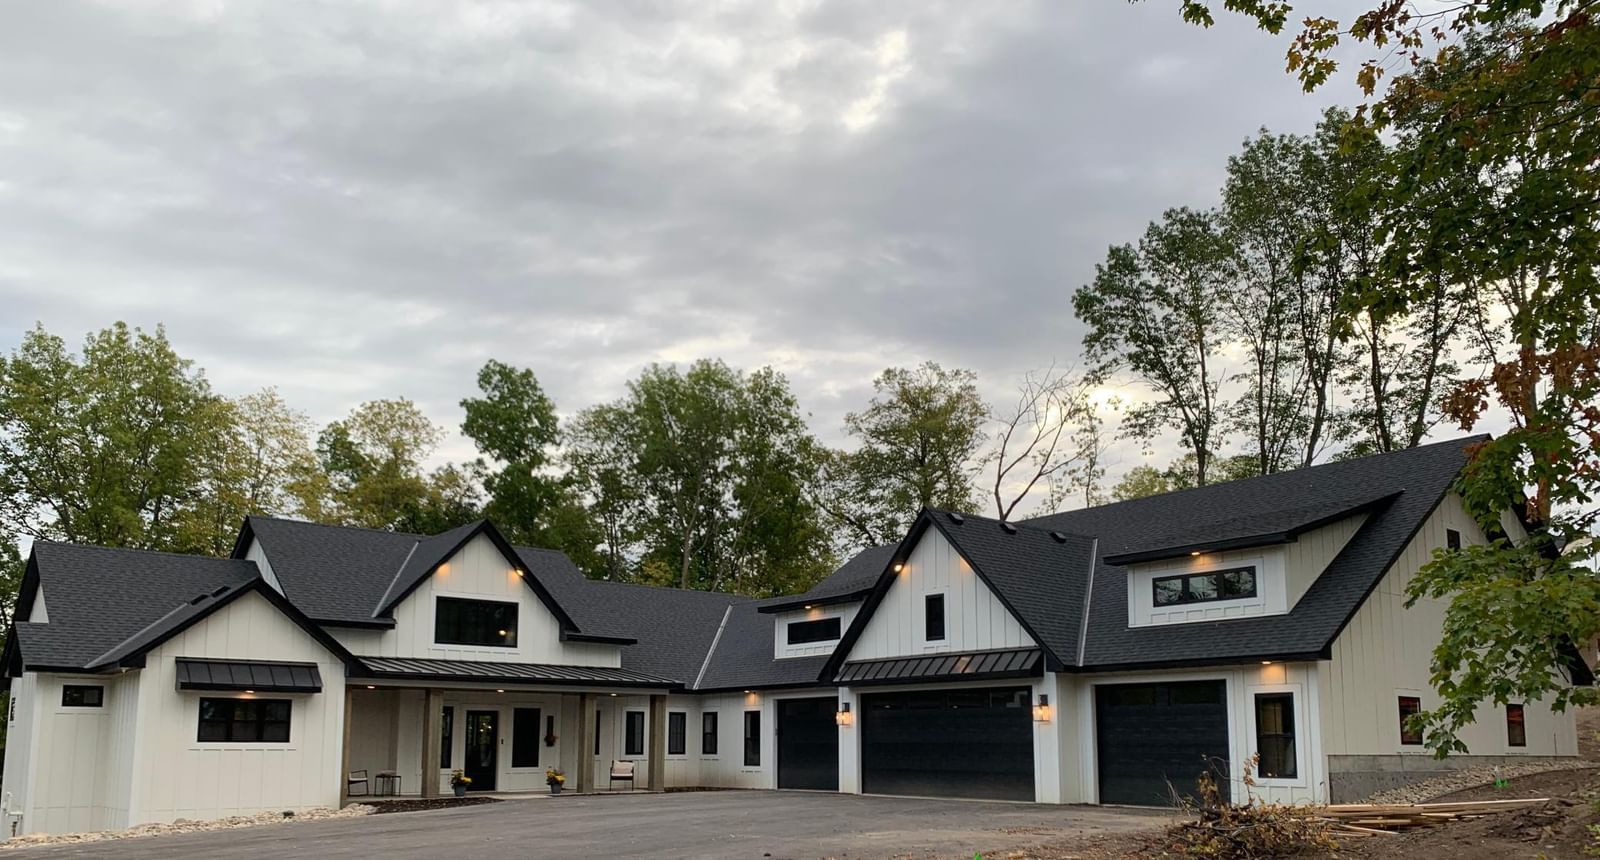
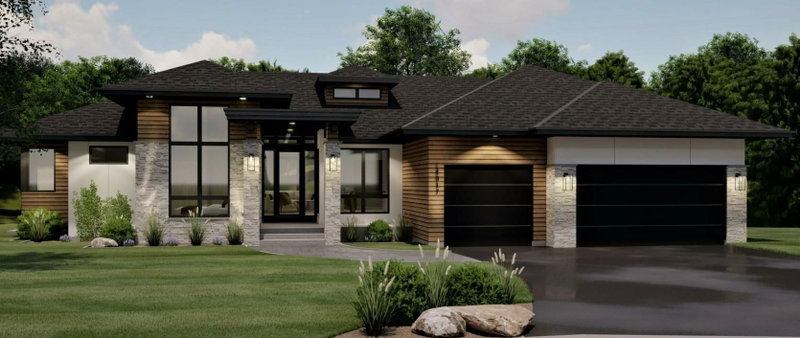
Custom Executive Rambler in “The Yellowstone of Credit River”. Previously featured in the Parade of

Homes, this stunning custom rambler is proudly presented by an award-winning builder with over 40 years of experience. Nestled in Credit River’s newest premier neighborhood, this home blends timeless

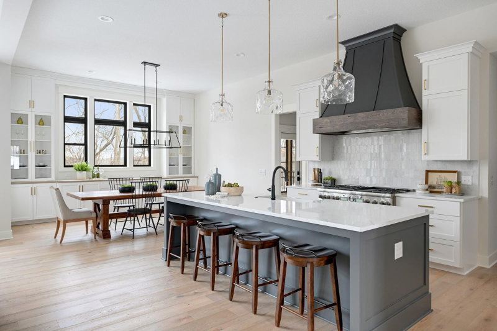
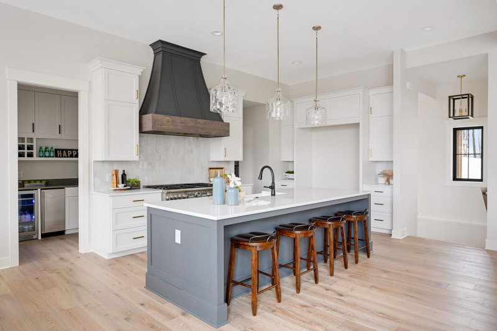
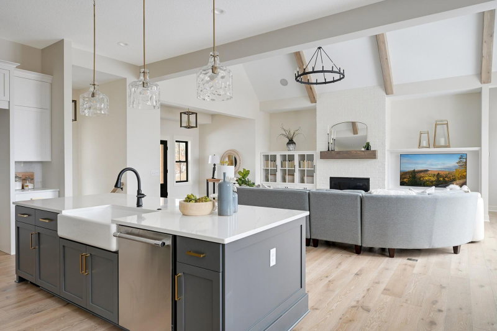
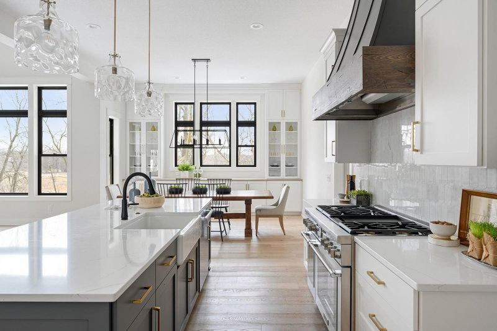
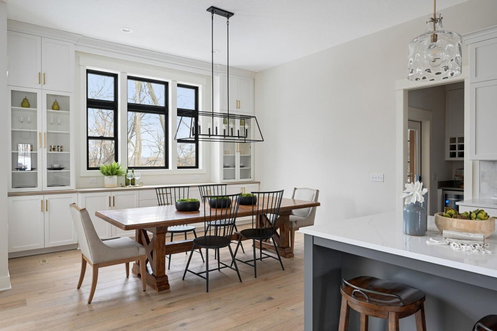
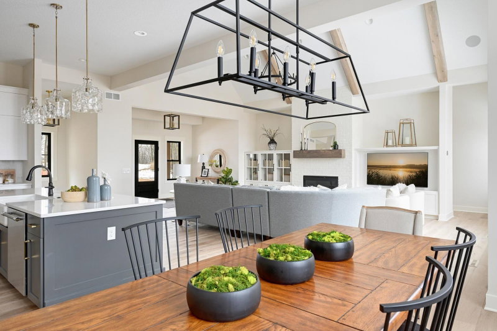
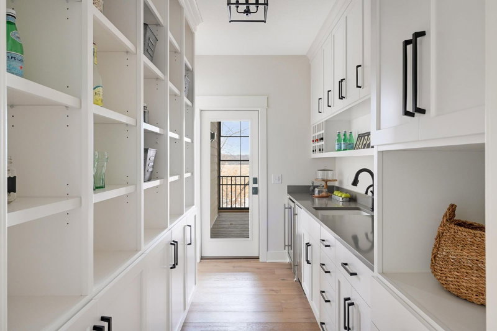
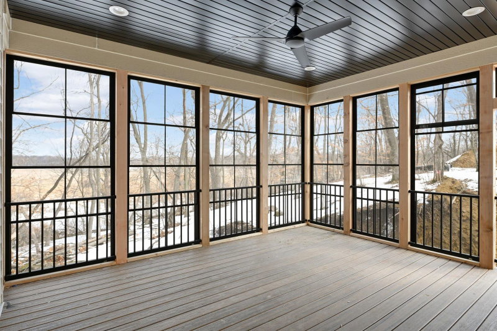
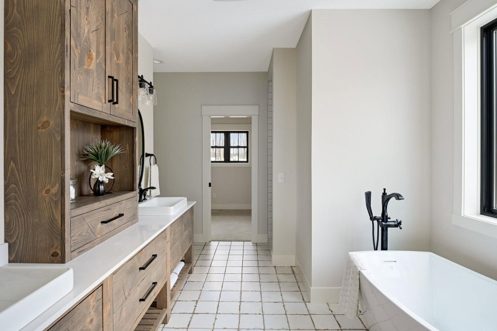
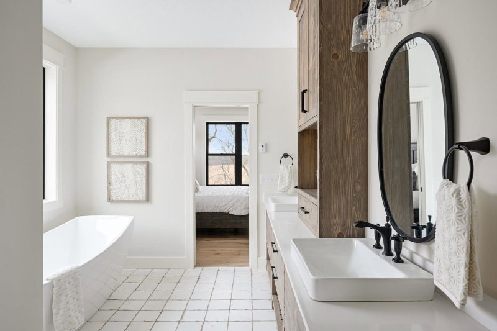
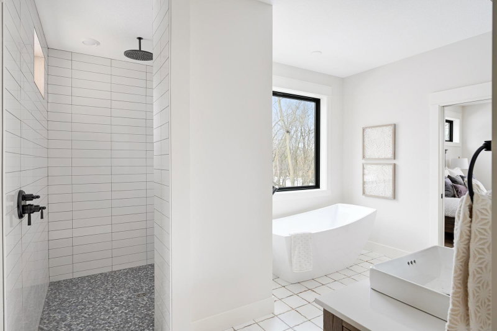
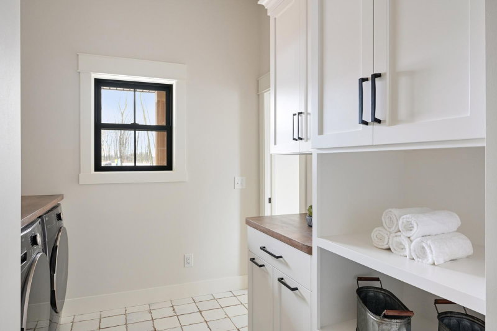
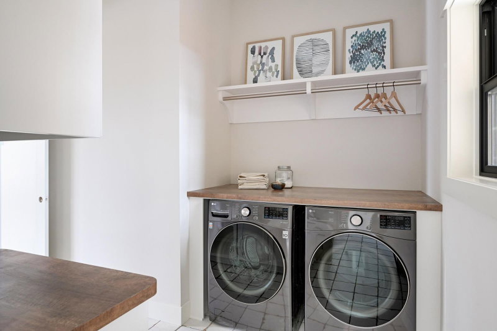
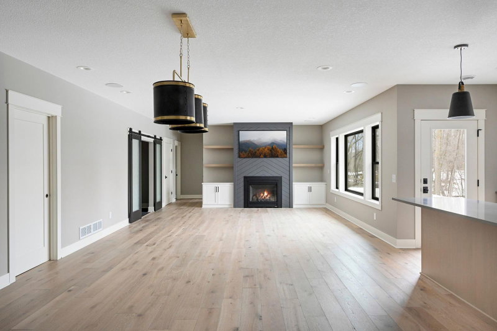
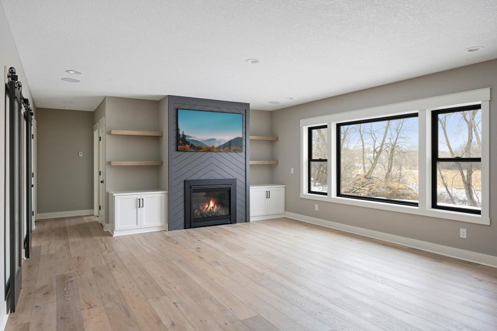
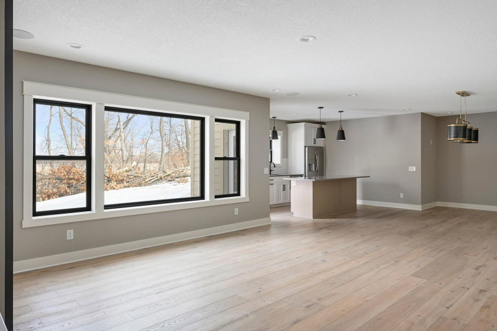
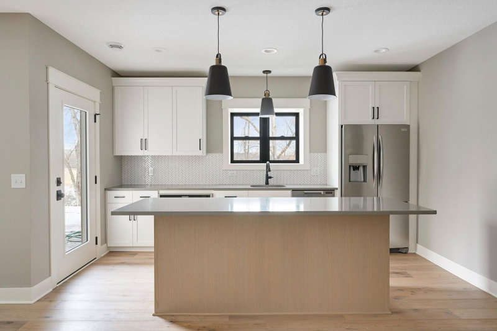
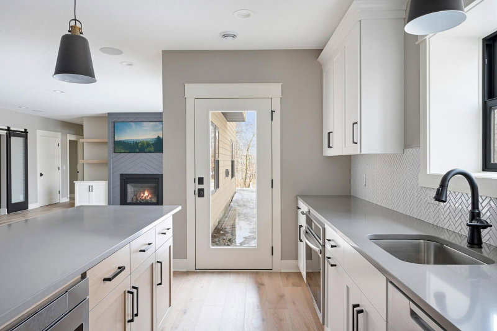
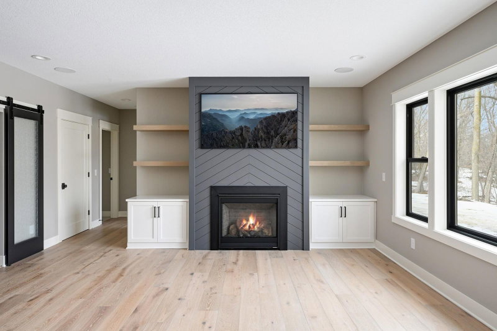
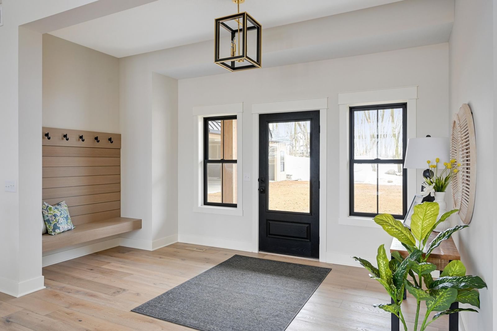
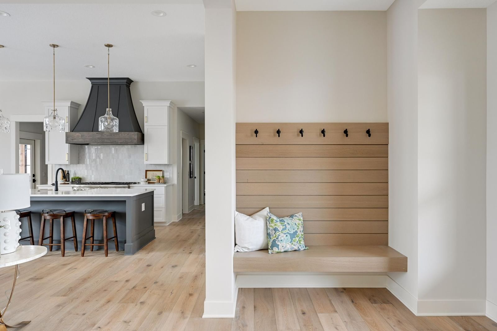
craftsmanship with modern luxury. Spanning over 4,300 finished square feet, the open layout showcases a gourmet kitchen with custom cabinetry, a 10-foot center island, professional-series appliances, and an impressive walk-through pantry with abundant storage. The great room features a cathedral-vaulted ceiling with custom beams and a floor-to-ceiling brick fireplace. Also features a screened-in porch perfect for year-round enjoyment. The private primary suite offers a spa-like retreat with a walk-in shower, free-standing soaking tub, oversized closet, and convenient access to the main-level laundry room. The lower level is designed for entertaining—complete with a spacious family room and shiplap-surround

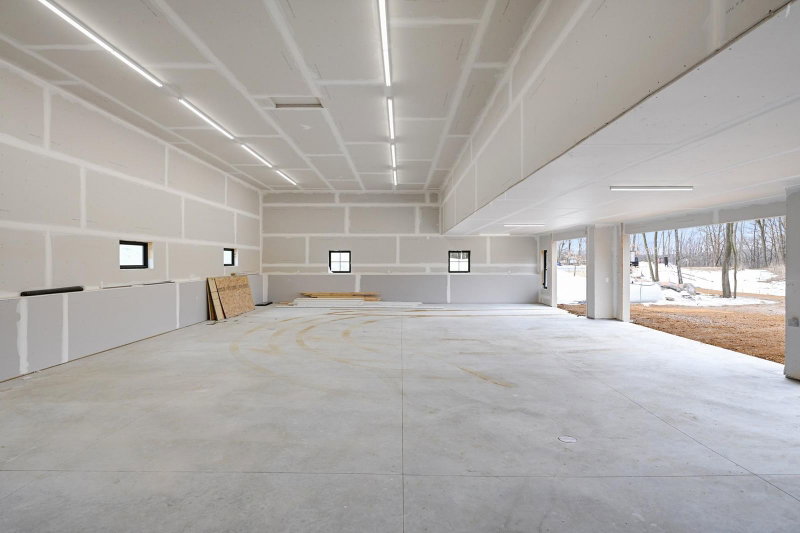
fireplace, a full wet bar/kitchenette, an exercise room, three additional bedrooms, and three bathrooms (including Jack-and-Jill and ensuite setups). Garage enthusiasts will love the incredible 2,300 square ft of space! Additional homesites are available—each offering rolling hills, mature woods, and serene water views.

7500 210th Street E, Prior Lake, MN 55372

Ask an Agent

Interior Information

BasementDrain Tiled, Finished, Full, Concrete, Sump Pump, Walkout
AppliancesAir-To-Air Exchanger, Dishwasher, Disposal, Microwave, Range, Refrigerator
CoolingCentral Air
HeatingForced Air
FuelNatural Gas
Fireplaces2
Fireplace FeaturesGas
LaundryLaundry Room, Main Level, Washer Hookup
Dining RoomInformal Dining Room, Kitchen/Dining Room
Interior AmenitiesCeiling Fan(s), Exercise Room, French Doors, Hardwood Floors, Kitchen Center Island, Primary Bedroom Walk-In Closet, Main Floor Primary Bedroom, Paneled Doors, Porch, Vaulted Ceiling(s), Washer/Dryer Hookup, Wet Bar, Walk-In Closet

Size & Levels

LevelsOne
Total Finished Sq Ft4,300 sq ft
Above Grade Finished2,350 sq ft
Below Grade Finished1,950 sq ft
Main Level Finished2,350 sq ft

Bathrooms

Full Baths2
3/4 Baths2
1/2 Baths1
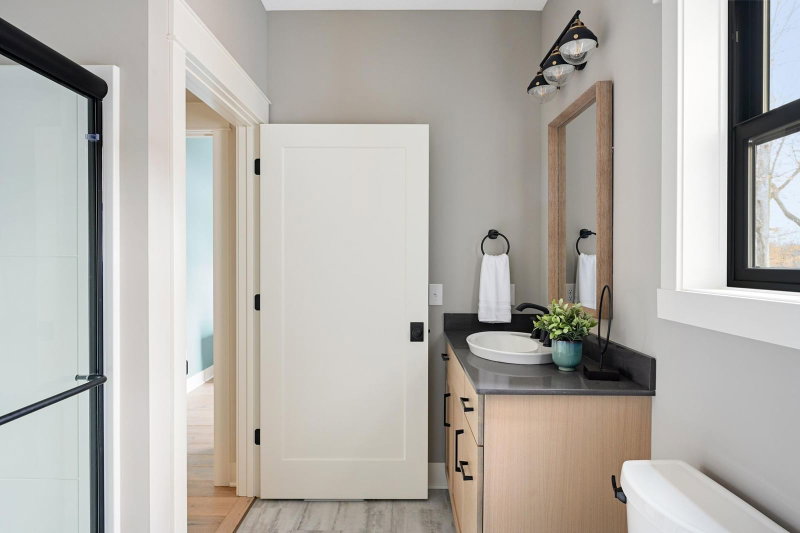
Bathroom DetailsTwo Basement Baths, 3/4 Jack & Jill, Double Sink, Full Primary, Full Basement, Private Primary, Main Floor 3/4 Bath, Separate Tub & Shower, Walk-In Shower Stall

Rooms

Main Level Rooms

Great Room24' x 15'
Dining Room15' x 13'
Kitchen20' x 15'
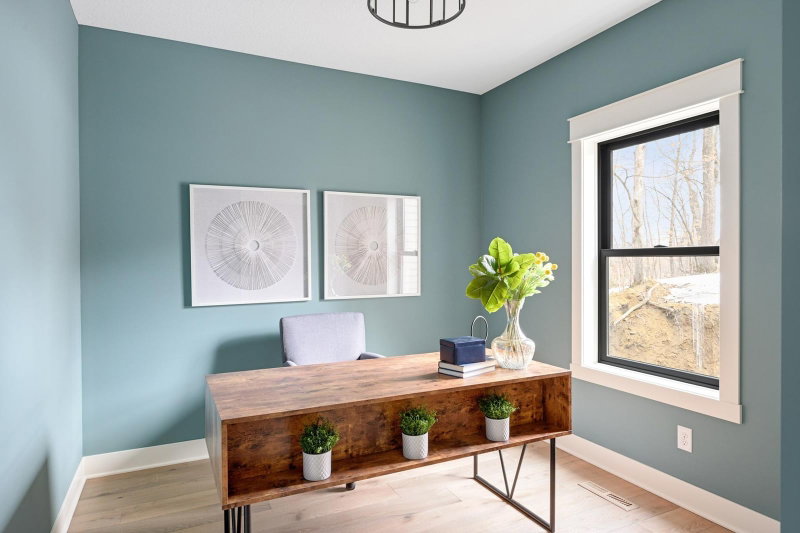
Bedroom15'5" x 15'5"
Bedroom 211' x 10'
Porch17' x 14'

Lower Level Rooms

Family Room33' x 17'
Bedroom 314' x 13'5"
Bedroom 416'5" x 14'
Bedroom 514' x 13'
Bar/Wet Bar Room15'5" x 8'
Exercise Room12' x 10'

Exterior & Parking

ExteriorCement Board
ConstructionConcrete
RoofArchitectural Shingle
Foundation8 ft+ Pour
Patio / PorchRear Porch, Screened
Garage Stalls6
Garage Size62.5x38 (2,349 sq ft)
ParkingAttached Garage, Insulated Garage

Lot & Utilities

Property SubtypeSingle Family
Single Family TypeAcreage
Lot Size2.66 acres
Lot Dimensions470x465x550
ZoningResidential-Single Family
TownshipPrior Lake
CountyScott
SewerMound Septic
WaterWell

Financial & Tax Information

Annual Taxes$1,052
Tax Year2025
Tax w/ Assessments$1,052
Assessment PendingNo
Parcel Number041470010
List TypeExclusive Right To Sell

Location

Call 612-356-2121For Showings and Questions
Broker Reciprocity logo
Listed by: Re/Max Advantage Plus
Source: NorthstarMLS

Copyright 2026 Regional Multiple Listing Service of Minnesota, Inc. All rights reserved. Information Deemed Reliable But Not Guaranteed. The data relating to real estate for sale on this web site comes in part from the Broker Reciprocity℠ Program of the Regional Multiple Listing Service of Minnesota, Inc. Real estate listings held by brokerage firms other than Pederson Realty are marked with the Broker Reciprocity℠ logo or the Broker Reciprocity℠ thumbnail logo (a little black house) and detailed information about them includes the name of the listing brokers.