

1 / 48


3653 Brocken Court, Prior Lake, MN 55372 - MLS# 7010167
$799,000
$875,000↓ 8.7%
Bedrooms
6
Bathrooms
5
Square Feet
5,193
Acres
0.55
Year Built
2014
Property Type
Residential
Heating
Natural Gas, Forced Air, Fireplace(s)
Cooling
Ceiling Fan(s), Central Air
Garages
3
School District
719 - Prior Lake-Savage Area Schools
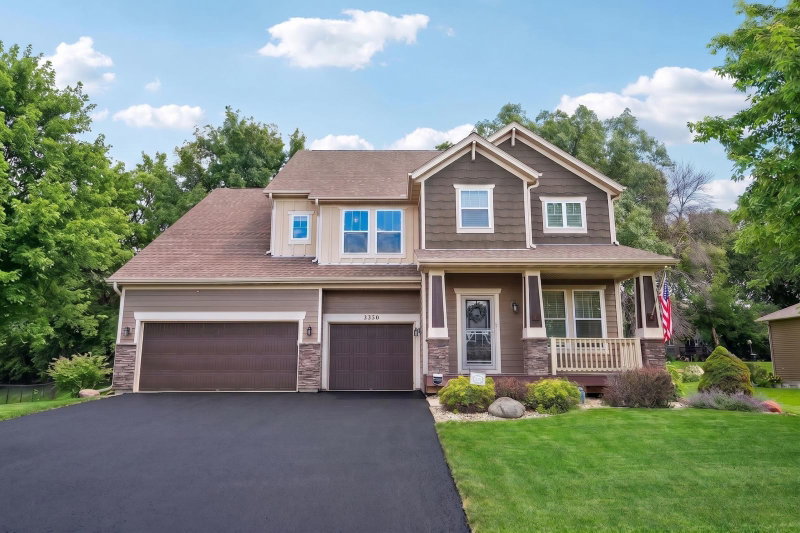
Located on a quiet cul-de-sac, this 6-bedroom, 5-bath home offers 5,193 square feet with a layout that is difficult to find. The upper level includes 4 bedrooms on one level, a bonus room, and upper-level laundry. The main floor features a chef’s kitchen with a butler’s pantry, formal dining space, and a dedicated office. The finished walkout lower level adds flexible living and entertaining space, while the heated insulated 3-car garage, composite deck, and treed lot add everyday function and privacy.
Interior Information
BasementDaylight/Lookout Windows, Finished, Full, Storage Space, Sump Pump, Walkout
AppliancesCooktop, Dishwasher, Disposal, Dryer, Electric Water Heater, Freezer, Water Osmosis System, Microwave, Range, Refrigerator, Stainless Steel Appliances, Wall Oven, Washer, Water Softener Owned
CoolingCentral Air
HeatingForced Air, Fireplace(s)
FuelNatural Gas
Fireplaces1
Fireplace FeaturesGas, Living Room
LaundryElectric Dryer Hookup, Gas Dryer Hookup, Laundry Room, Sink, Upper Level, Washer Hookup
Dining RoomInformal Dining Room, Kitchen/Dining Room, Separate/Formal Dining Room
Interior AmenitiesCeiling Fan(s), Deck, French Doors, Hardwood Floors, Kitchen Center Island, Kitchen Window, Primary Bedroom Walk-In Closet, Natural Woodwork, Porch, In-Ground Sprinkler, Vaulted Ceiling(s), Washer/Dryer Hookup, Walk-In Closet
ElectricCircuit Breakers
Size & Levels
LevelsTwo
Total Finished Sq Ft5,449 sq ft
Above Grade Finished3,725 sq ft
Below Grade Finished1,468 sq ft
Main Level Finished1,724 sq ft
Bathrooms
Full Baths3
3/4 Baths1
1/2 Baths1
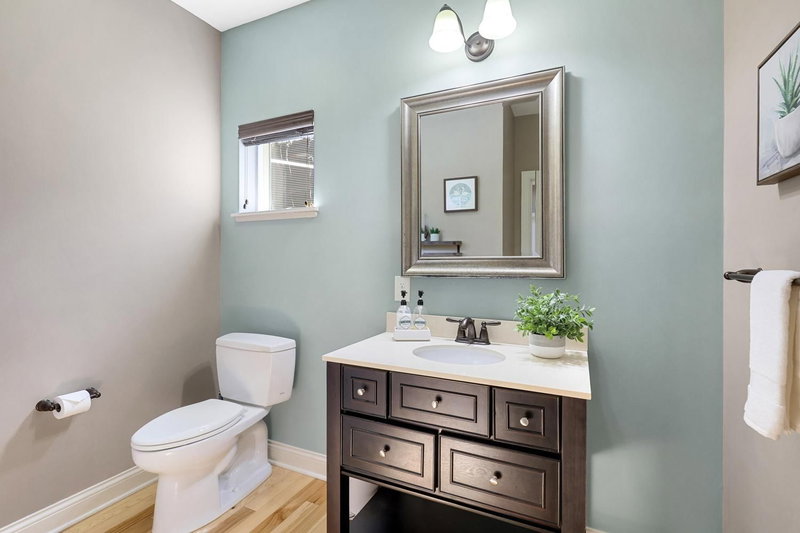
Bathroom Details3/4 Basement, Full Primary, Full Jack & Jill, Main Floor 1/2 Bath, Upper Level Full Bath
Rooms
Main Level Rooms
Living Room15' x 20'
Dining Room16' x 15'
Kitchen13' x 15'
Office12' x 12'
Upper Level Rooms
Bedroom19' x 20'
Bedroom 212' x 12'
Bedroom 312' x 14'
Bedroom 412' x 17'
Game Room21' x 19'
Lower Level Rooms
Bedroom 516' x 19'
Recreation Room37' x 18'
Exterior & Parking
ExteriorVinyl
ConstructionBlock, Frame
RoofAge Over 8 Years, Asphalt
Foundation8 ft+ Pour
Patio / PorchComposite Decking, Deck, Front Porch
Garage Stalls3
ParkingAttached Garage, Asphalt, Floor Drain, Finished Garage, Garage Door Opener, Heated Garage, Insulated Garage
Lot & Utilities
Property SubtypeSingle Family
Lot Size0.55 acres
Lot DimensionsIrregular
Lot DescriptionIrregular Lot, Tree Coverage - Heavy, Tree Coverage - Medium
ZoningResidential-Single Family
SubdivisionHickory Shores 3rd Add
TownshipPrior Lake
CountyScott
SewerCity Sewer/Connected, City Sewer - In Street
WaterCity Water/Connected, City Water - In Street
Road FrontageCity Street
Homeowners Association
Association Fee$500 / year
AssociationSharper Management
Phone(952) 224-4777
Assessment PendingNo
Fee IncludesOther, Professional Mgmt, Sanitation, Shared Amenities
Financial & Tax Information
Annual Taxes$8,250
Tax Year2026
Tax w/ Assessments$8,250
Assessment PendingNo
Parcel Number254850050
Financing OptionsConventional, VA, FHA, Cash
Assumable MortgageNot Assumable
List TypeExclusive Right To Sell
Location
Call 612-356-2121For Showings and Questions