

4852 Bennett Street SE - Photo 1
4852 Bennett Street SE - Photo 2
4852 Bennett Street SE - Photo 3
4852 Bennett Street SE - Photo 4
4852 Bennett Street SE - Photo 5
4852 Bennett Street SE - Photo 6
4852 Bennett Street SE - Photo 7
4852 Bennett Street SE - Photo 8
4852 Bennett Street SE - Photo 9
4852 Bennett Street SE - Photo 10
4852 Bennett Street SE - Photo 11
4852 Bennett Street SE - Photo 12
4852 Bennett Street SE - Photo 13
4852 Bennett Street SE - Photo 14
4852 Bennett Street SE - Photo 15
4852 Bennett Street SE - Photo 16
4852 Bennett Street SE - Photo 17
4852 Bennett Street SE - Photo 18
4852 Bennett Street SE - Photo 19
4852 Bennett Street SE - Photo 20
4852 Bennett Street SE - Photo 21
4852 Bennett Street SE - Photo 22
4852 Bennett Street SE - Photo 23
4852 Bennett Street SE - Photo 24
4852 Bennett Street SE - Photo 25
4852 Bennett Street SE - Photo 26
4852 Bennett Street SE - Photo 27
4852 Bennett Street SE - Photo 28
4852 Bennett Street SE - Photo 29
4852 Bennett Street SE - Photo 30
4852 Bennett Street SE - Photo 31
4852 Bennett Street SE - Photo 32
4852 Bennett Street SE - Photo 33
4852 Bennett Street SE - Photo 34
4852 Bennett Street SE - Photo 35
4852 Bennett Street SE - Photo 36
4852 Bennett Street SE - Photo 37
4852 Bennett Street SE - Photo 38
4852 Bennett Street SE - Photo 39
4852 Bennett Street SE - Photo 40
4852 Bennett Street SE - Photo 41
1 / 41
4852 Bennett Street SE

4852 Bennett Street SE, Prior Lake, MN 55372 - MLS# 7149344

MLS® #: 7149344|Listed: Sep 25, 2026

$799,900

Open HouseOct 10, 12 - 2 PM
Bedrooms
5
Bathrooms
5
Square Feet
3,946
Acres
0.5
Year Built
2022
Property Type
Residential
Heating
Natural Gas, Forced Air
Cooling
Ceiling Fan(s), Central Air
Garages
3
School District
719 - Prior Lake-Savage Area Schools

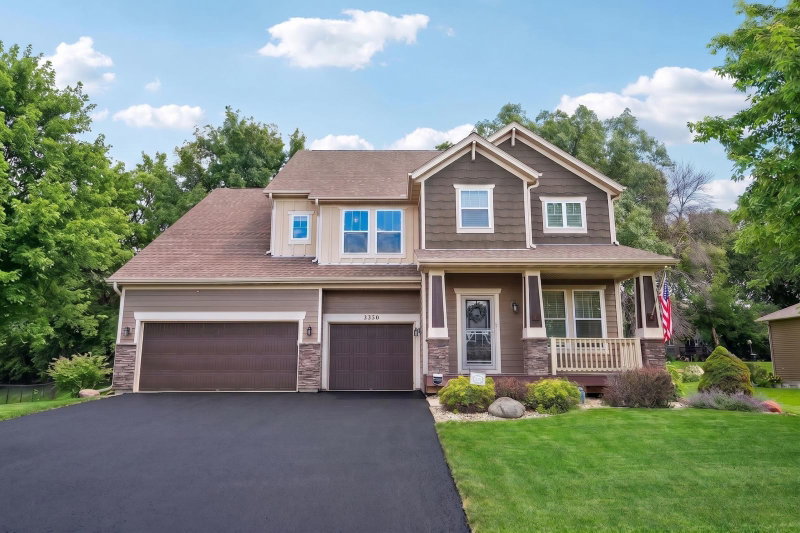
Stunning 2022-built home in a beautiful Prior Lake setting, backing to a pond and wetlands where the views change with the seasons and wildlife is part of the scenery!

Inside, thoughtful details give this newer home a little more personality than the typical build, from the wainscoted entry and 9-ft ceilings to the inviting flow throughout the main level.

The kitchen features Frigidaire appliances, tiled backsplash, oversized walk-in pantry, and a large center island with seating and storage, opening to the dining area and newer deck overlooking the water.

The living room centers around a gas fireplace with white stone and built-ins, while oversized windows frame views of deer, ducks, turkeys, and even sandhill cranes.

Five bedrooms, five baths, a main-level office, upper-level den and laundry, plus a finished walkout lower level offer plenty of flexibility!

Outside, enjoy a three-car garage with epoxy floors, newer maintenance-free deck, covered patio, fire pit, and a pond that can become a private skating rink in winter.

No association, updated landscaping, and minutes to downtown Prior Lake, parks, and outdoor recreation!

4852 Bennett Street SE, Prior Lake, MN 55372

Ask an Agent

Open Houses

  • OCT10
    Saturday
    12 - 2 PM

Interior Information

BasementFinished, Full, Sump Pump, Walkout
AppliancesAir-To-Air Exchanger, Chandelier, Cooktop, Dishwasher, Disposal, Double Oven, Dryer, Exhaust Fan, Humidifier, Gas Water Heater, Microwave, Refrigerator, Stainless Steel Appliances, Wall Oven, Washer, Water Softener Owned
CoolingCentral Air
HeatingForced Air
FuelNatural Gas
Fireplaces1
Fireplace FeaturesGas, Living Room, Stone
LaundryLaundry Room, Upper Level
Dining RoomBreakfast Bar, Eat In Kitchen, Informal Dining Room, Kitchen/Dining Room
Interior AmenitiesCeiling Fan(s), Deck, French Doors, Kitchen Center Island, Kitchen Window, Primary Bedroom Walk-In Closet, Patio, Porch, Security System, In-Ground Sprinkler, Tile Floors, Walk-In Closet

Size & Levels

LevelsTwo
Total Finished Sq Ft4,294 sq ft
Above Grade Finished3,010 sq ft
Below Grade Finished936 sq ft
Main Level Finished1,284 sq ft

Bathrooms

Full Baths2
3/4 Baths2
1/2 Baths1
Bathroom Details3/4 Basement, 3/4 Primary, Bathroom Ensuite, Full Jack & Jill, Private Primary, Main Floor 1/2 Bath, Upper Level 3/4 Bath, Upper Level Full Bath, Walk-In Shower Stall

Rooms

Main Level Rooms

Living Room18' x 18'
Dining Room17' x 10'
Kitchen17' x 12'
Office12' x 11'
Foyer11' x 8'
Mud Room12' x 6'

Upper Level Rooms

Den15' x 12'
Bedroom18' x 14'
Bedroom 214' x 12'
Bedroom 314' x 11'
Bedroom 413' x 13'
Laundry9' x 5'

Lower Level Rooms

Family Room25' x 21'
Bedroom 515' x 14'

Exterior & Parking

ExteriorStone, Vinyl
RoofAge 8 Years or Less, Asphalt
FoundationPoured Concrete
Patio / PorchDeck, Front Porch, Patio, Porch
Garage Stalls3
Garage Size29 X 22 (638 sq ft)
ParkingAttached Garage, Asphalt, Finished Garage, Garage Door Opener

Lot & Utilities

Property SubtypeSingle Family
Lot Size0.5 acres
Lot DimensionsIrregular
Lot DescriptionIrregular Lot
ZoningResidential-Single Family
SubdivisionParkwood Estates
TownshipPrior Lake
CountyScott
SewerCity Sewer/Connected
WaterCity Water/Connected
Road FrontageCity Street, Paved Streets, Sidewalks
WaterfrontPond

Financial & Tax Information

Annual Taxes$7,768
Tax Year2026
Tax w/ Assessments$7,768
Assessment PendingNo
Parcel Number255580040
Financing OptionsConventional, VA, FHA, Cash
List TypeExclusive Right To Sell

Location

Call 612-356-2121For Showings and Questions
Broker Reciprocity logo
Listed by: eXp Realty
Source: NorthstarMLS

Copyright 2026 Regional Multiple Listing Service of Minnesota, Inc. All rights reserved. Information Deemed Reliable But Not Guaranteed. The data relating to real estate for sale on this web site comes in part from the Broker Reciprocity℠ Program of the Regional Multiple Listing Service of Minnesota, Inc. Real estate listings held by brokerage firms other than Pederson Realty are marked with the Broker Reciprocity℠ logo or the Broker Reciprocity℠ thumbnail logo (a little black house) and detailed information about them includes the name of the listing brokers.