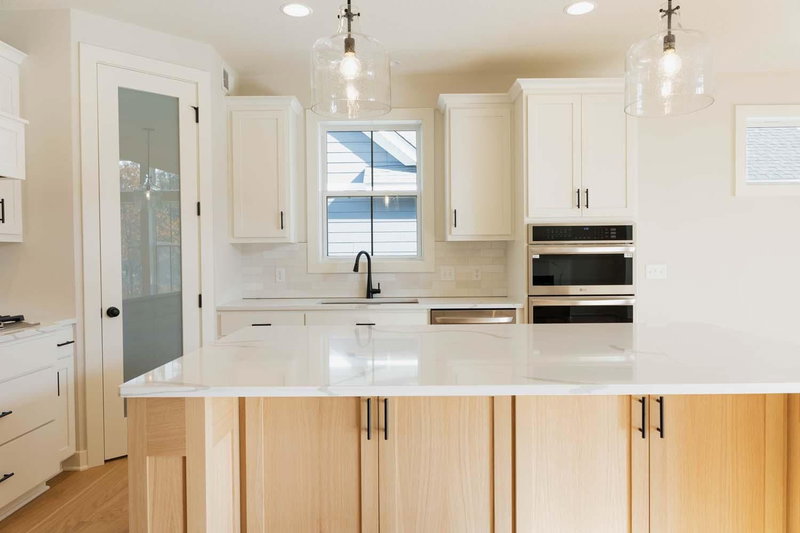
17694 Winfield Court SW - Photo 1
17694 Winfield Court SW - Photo 2
17694 Winfield Court SW - Photo 3
1 / 3
17694 Winfield Court SW

17694 Winfield Court SW, Prior Lake, MN 55372 - MLS# 7139767

MLS® #: 7139767|Listed: Sep 12, 2026

$786,000

Bedrooms
3
Bathrooms
3
Square Feet
2,458
Acres
0.34
Year Built
2026
Property Type
Residential
Heating
Natural Gas, Forced Air
Cooling
Central Air
Garages
3
School District
719 - Prior Lake-Savage Area Schools

Welcome to the Carrington floor plan by Keyland Homes in Prior Lake's newest community Aspen Ridge. This exceptional development features a limited number of private homesites, ranging in size from 1/4 acre to over 2 acres. Each homesite is carefully positioned to take full advantage of the area's serene surroundings, including picturesque views of tranquil ponds, mature trees, and protected conservation areas. Discover the perfect balance of luxury and livability in this beautifully crafted two-story home. Designed with today's lifestyle in mind, the Carrington features an open-concept layout with spacious living areas and a well-appointed kitchen and dining space. Upstairs, you will find generously sized bedrooms, including a private primary suite with a walk-in closet and spa-inspired bath. The home is perfectly situated on an oversized lot that offers room to roam. This is a To-Be-Built home.

17694 Winfield Court SW, Prior Lake, MN 55372

Ask an Agent

Interior Information

BasementDaylight/Lookout Windows, Drain Tiled, Sump Pump, Unfinished
AppliancesAir-To-Air Exchanger, Dishwasher, Disposal, ENERGY STAR Qualified Appliances, Humidifier, Microwave, Range, Refrigerator, Stainless Steel Appliances
CoolingCentral Air
HeatingForced Air
FuelNatural Gas
Fireplaces1
Fireplace FeaturesElectric
LaundryElectric Dryer Hookup, Upper Level
Electric200+ Amp Service

Size & Levels

LevelsTwo
Total Finished Sq Ft3,763 sq ft
Above Grade Finished2,458 sq ft
Main Level Finished1,305 sq ft
Foundation Size40x52

Bathrooms

Full Baths1
3/4 Baths1
1/2 Baths1

Rooms

Main Level Rooms

Family Room20' x 16'
Dining Room15' x 11'
Kitchen15' x 13'
Flex Room10' x 9'

Upper Level Rooms

Bedroom18' x 13'
Bedroom 211' x 11'
Bedroom 311' x 11'

Exterior & Parking

ExteriorStone, Engineered Wood
ConstructionConcrete
RoofAge 8 Years or Less
FoundationPoured Concrete
Garage Stalls3
Garage Size30x22 (660 sq ft)
ParkingAttached Garage, Asphalt, Garage Door Opener

Lot & Utilities

Property SubtypeSingle Family
Lot Size0.34 acres
Lot Dimensions54x180x186x115
ZoningResidential-Single Family
SubdivisionAspen Ridge
TownshipPrior Lake
CountyScott
SewerCity Sewer/Connected
WaterCity Water/Connected
Road FrontageCity Street, Cul De Sac

Financial & Tax Information

Annual Taxes$118
Tax Year2026
Tax w/ Assessments$118
Assessment PendingNo
Parcel Number255770080
Financing OptionsConventional, VA, FHA, Cash
List TypeExclusive Right To Sell

Location

Call 612-356-2121For Showings and Questions
Broker Reciprocity logo
Listed by: Keyland Realty, LLC
Source: NorthstarMLS

Copyright 2026 Regional Multiple Listing Service of Minnesota, Inc. All rights reserved. Information Deemed Reliable But Not Guaranteed. The data relating to real estate for sale on this web site comes in part from the Broker Reciprocity℠ Program of the Regional Multiple Listing Service of Minnesota, Inc. Real estate listings held by brokerage firms other than Pederson Realty are marked with the Broker Reciprocity℠ logo or the Broker Reciprocity℠ thumbnail logo (a little black house) and detailed information about them includes the name of the listing brokers.