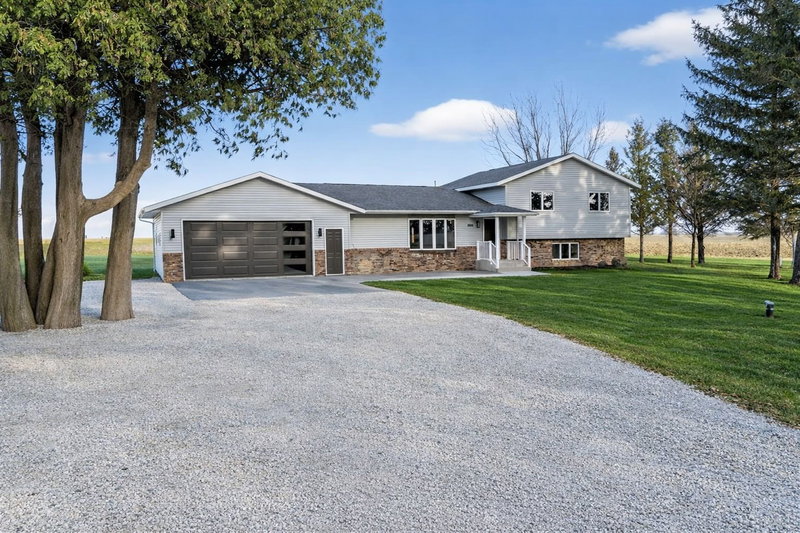
19665 Killdeer Road - Photo 1
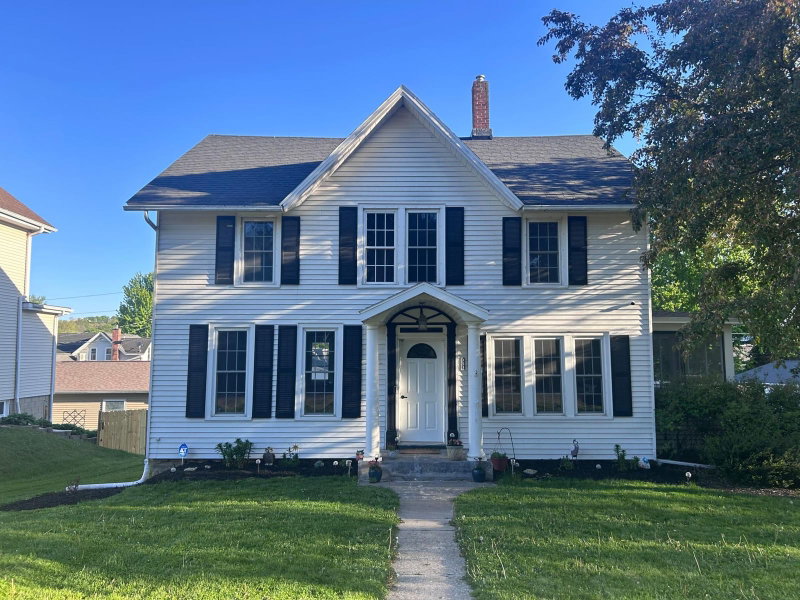
19665 Killdeer Road - Photo 2
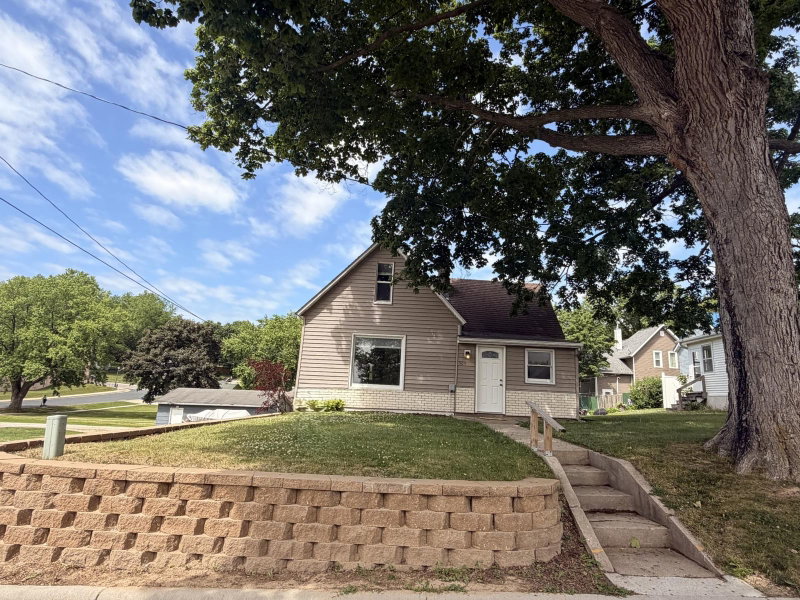
19665 Killdeer Road - Photo 3
19665 Killdeer Road - Photo 4
19665 Killdeer Road - Photo 5
19665 Killdeer Road - Photo 6
19665 Killdeer Road - Photo 7
19665 Killdeer Road - Photo 8
19665 Killdeer Road - Photo 9
19665 Killdeer Road - Photo 10
19665 Killdeer Road - Photo 11
19665 Killdeer Road - Photo 12
19665 Killdeer Road - Photo 13
19665 Killdeer Road - Photo 14
19665 Killdeer Road - Photo 15
19665 Killdeer Road - Photo 16
19665 Killdeer Road - Photo 17
19665 Killdeer Road - Photo 18
19665 Killdeer Road - Photo 19
19665 Killdeer Road - Photo 20
19665 Killdeer Road - Photo 21
19665 Killdeer Road - Photo 22
19665 Killdeer Road - Photo 23
19665 Killdeer Road - Photo 24
19665 Killdeer Road - Photo 25
19665 Killdeer Road - Photo 26
19665 Killdeer Road - Photo 27
19665 Killdeer Road - Photo 28
19665 Killdeer Road - Photo 29
19665 Killdeer Road - Photo 30
19665 Killdeer Road - Photo 31
19665 Killdeer Road - Photo 32
19665 Killdeer Road - Photo 33
19665 Killdeer Road - Photo 34
19665 Killdeer Road - Photo 35
19665 Killdeer Road - Photo 36
19665 Killdeer Road - Photo 37
19665 Killdeer Road - Photo 38
19665 Killdeer Road - Photo 39
19665 Killdeer Road - Photo 40
19665 Killdeer Road - Photo 41
19665 Killdeer Road - Photo 42
19665 Killdeer Road - Photo 43
19665 Killdeer Road - Photo 44
19665 Killdeer Road - Photo 45
19665 Killdeer Road - Photo 46
19665 Killdeer Road - Photo 47
19665 Killdeer Road - Photo 48
19665 Killdeer Road - Photo 49
19665 Killdeer Road - Photo 50
19665 Killdeer Road - Photo 51
19665 Killdeer Road - Photo 52
19665 Killdeer Road - Photo 53
19665 Killdeer Road - Photo 54
19665 Killdeer Road - Photo 55
19665 Killdeer Road - Photo 56
19665 Killdeer Road - Photo 57
19665 Killdeer Road - Photo 58
19665 Killdeer Road - Photo 59
19665 Killdeer Road - Photo 60
19665 Killdeer Road - Photo 61
19665 Killdeer Road - Photo 62
19665 Killdeer Road - Photo 63
19665 Killdeer Road - Photo 64
19665 Killdeer Road - Photo 65
19665 Killdeer Road - Photo 66
19665 Killdeer Road - Photo 67
19665 Killdeer Road - Photo 68
19665 Killdeer Road - Photo 69
19665 Killdeer Road - Photo 70
19665 Killdeer Road - Photo 71
19665 Killdeer Road - Photo 72
19665 Killdeer Road - Photo 73
1 / 73
19665 Killdeer Road
19665 Killdeer Road
19665 Killdeer Road
19665 Killdeer Road
19665 Killdeer Road

19665 Killdeer Road, Preston, MN 55965 - MLS# 7121586

MLS® #: 7121586|Listed: Aug 29, 2026

$520,000

$525,000↓ 1.0%
Bedrooms
3
Bathrooms
3
Square Feet
2,620
Acres
3.1
Year Built
2000
Property Type
Residential
Heating
Propane, Forced Air
Cooling
Ceiling Fan(s), Central Air
Garages
4
School District
2198 - Fillmore Central

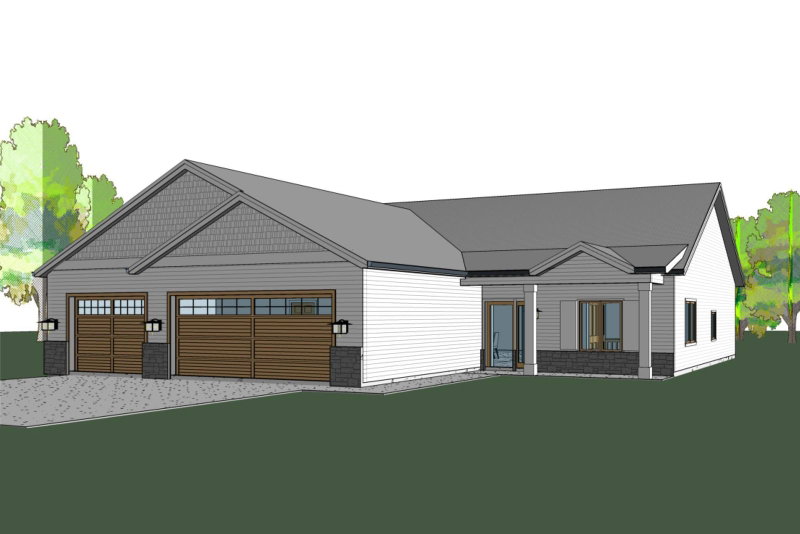
Enjoy country living on 3 acres with a 3-bedroom, 3-bath ranch home. This well-maintained home offers an inviting and open floor plan that is great for everyday living and entertaining. The main level has a well-appointed kitchen with a breakfast nook and easy access to the wraparound porch. The kitchen flows seamlessly into the dining and living areas featuring a gas fireplace. The adjoining sunroom is a great place to unwind and enjoy sunsets. The main level has 3 bedrooms plus 2 baths which includes the primary with ensuite and walk-in closet. A convenient mudroom and laundry area provide easy access to the attached garage. The lower level expands the living space with a family room, third bath, generous storage, and utility area. The unfinished space offers flexibility for future living space, recreation, or hobbies. A second staircase provides easy access to the heated 3-car garage with water and drain. An additional 16x24 detached garage offers more storage and workspace. A mature windbreak and large yard offer space for gardening, animals, and more. Located within approximately 10 minutes of Preston, Forestville State Park, paved trails, trout streams, and the Root River. Enjoy country living among the scenic rolling hills of historic Bluff Country. A $5000 buyer allowance is offered for an accepted offer dated on or before October 30th.
19665 Killdeer Road, Preston, MN 55965

Ask an Agent

Interior Information

BasementDaylight/Lookout Windows, Partially Finished, Storage Space
AppliancesAir-To-Air Exchanger, Dishwasher, Dryer, Microwave, Range, Refrigerator, Washer
CoolingCentral Air
HeatingForced Air
FuelPropane
Fireplaces1
Fireplace FeaturesGas, Living Room
LaundryLaundry Room, Main Level
Dining RoomKitchen/Dining Room, Living/Dining Room
Interior AmenitiesCeiling Fan(s), Hardwood Floors, Kitchen Window, Primary Bedroom Walk-In Closet, Main Floor Primary Bedroom, Patio, Porch, Sun Room, Tile Floors, Washer/Dryer Hookup, Walk-In Closet
ElectricCircuit Breakers
AccessibilityDoors 36"+, Door Lever Handles

Size & Levels

LevelsOne
Total Finished Sq Ft4,030 sq ft
Above Grade Finished2,015 sq ft
Below Grade Finished605 sq ft
Main Level Finished2,015 sq ft
Foundation Sizeirregular

Bathrooms

Full Baths2
3/4 Baths1
Bathroom Details3/4 Basement, Full Primary, Main Floor Full Bath

Rooms

Main Level Rooms

Living Room-
Dining Room-
Kitchen-
Bedroom-
Bedroom 2-
Bedroom 3-
Walk-In Closet-
Primary Bathroom-
Bathroom-
Laundry-
Sun Room-
Foyer-

Lower Level Rooms

Family Room-
Bathroom-
Storage-
Utility Room-
Storage-

Exterior & Parking

ExteriorVinyl
ConstructionFrame
RoofAge 8 Years or Less, Asphalt
FoundationPoured Concrete
Patio / PorchCovered, Porch
Garage Stalls4
Garage Sizeirregular (1,426 sq ft)
ParkingAttached Garage, Detached Garage, Electric, Floor Drain, Finished Garage, Garage Door Opener, Heated Garage, Insulated Garage

Lot & Utilities

Property SubtypeSingle Family
Single Family TypeAcreage, Ranch-Style Home
Lot Size3.1 acres
Lot Dimensionsirregular
ZoningAgriculture,Residential-Single Family
TownshipPreston
CountyFillmore
SewerPrivate Sewer
WaterPrivate
Road FrontageTownship

Financial & Tax Information

Annual Taxes$2,786
Tax Year2026
Tax w/ Assessments$2,786
Assessment PendingNo
Parcel Number220155000
Financing OptionsConventional, Cash
Assumable MortgageNot Assumable
List TypeExclusive Right To Sell

Location

Call 612-356-2121For Showings and Questions
Broker Reciprocity logo
Listed by: RE/MAX Select Properties
Source: NorthstarMLS

Copyright 2026 Regional Multiple Listing Service of Minnesota, Inc. All rights reserved. Information Deemed Reliable But Not Guaranteed. The data relating to real estate for sale on this web site comes in part from the Broker Reciprocity℠ Program of the Regional Multiple Listing Service of Minnesota, Inc. Real estate listings held by brokerage firms other than Pederson Realty are marked with the Broker Reciprocity℠ logo or the Broker Reciprocity℠ thumbnail logo (a little black house) and detailed information about them includes the name of the listing brokers.