

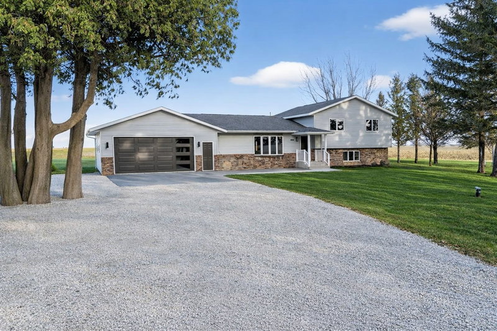
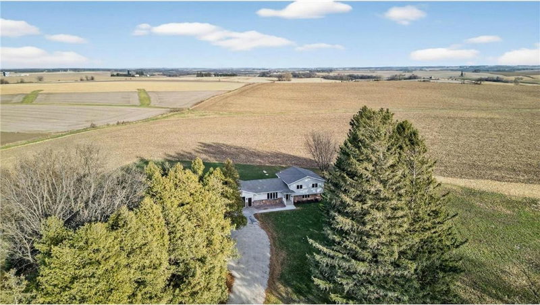
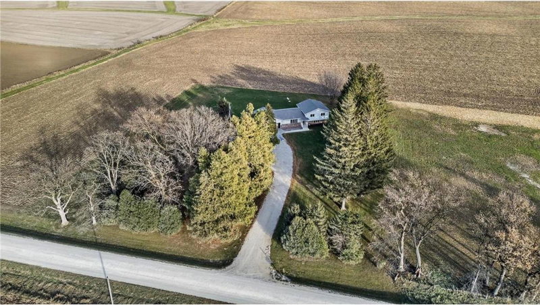
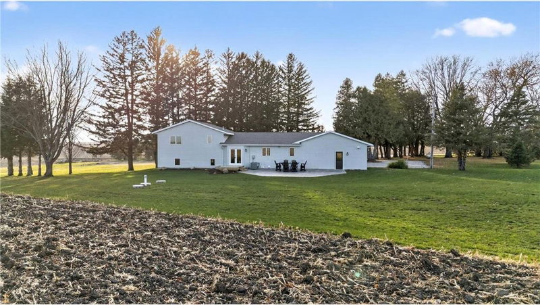
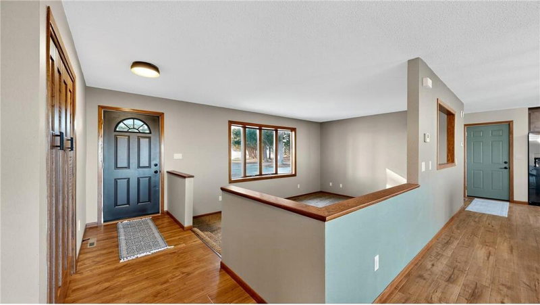
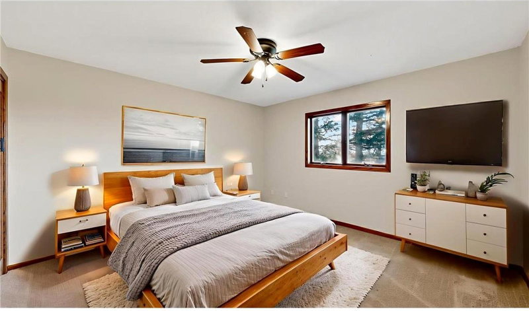
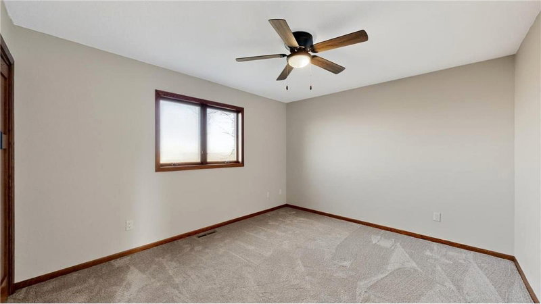
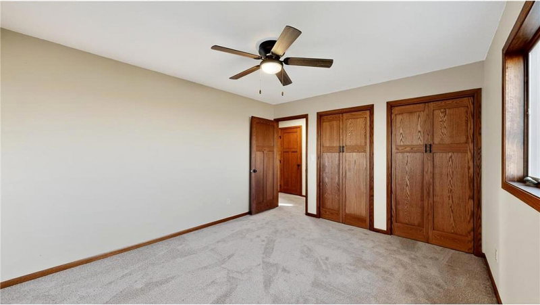
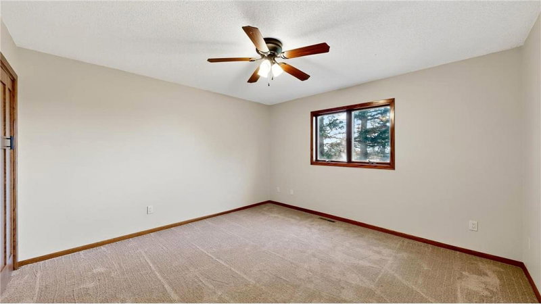
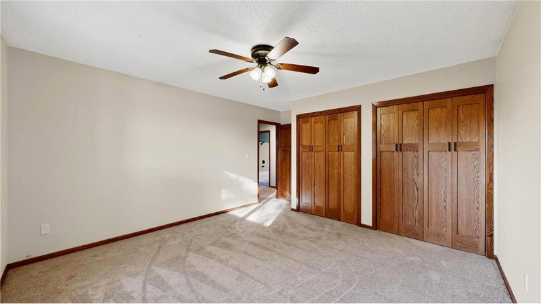
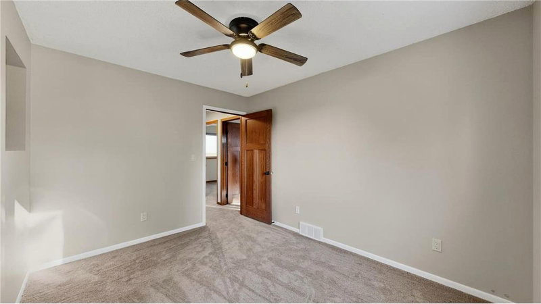
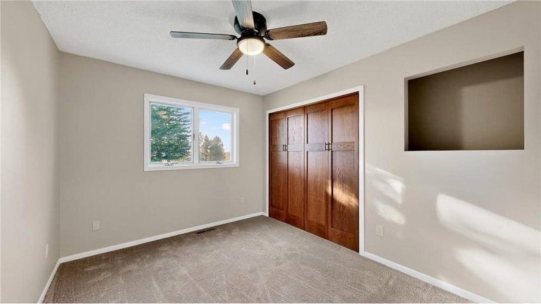
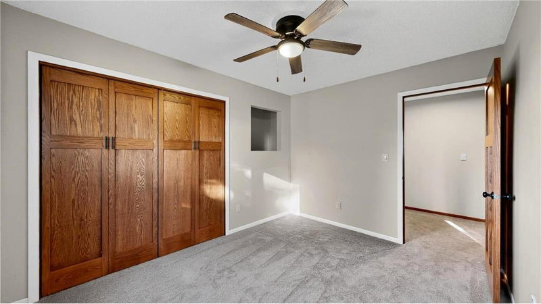
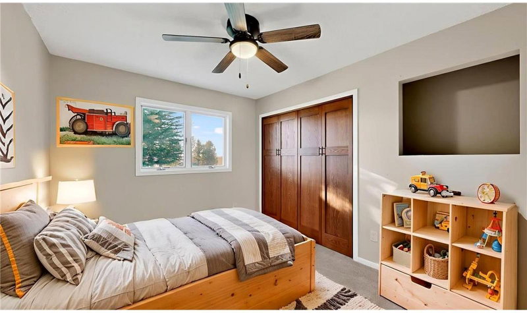
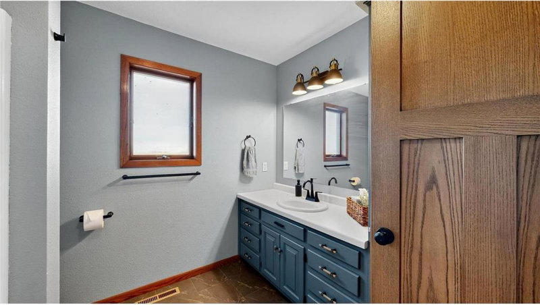
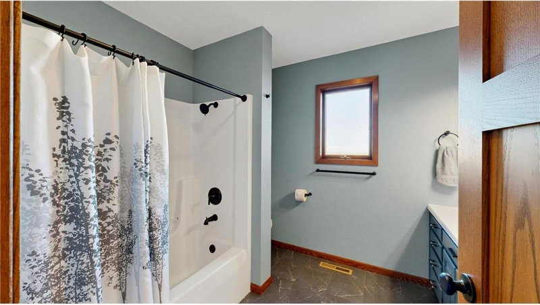
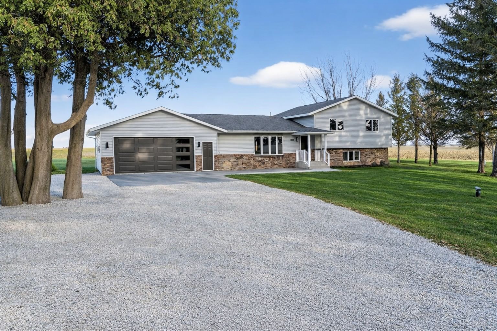
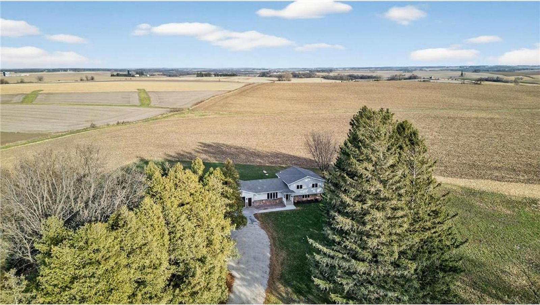
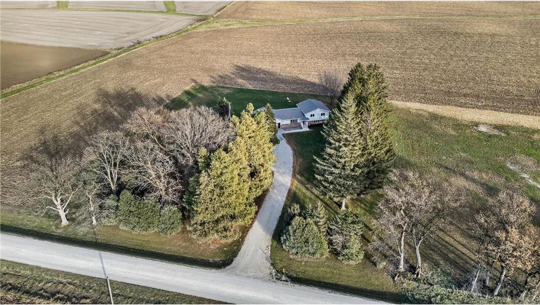
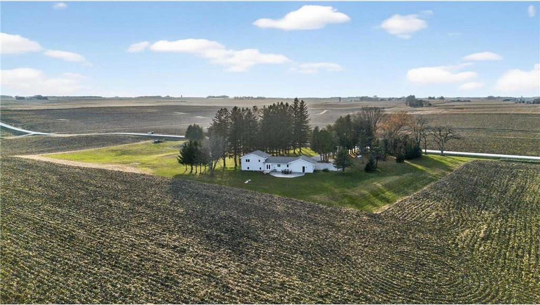
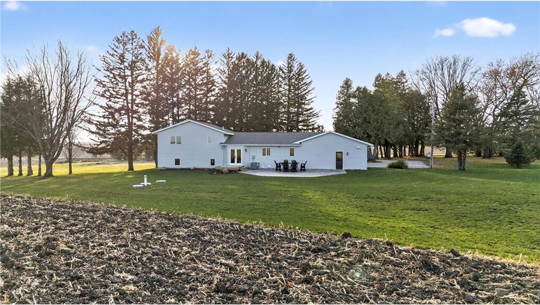
15158 241st Avenue - Photo 1
15158 241st Avenue - Photo 2
15158 241st Avenue - Photo 3
15158 241st Avenue - Photo 4
15158 241st Avenue - Photo 5
15158 241st Avenue - Photo 6
15158 241st Avenue - Photo 7
15158 241st Avenue - Photo 8
15158 241st Avenue - Photo 9
15158 241st Avenue - Photo 10
15158 241st Avenue - Photo 11
15158 241st Avenue - Photo 12
15158 241st Avenue - Photo 13
15158 241st Avenue - Photo 14
15158 241st Avenue - Photo 15
15158 241st Avenue - Photo 16
15158 241st Avenue - Photo 17
15158 241st Avenue - Photo 18
15158 241st Avenue - Photo 19
15158 241st Avenue - Photo 20
15158 241st Avenue - Photo 21
15158 241st Avenue - Photo 22
15158 241st Avenue - Photo 23
15158 241st Avenue - Photo 24
15158 241st Avenue - Photo 25
15158 241st Avenue - Photo 26
15158 241st Avenue - Photo 27
15158 241st Avenue - Photo 28
15158 241st Avenue - Photo 29
15158 241st Avenue - Photo 30
15158 241st Avenue - Photo 31
15158 241st Avenue - Photo 32
15158 241st Avenue - Photo 33
15158 241st Avenue - Photo 34
15158 241st Avenue - Photo 35
15158 241st Avenue - Photo 36
15158 241st Avenue - Photo 37
15158 241st Avenue - Photo 38
15158 241st Avenue - Photo 39
15158 241st Avenue - Photo 40
15158 241st Avenue - Photo 41
15158 241st Avenue - Photo 42
15158 241st Avenue - Photo 43
15158 241st Avenue - Photo 44
15158 241st Avenue - Photo 45
15158 241st Avenue - Photo 46
15158 241st Avenue - Photo 47
15158 241st Avenue - Photo 48
15158 241st Avenue - Photo 49
15158 241st Avenue - Photo 50
15158 241st Avenue - Photo 51
1 / 51
15158 241st Avenue
15158 241st Avenue
15158 241st Avenue
15158 241st Avenue
15158 241st Avenue

15158 241st Avenue, Preston, MN 55965 - MLS# 7042683

MLS® #: 7042683|Listed: Mar 24, 2026

$464,900

$524,900↓ 11.4%
Bedrooms
4
Bathrooms
2
Square Feet
2,887
Acres
2
Year Built
1989
Property Type
Residential
Heating
Propane, Forced Air, Fireplace(s)
Cooling
Ceiling Fan(s), Central Air
Garages
3
School District
2198 - Fillmore Central

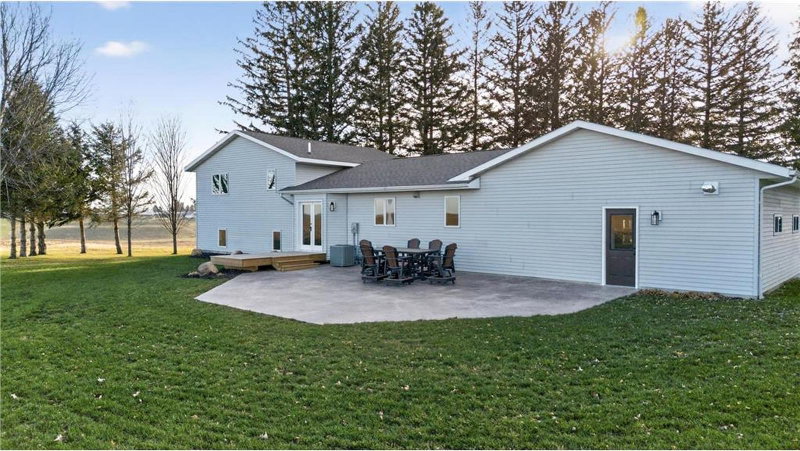
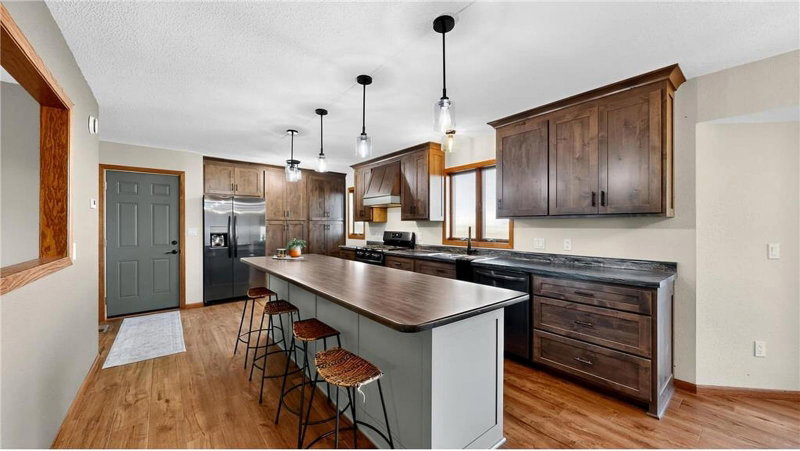
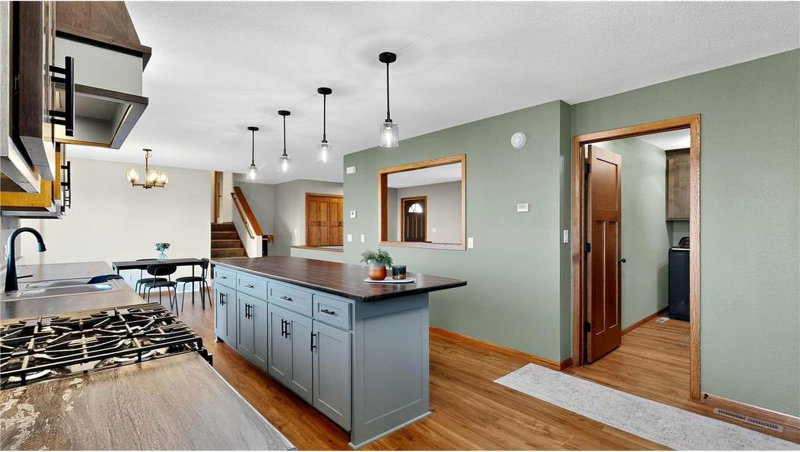
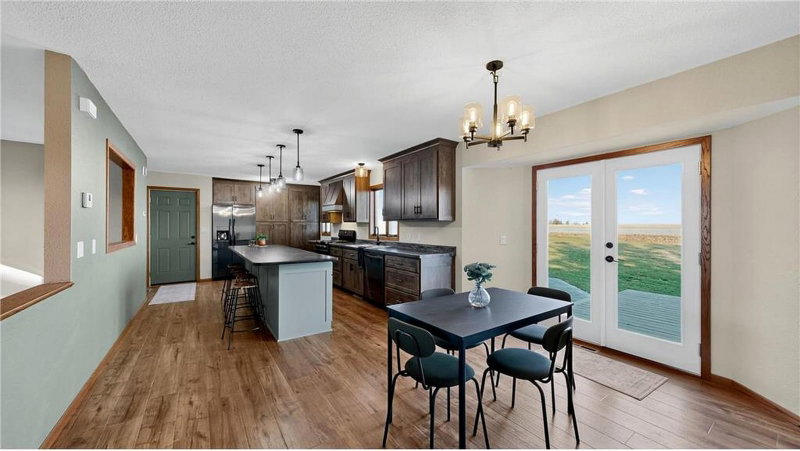
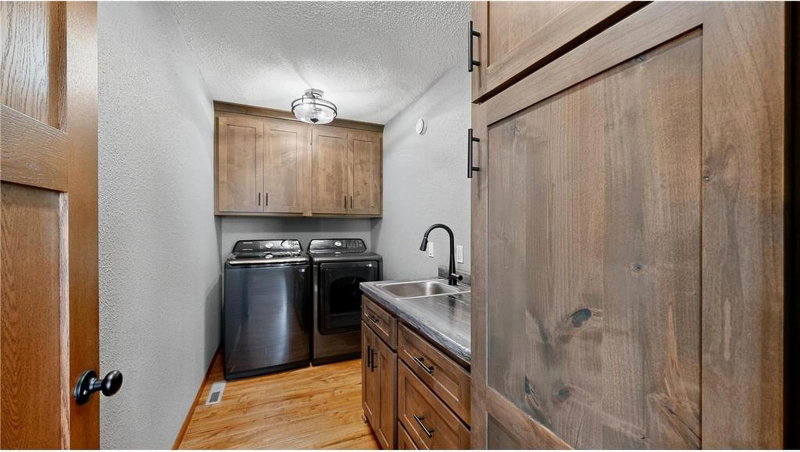
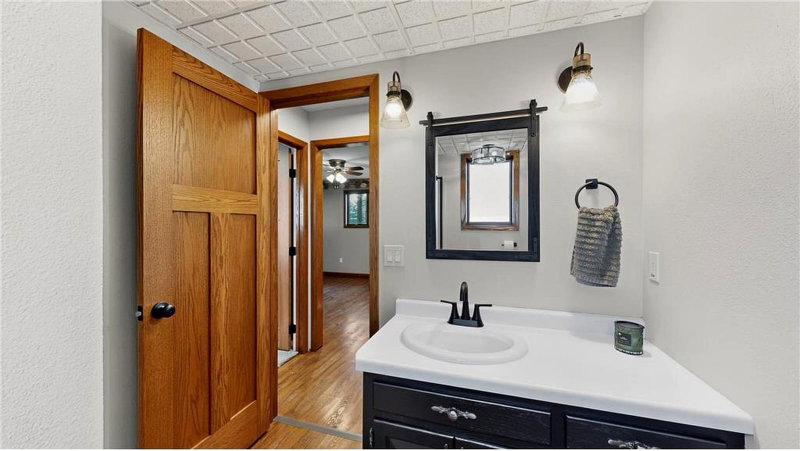
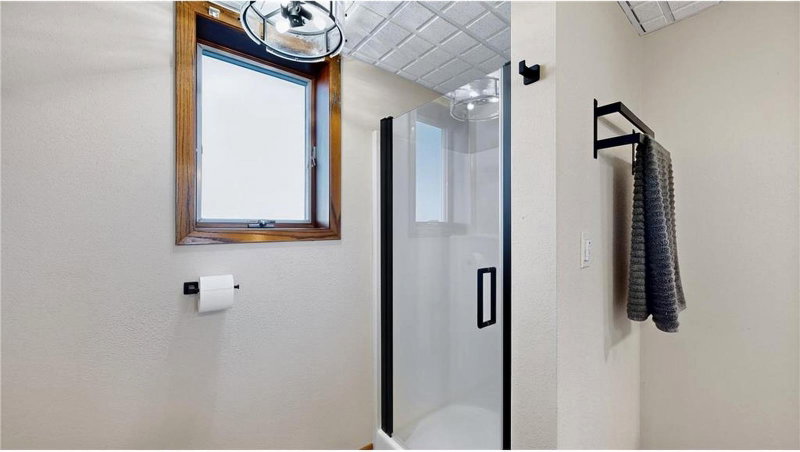
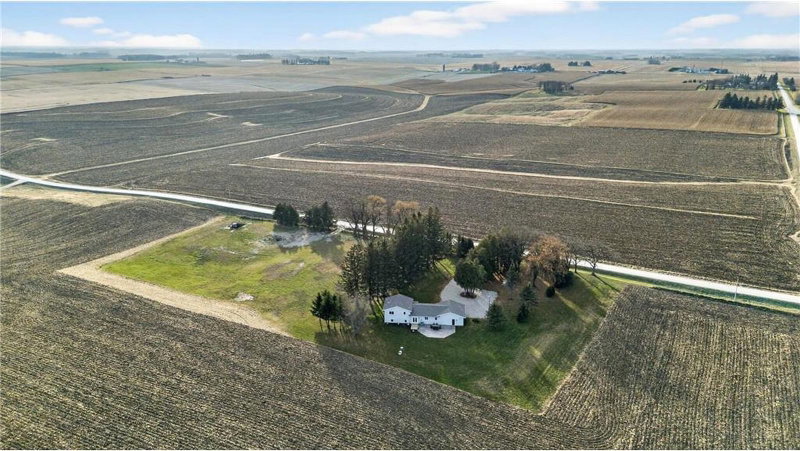
Completely reworked from top to bottom, this 4-bedroom, 2-bath home offers the rare combination of a full interior remodel and major infrastructure upgrades already completed, set on 2 private acres just outside Preston. (with the option to purchase additional acreage)

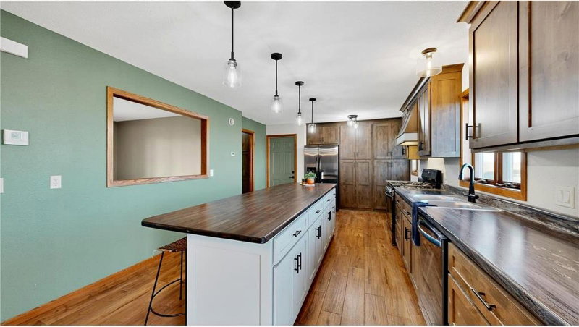
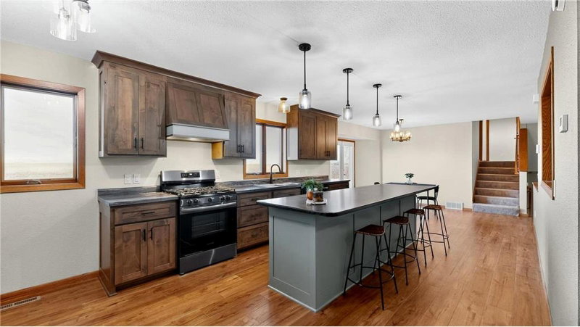
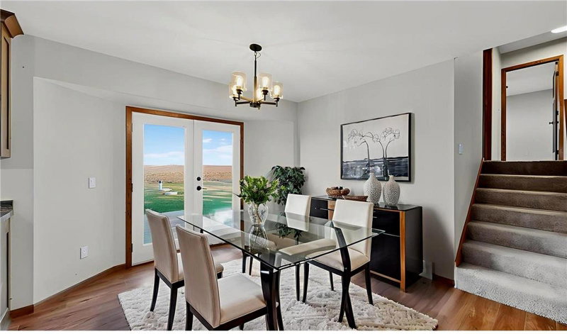
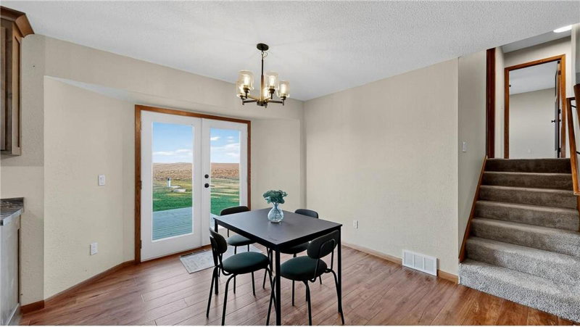
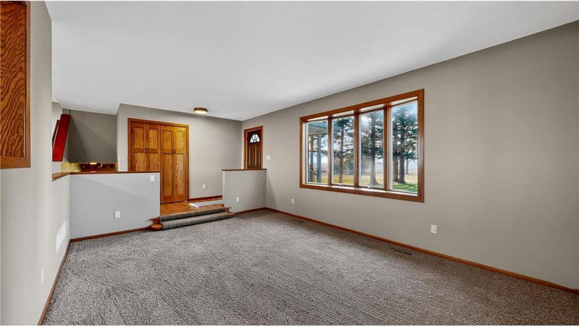
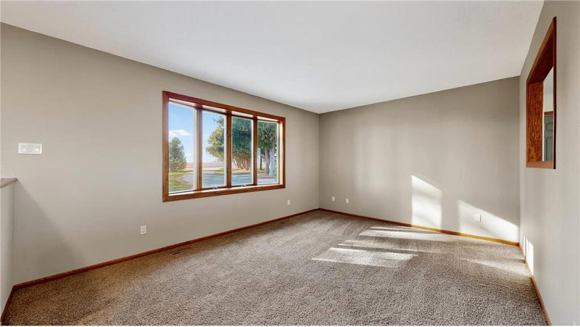
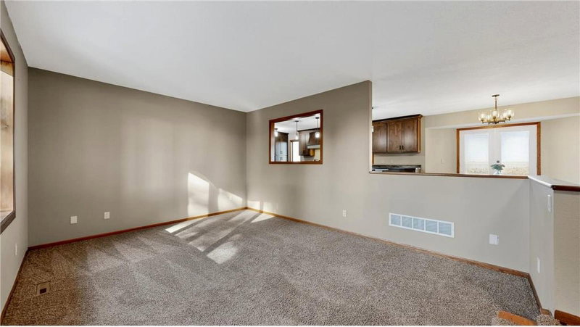
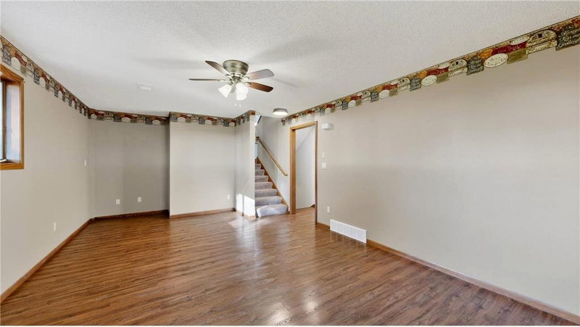
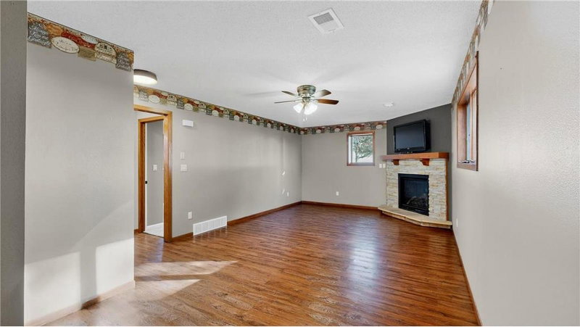
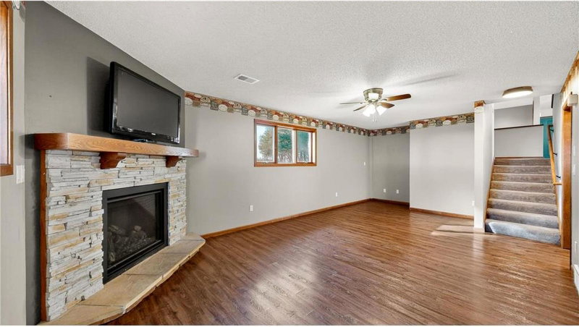
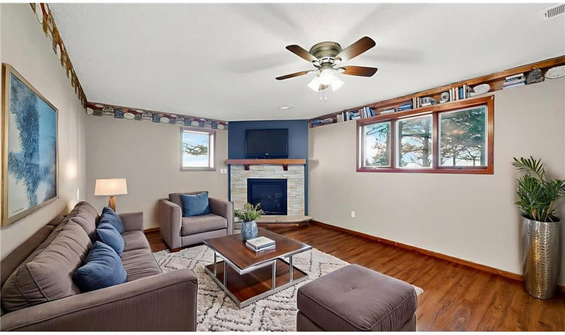
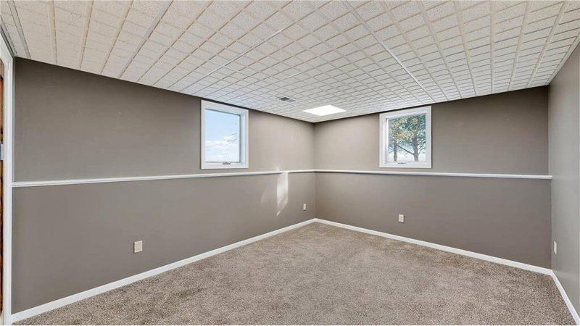
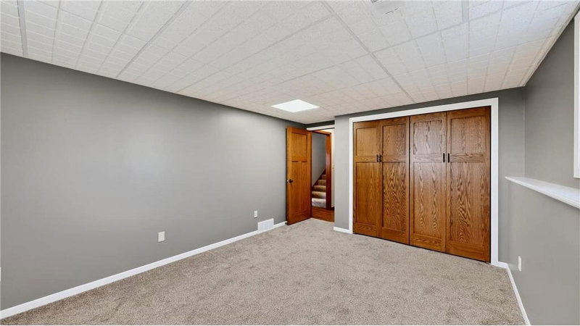
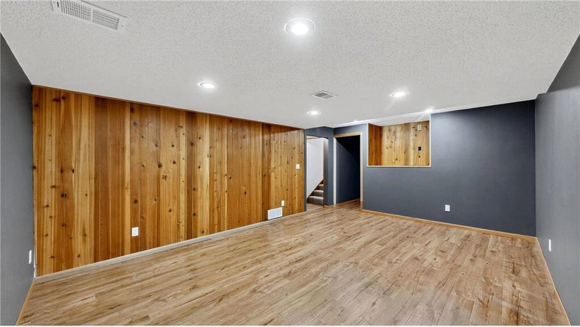
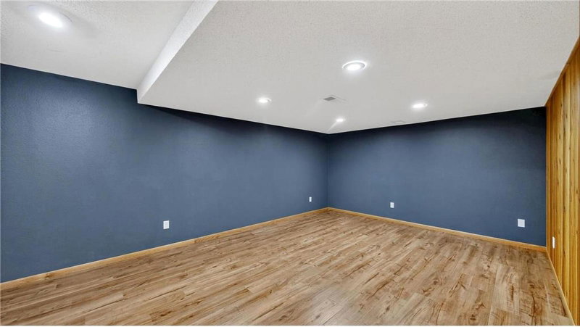
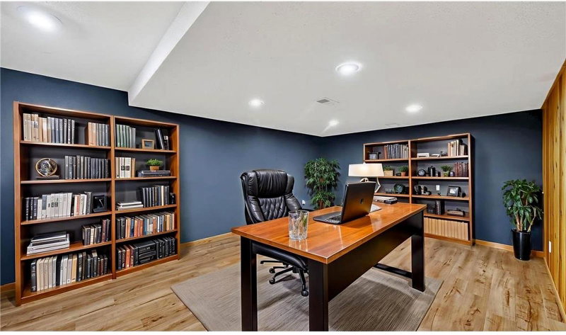
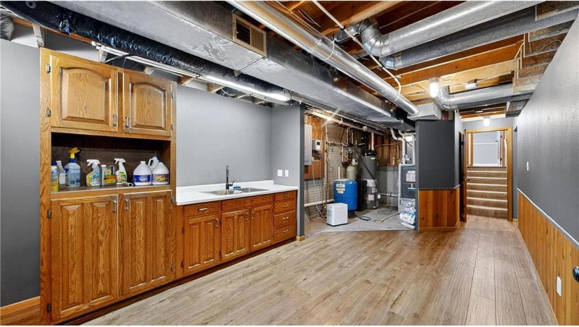
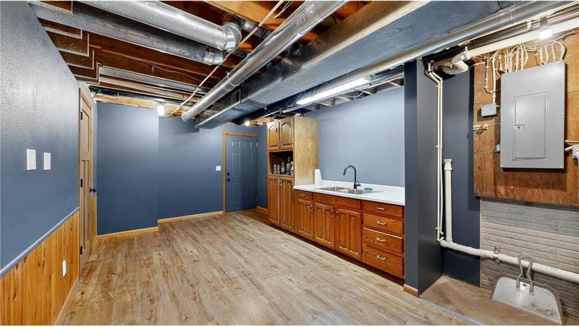
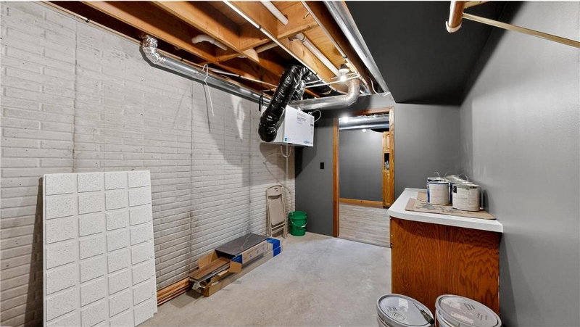
The home has been opened up to create a bright, functional layout, anchored by a fully remodeled kitchen with custom cabinetry, updated appliances, and seamless flow into the main living and dining areas. The sunken living room adds character, while the finished lower level provides additional living space, a fireplace, and a large bonus room ideal for a second living area, office, or hobby space.

What truly sets this property apart is everything behind the scenes. A new well (500+ ft deep) and new septic system have already been installed, along with extensive grading and drainage improvements around the home to ensure proper water management. The result is a property where the major concerns typical of rural homes have already been addressed.

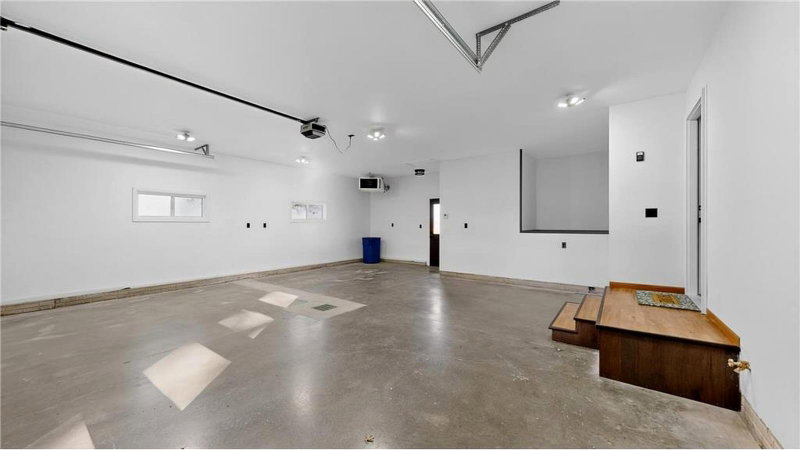
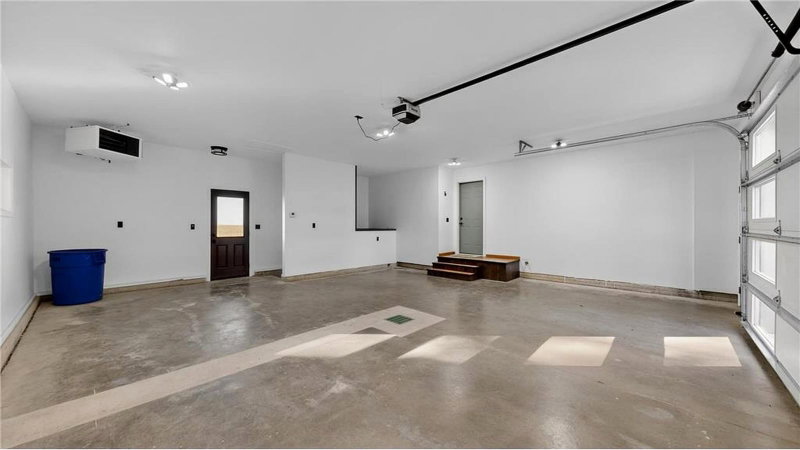
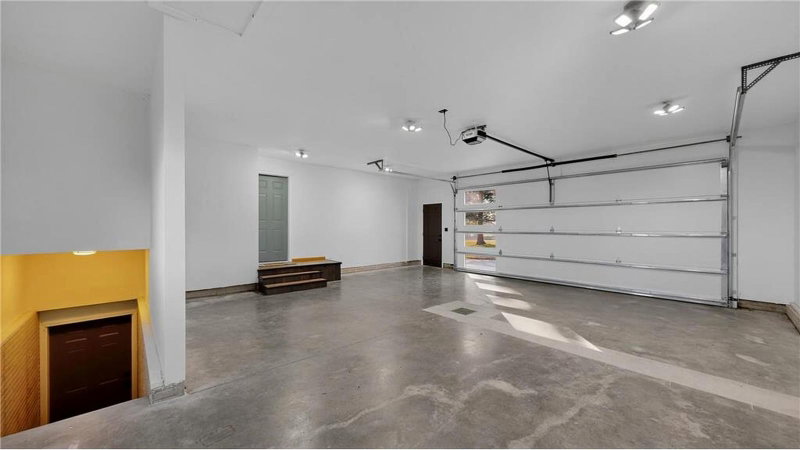
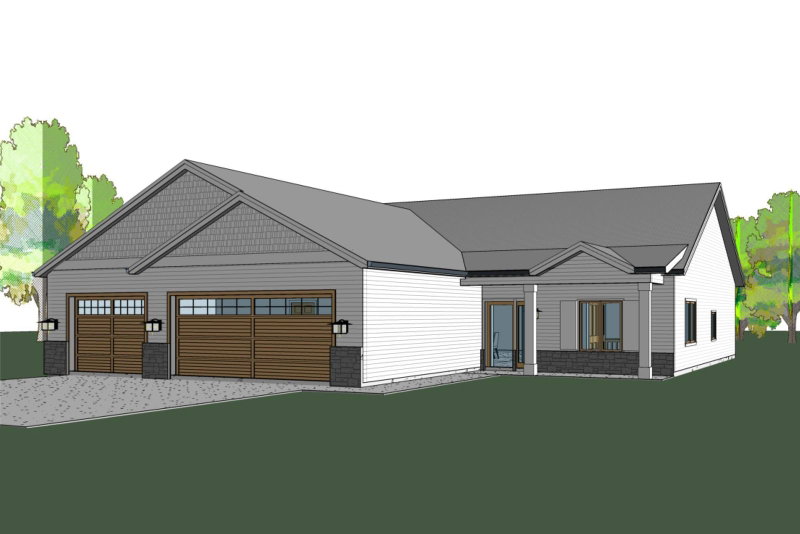
The attached 3-stall garage has also been fully upgraded—heated, insulated, rewired, and equipped with a floor drain—making it ideal for storage, projects, or workspace use.

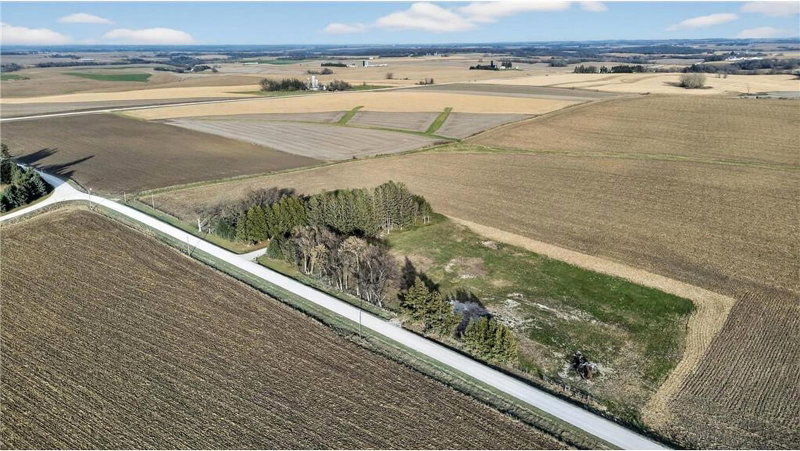
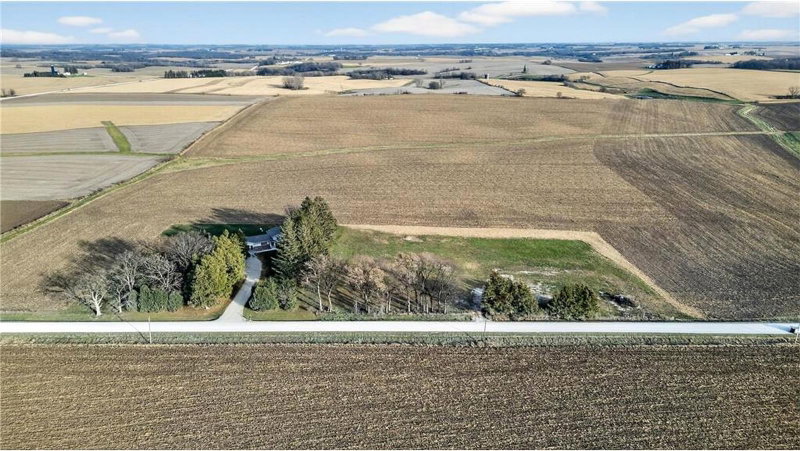
Set on 2 acres with the option to purchase additional land, this property offers flexibility for a variety of uses, from hobby farm potential to future outbuilding expansion.

If you’ve been looking for a move-in ready acreage property where both the finishes and the foundational systems have been taken care of, this one is worth a closer look.
15158 241st Avenue, Preston, MN 55965

Ask an Agent

Interior Information

BasementBlock, Finished, Sump Basket
AppliancesDryer, Exhaust Fan, Microwave, Range, Refrigerator, Stainless Steel Appliances, Washer, Water Softener Owned
CoolingCentral Air
HeatingForced Air, Fireplace(s)
FuelPropane
Fireplaces1
Interior AmenitiesCeiling Fan(s), Kitchen Center Island, Kitchen Window, Natural Woodwork, Patio, Washer/Dryer Hookup

Size & Levels

LevelsOne
Total Finished Sq Ft2,887 sq ft
Above Grade Finished1,466 sq ft
Below Grade Finished1,421 sq ft
Main Level Finished1,466 sq ft

Bathrooms

Full Baths1
3/4 Baths1

Exterior & Parking

ExteriorStone, Vinyl
RoofAge 8 Years or Less
FoundationBlock
Garage Stalls3
ParkingAttached Garage, Floor Drain, Finished Garage, Heated Garage, Insulated Garage

Lot & Utilities

Property SubtypeSingle Family
Lot Size2 acres
Lot Dimensions330x264
ZoningResidential-Single Family
TownshipBristol Twp
CountyFillmore
SewerSeptic System Compliant - Yes
WaterWell

Financial & Tax Information

Annual Taxes$1,444
Tax Year2025
Tax w/ Assessments$1,444
Assessment PendingNo
Parcel Number210038020
Financing OptionsConventional, VA, FHA, Cash
List TypeExclusive Right To Sell

Location

Call 612-356-2121For Showings and Questions
Broker Reciprocity logo
Listed by: Engel & Volkers - Rochester
Source: NorthstarMLS

Copyright 2026 Regional Multiple Listing Service of Minnesota, Inc. All rights reserved. Information Deemed Reliable But Not Guaranteed. The data relating to real estate for sale on this web site comes in part from the Broker Reciprocity℠ Program of the Regional Multiple Listing Service of Minnesota, Inc. Real estate listings held by brokerage firms other than Pederson Realty are marked with the Broker Reciprocity℠ logo or the Broker Reciprocity℠ thumbnail logo (a little black house) and detailed information about them includes the name of the listing brokers.