

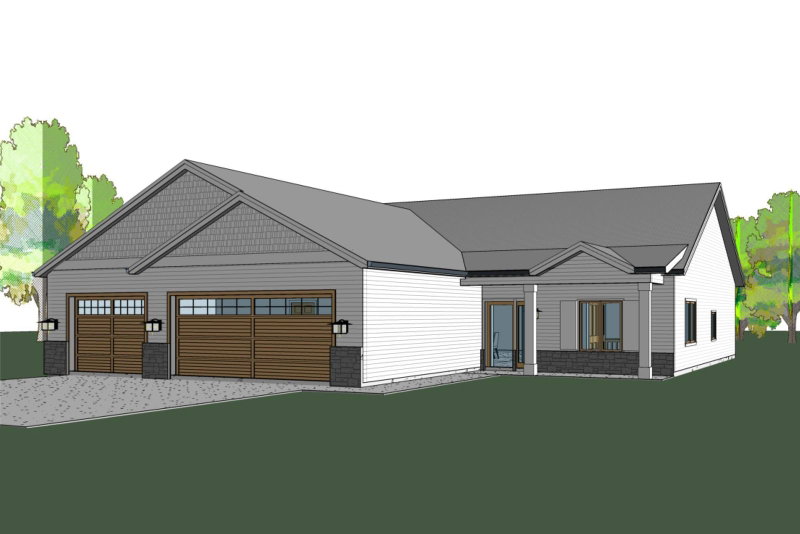
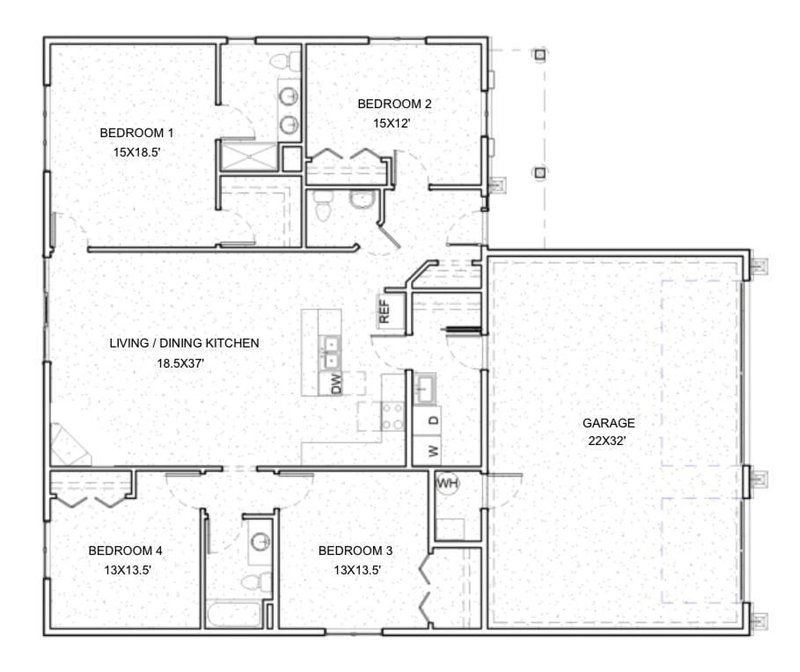
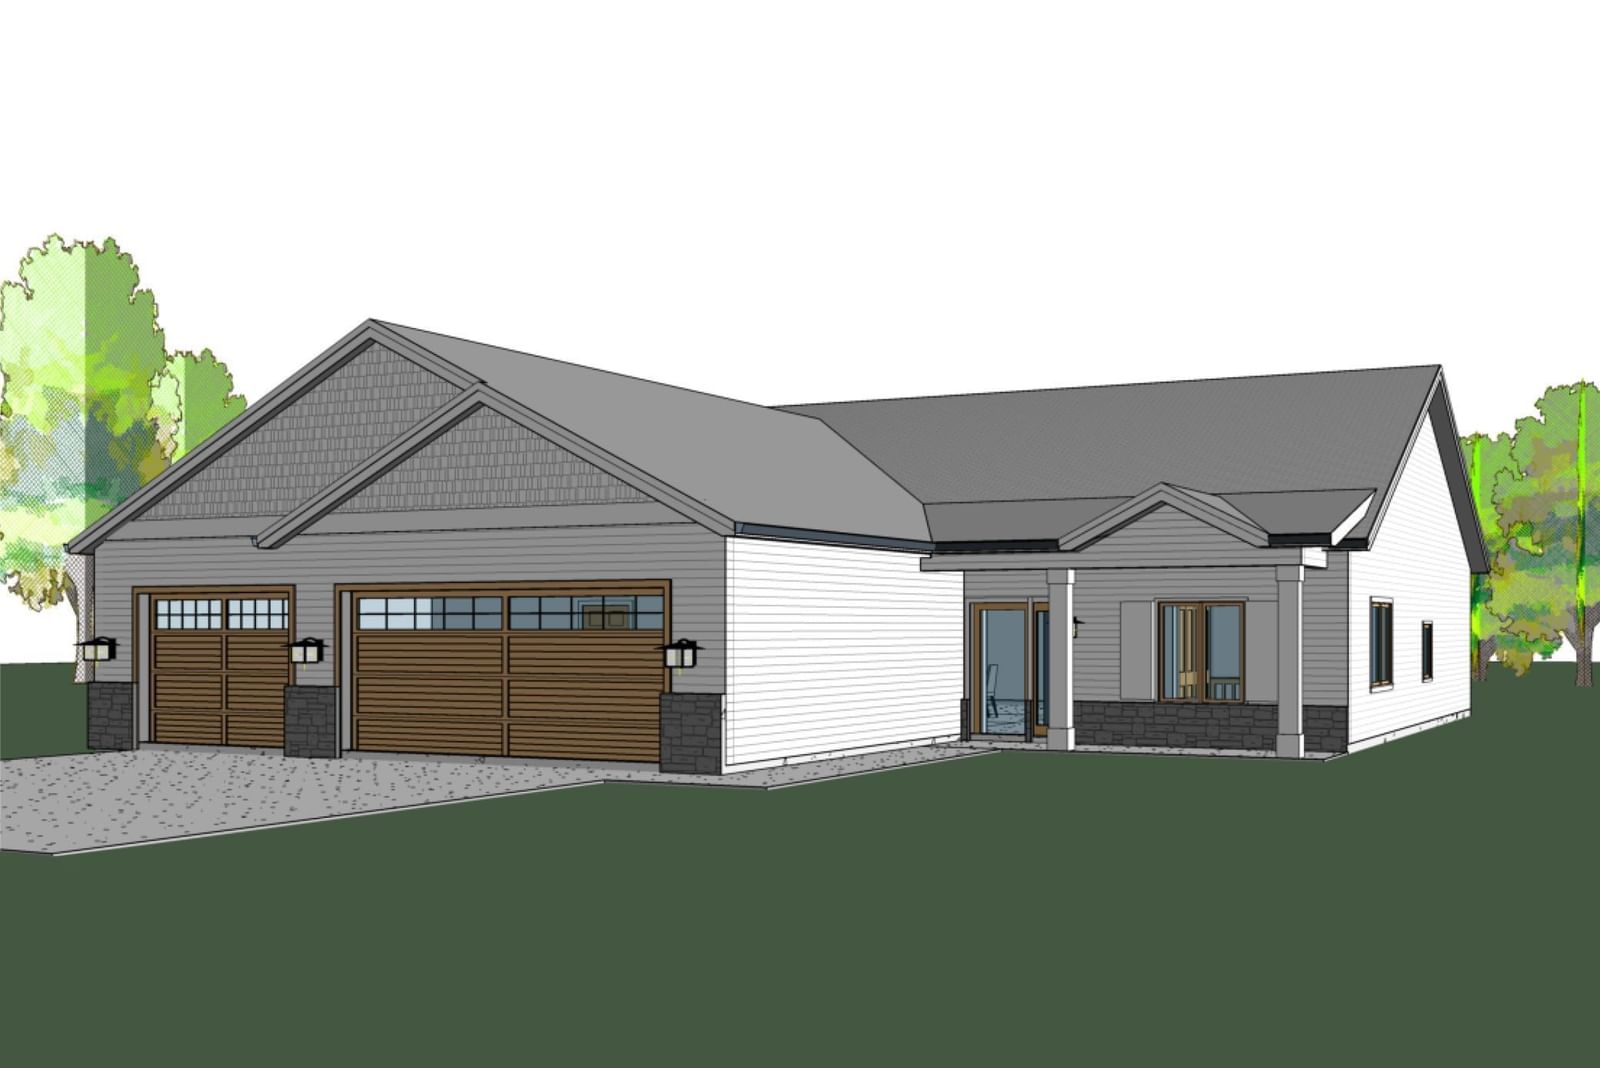
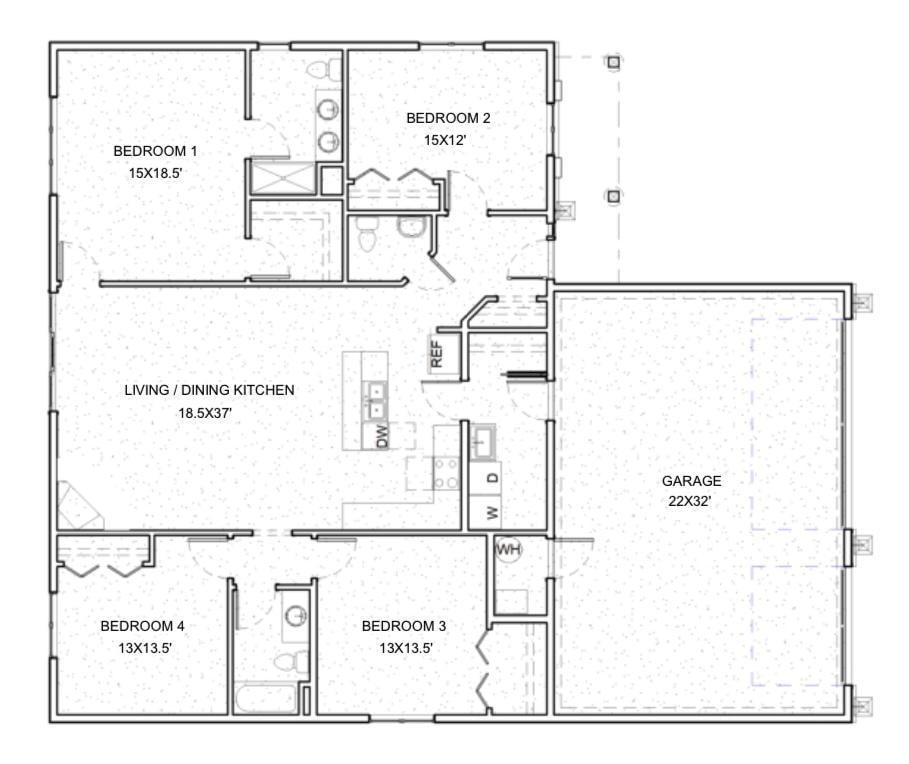
1024 Golfview Drive DR - Photo 1
1024 Golfview Drive DR - Photo 2
1 / 2
1024 Golfview Drive DR1024 Golfview Drive DR

1024 Golfview Drive DR, Preston, MN 55965 - MLS# 7000207

MLS® #: 7000207|Listed: Dec 15, 2025

$484,325

Bedrooms
4
Bathrooms
3
Square Feet
1,927
Acres
0.349
Year Built
2025
Property Type
Residential
Heating
Natural Gas, Forced Air
Cooling
Ceiling Fan(s), Central Air
Garages
3
School District
2198 - Fillmore Central

Beautiful to-be-built model by Pollock Construction, a collaboration with local builder Jonathan Wood Construction. This is the perfect opportunity to customize your dream home! The builder has the ability to make interior layout changes to this plan, as well as options in things like a backyard patio or deck. Experience rolling topography and stunning golf course views! Choose from five generously sized lots, or purchase them all—with an additional 5-acre lot available right on the course. Most lots are wooded, while others feature picturesque meadows. Enjoy added perks, including the seller offering a flexible 3-year timeline to build your dream home. Pay 50% of the lot price in the first year, with the option to pay 25% in both the second and third years—interest-free. These lots are conveniently located near the state’s newest Veterans Home in Preston, a community recognized as both telecommuter-friendly and Veteran-friendly. Property highlights include a paved street, protective covenants, and new construction housing incentives of $10,000+ offered through the City of Preston Economic Development Authority. Each lot requires a $5,000 down payment, and covenants, city housing incentives, and waived road assessment fees are available online. See supplements for details.

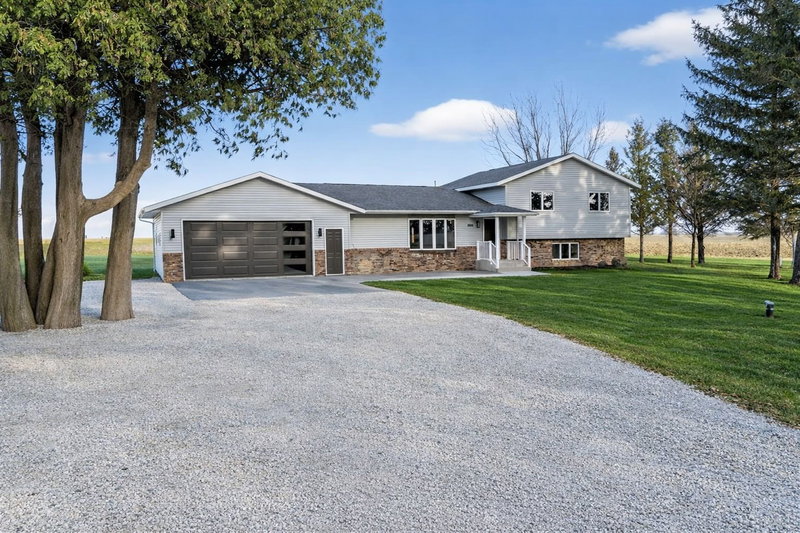
1024 Golfview Drive DR, Preston, MN 55965

Ask an Agent

Interior Information

AppliancesAir-To-Air Exchanger, Dishwasher, Dryer, Range, Refrigerator, Stainless Steel Appliances
CoolingCentral Air
HeatingForced Air
FuelNatural Gas
Fireplaces1
Fireplace FeaturesElectric, Living Room
LaundryElectric Dryer Hookup, Main Level, Washer Hookup
Dining RoomKitchen/Dining Room
Interior AmenitiesCeiling Fan(s), Kitchen Center Island, Primary Bedroom Walk-In Closet, Main Floor Primary Bedroom, Porch, Panoramic View, Vaulted Ceiling(s)
ElectricCircuit Breakers, 200+ Amp Service
AccessibilityDoors 36"+, Grab Bars In Bathroom, Hallways 42"+, Door Lever Handles, No Stairs External, No Stairs Internal

Size & Levels

LevelsOne
Total Finished Sq Ft1,927 sq ft
Above Grade Finished1,927 sq ft
Main Level Finished1,927 sq ft

Bathrooms

Full Baths2
1/2 Baths1
Bathroom DetailsFull Primary, Private Primary, Main Floor 1/2 Bath, Main Floor Full Bath

Exterior & Parking

ExteriorStone, Vinyl
ConstructionConcrete, Frame
RoofArchitectural Shingle
FoundationSlab
Patio / PorchFront Porch
Garage Stalls3
ParkingAttached Garage

Lot & Utilities

Property SubtypeSingle Family
Single Family TypeRanch-Style Home
Lot Size0.349 acres
Lot DimensionsIrregular
Lot DescriptionIrregular Lot
ZoningResidential-Single Family
SubdivisionGolfview Doherty First Add
TownshipPreston
CountyFillmore
SewerCity Sewer - In Street
WaterCity Water - In Street
Road FrontageCity Street

Financial & Tax Information

Annual Taxes$260
Tax Year2025
Tax w/ Assessments$260
Assessment PendingNo
Parcel Number170717000
List TypeExclusive Right To Sell

Location

Call 612-356-2121For Showings and Questions
Broker Reciprocity logo
Listed by: Re/Max Results
Source: NorthstarMLS

Copyright 2026 Regional Multiple Listing Service of Minnesota, Inc. All rights reserved. Information Deemed Reliable But Not Guaranteed. The data relating to real estate for sale on this web site comes in part from the Broker Reciprocity℠ Program of the Regional Multiple Listing Service of Minnesota, Inc. Real estate listings held by brokerage firms other than Pederson Realty are marked with the Broker Reciprocity℠ logo or the Broker Reciprocity℠ thumbnail logo (a little black house) and detailed information about them includes the name of the listing brokers.