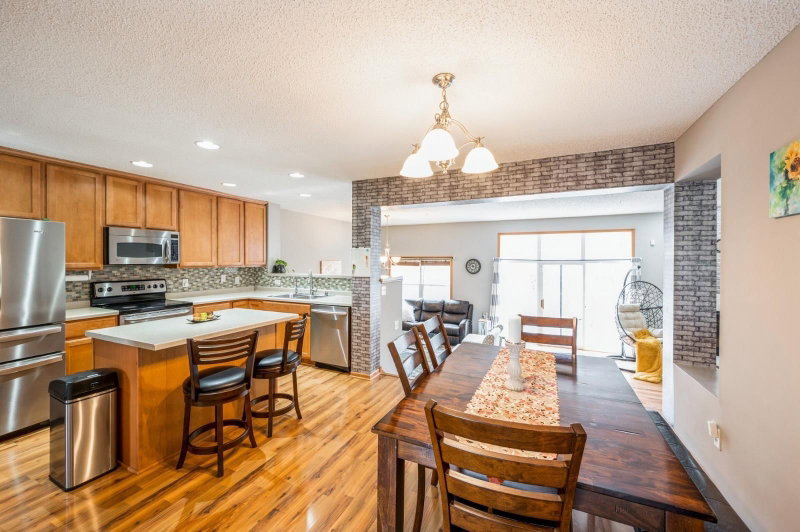
5080 Yuma Lane N - Photo 1
5080 Yuma Lane N - Photo 2
5080 Yuma Lane N - Photo 3
5080 Yuma Lane N - Photo 4
5080 Yuma Lane N - Photo 5
5080 Yuma Lane N - Photo 6
5080 Yuma Lane N - Photo 7
5080 Yuma Lane N - Photo 8
5080 Yuma Lane N - Photo 9
5080 Yuma Lane N - Photo 10
5080 Yuma Lane N - Photo 11
5080 Yuma Lane N - Photo 12
5080 Yuma Lane N - Photo 13
5080 Yuma Lane N - Photo 14
5080 Yuma Lane N - Photo 15
5080 Yuma Lane N - Photo 16
5080 Yuma Lane N - Photo 17
5080 Yuma Lane N - Photo 18
5080 Yuma Lane N - Photo 19
5080 Yuma Lane N - Photo 20
5080 Yuma Lane N - Photo 21
5080 Yuma Lane N - Photo 22
5080 Yuma Lane N - Photo 23
5080 Yuma Lane N - Photo 24
1 / 24
5080 Yuma Lane N
5080 Yuma Lane N
5080 Yuma Lane N
5080 Yuma Lane N
5080 Yuma Lane N

5080 Yuma Lane N, Plymouth, MN 55446 - MLS# 7124142

MLS® #: 7124142|Listed: Aug 8, 2026

$509,900

$534,990↓ 4.7%
Bedrooms
4
Bathrooms
4
Square Feet
2,800
Acres
0.1
Year Built
2005
Property Type
Residential
Heating
Natural Gas, Forced Air, Fireplace(s)
Cooling
Ceiling Fan(s), Central Air
Garages
2
School District
284 - Wayzata

Charming Plymouth end-unit townhome, across three light-filled levels. East-facing entry opens to a premier corner lot beside half an acre of maintenance-free green space. Reimagined 2025 kitchen boasts custom cabinetry, granite counters, new backsplash, and a large island. New 2025 sunroom and deck create year-round indoor-outdoor living. Upper level offers spacious bedrooms plus an upgraded guest bath with walk-in shower. Finished basement includes a private 4th bedroom, ideal as a guest suite or office. 2-car garage with north-facing driveway simplifies winter parking, impeccably maintained, in the sought-after Wayzata School District, minutes from Wayzata High School, with community pool access. Turn-key luxury with single-family space and low-maintenance HOA ease.

5080 Yuma Lane N, Plymouth, MN 55446

Ask an Agent

Interior Information

BasementFinished
AppliancesCooktop, Dryer, Electronic Air Filter, Microwave, Refrigerator, Water Softener Owned
CoolingCentral Air
HeatingForced Air, Fireplace(s)
FuelNatural Gas
Fireplaces1
Fireplace FeaturesFamily Room, Gas
LaundryLaundry Room, Upper Level
Dining RoomKitchen/Dining Room
Interior AmenitiesCeiling Fan(s), Deck, Washer/Dryer Hookup, Walk-In Closet

Size & Levels

LevelsTwo
Total Finished Sq Ft2,800 sq ft
Above Grade Finished1,925 sq ft
Below Grade Finished875 sq ft
Main Level Finished1,025 sq ft

Bathrooms

Full Baths1
3/4 Baths2
1/2 Baths1
Bathroom Details3/4 Basement, Main Floor 1/2 Bath, Upper Level 3/4 Bath, Upper Level Full Bath

Rooms

Main Level Rooms

Living Room15' x 13'
Dining Room11' x 10'
Kitchen15' x 11'
Office12' x 10'
Sun Room10' x 10'

Upper Level Rooms

Bedroom15' x 14'
Bedroom 212' x 10'
Bedroom 311' x 10'
Laundry8' x 5'

Lower Level Rooms

Family Room22' x 13'
Bedroom 415' x 11'

Exterior & Parking

ExteriorStone, Vinyl
RoofAge 8 Years or Less
FoundationPoured Concrete
Patio / PorchDeck, Glass Enclosed
Garage Stalls2
ParkingAttached Garage, Asphalt, Garage Door Opener

Lot & Utilities

Property Subtype(TH) Side x Side
Townhouse TypeEnd Unit,Street-Level
Lot Size0.1 acres
Lot Dimensions35x80
ZoningResidential-Single Family
SubdivisionThe Fields of Nanterre 2nd Add
TownshipPlymouth
CountyHennepin
SewerCity Sewer/Connected
WaterCity Water/Connected

Homeowners Association

Association Fee$355 / month
AssociationAssocia MN
Assessment PendingNo
Fee IncludesBuilding Exterior, Hazard Insurance, Lawn Care, Maintenance Grounds, Parking, Professional Mgmt, Snow Removal

Financial & Tax Information

Annual Taxes$4,811
Tax Year2026
Tax w/ Assessments$4,811
Assessment PendingNo
Parcel Number0811822140130
List TypeExclusive Right To Sell

Location

Call 612-356-2121For Showings and Questions
Broker Reciprocity logo
Listed by: Bridge Realty, LLC
Source: NorthstarMLS

Copyright 2026 Regional Multiple Listing Service of Minnesota, Inc. All rights reserved. Information Deemed Reliable But Not Guaranteed. The data relating to real estate for sale on this web site comes in part from the Broker Reciprocity℠ Program of the Regional Multiple Listing Service of Minnesota, Inc. Real estate listings held by brokerage firms other than Pederson Realty are marked with the Broker Reciprocity℠ logo or the Broker Reciprocity℠ thumbnail logo (a little black house) and detailed information about them includes the name of the listing brokers.