

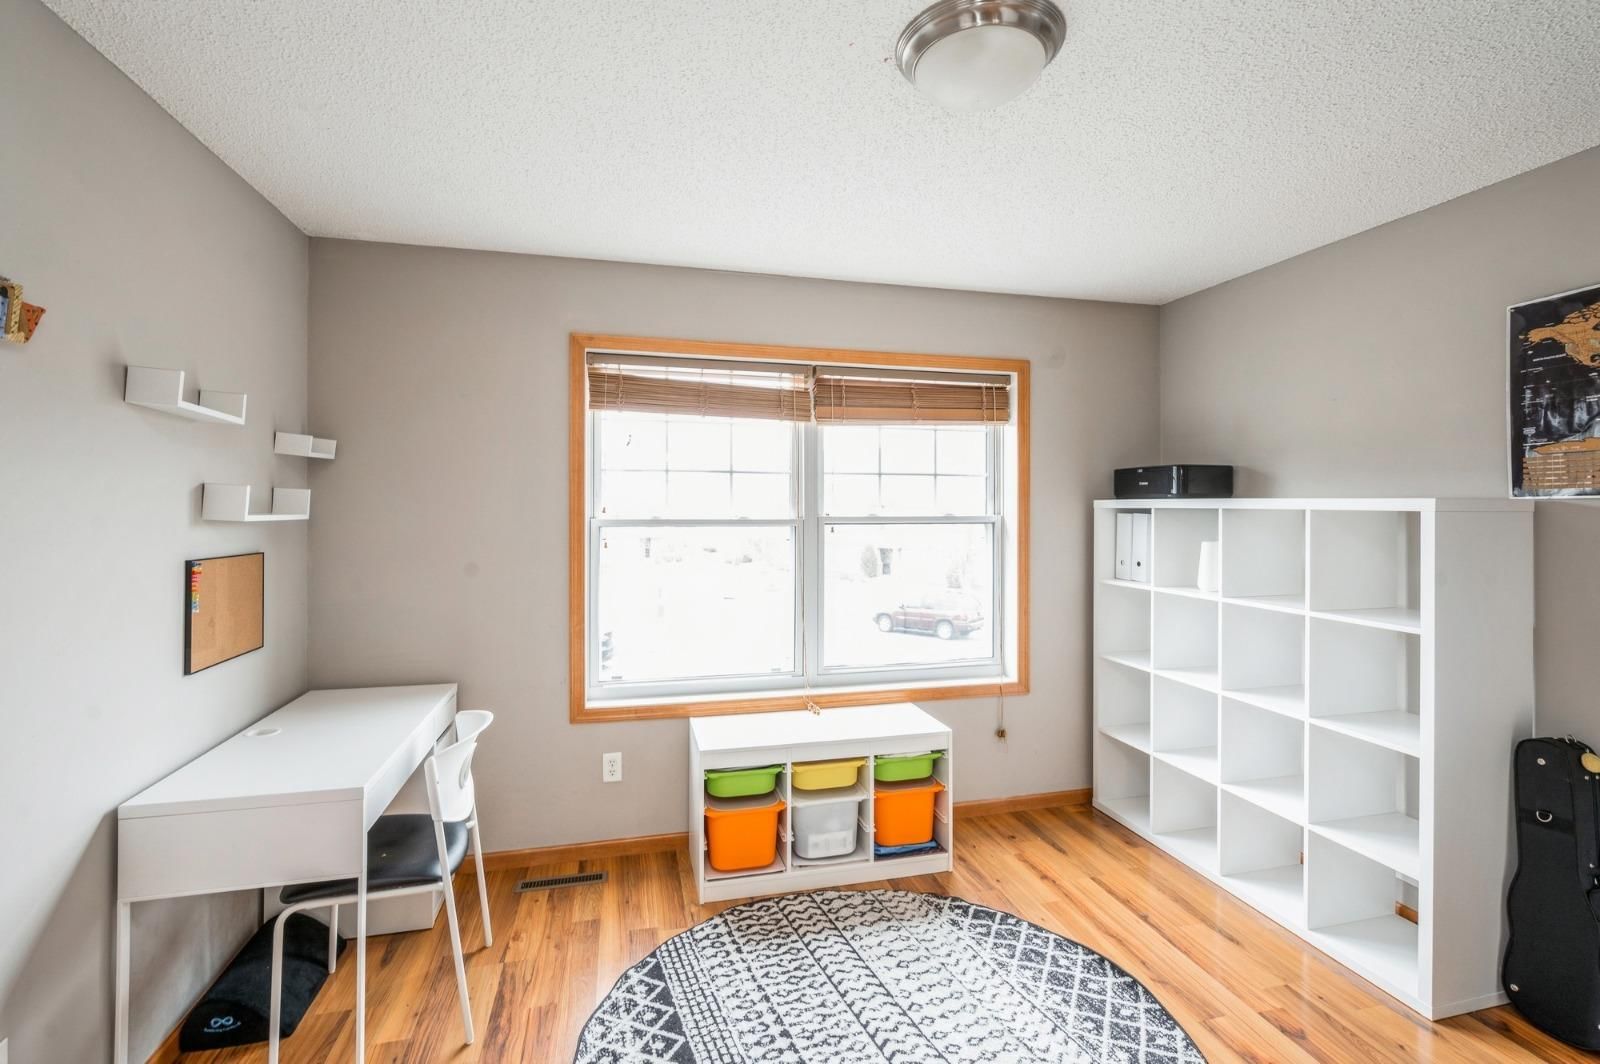
5038 Everest Lane N - Photo 1
5038 Everest Lane N - Photo 2
5038 Everest Lane N - Photo 3
5038 Everest Lane N - Photo 4
5038 Everest Lane N - Photo 5
5038 Everest Lane N - Photo 6
5038 Everest Lane N - Photo 7
5038 Everest Lane N - Photo 8
5038 Everest Lane N - Photo 9
5038 Everest Lane N - Photo 10
5038 Everest Lane N - Photo 11
5038 Everest Lane N - Photo 12
5038 Everest Lane N - Photo 13
5038 Everest Lane N - Photo 14
5038 Everest Lane N - Photo 15
5038 Everest Lane N - Photo 16
1 / 16
5038 Everest Lane N
5038 Everest Lane N
5038 Everest Lane N
5038 Everest Lane N
5038 Everest Lane N

5038 Everest Lane N, Plymouth, MN 55446 - MLS# 7107296

MLS® #: 7107296|Listed: Jul 9, 2026

$435,000

Bedrooms
4
Bathrooms
4
Square Feet
2,200
Year Built
2005
Property Type
Residential
Heating
Natural Gas, Forced Air
Cooling
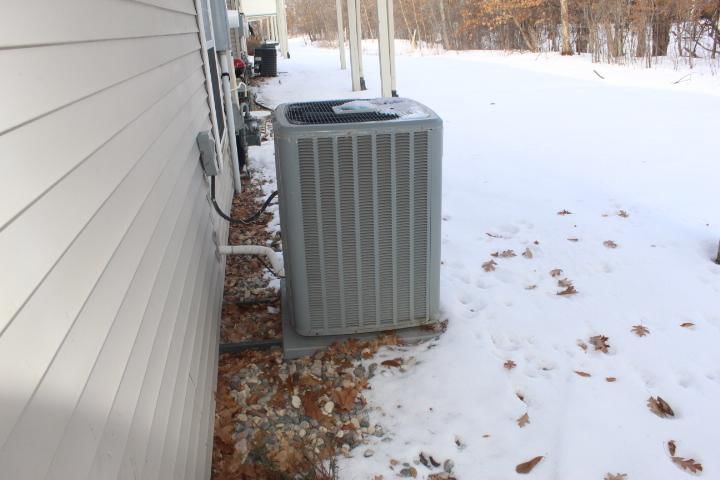
Central Air
Garages
2
School District
284 - Wayzata

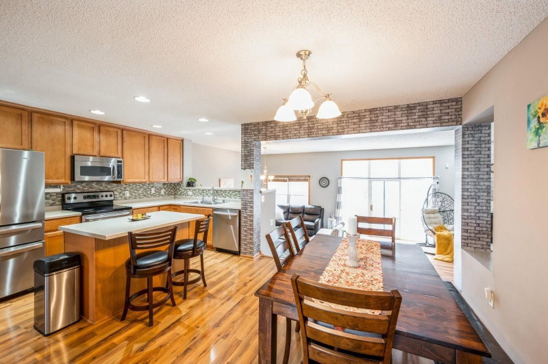
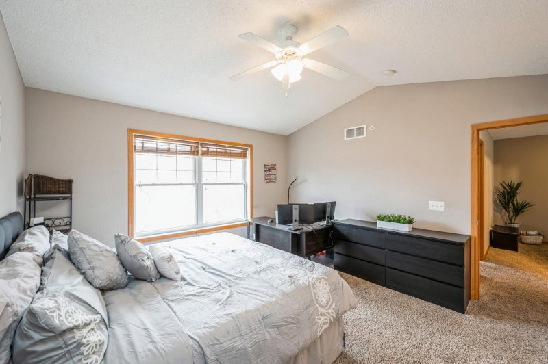
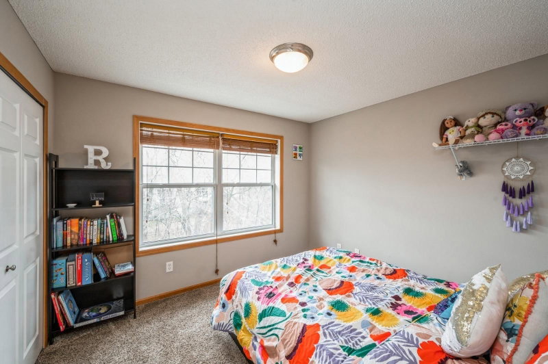
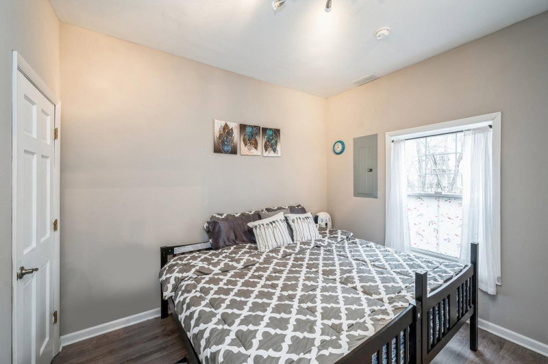
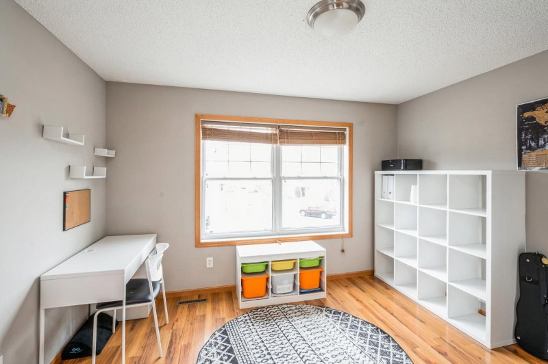
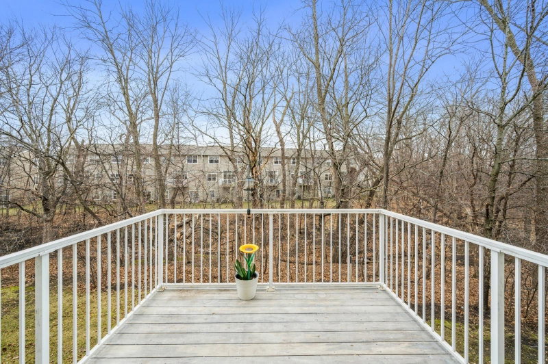
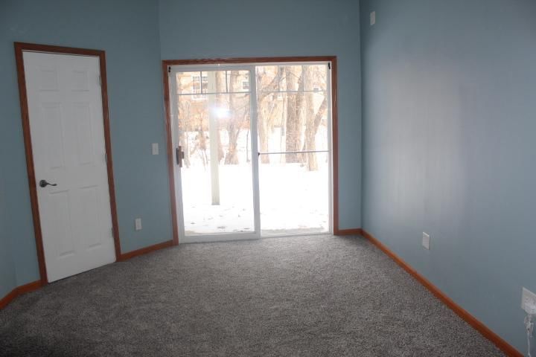
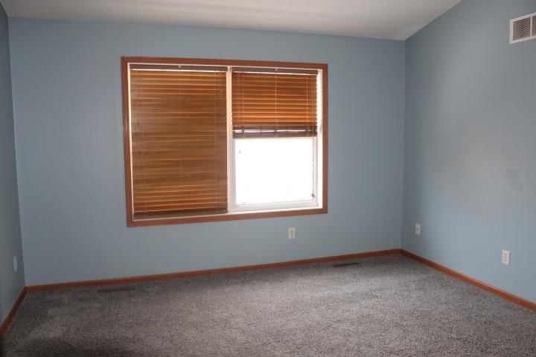
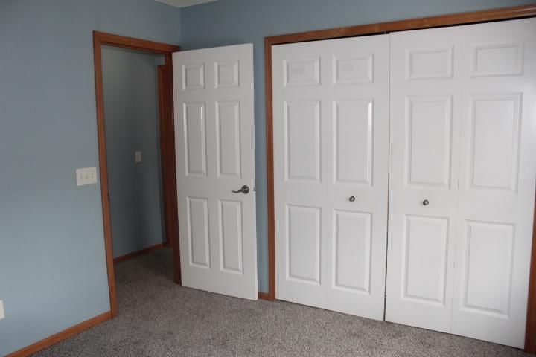
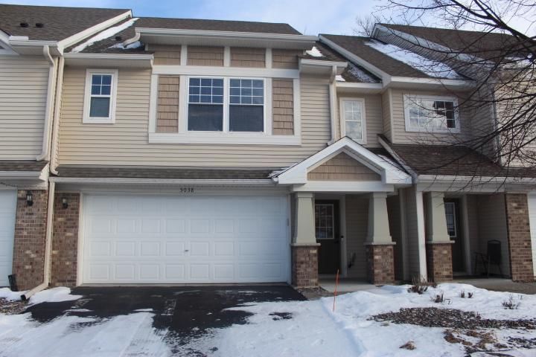
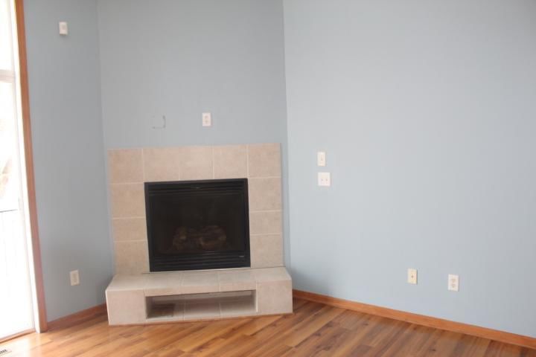
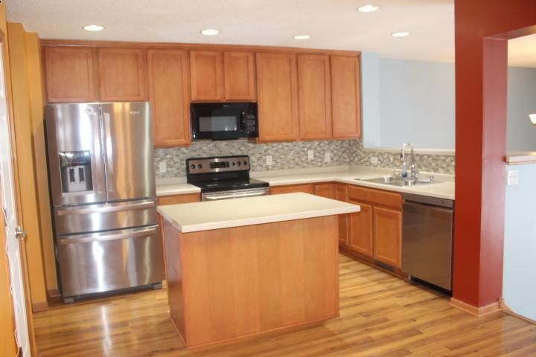
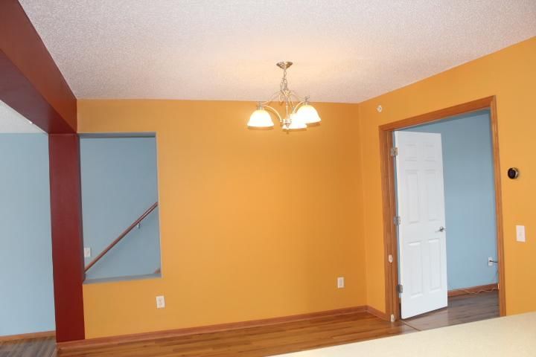
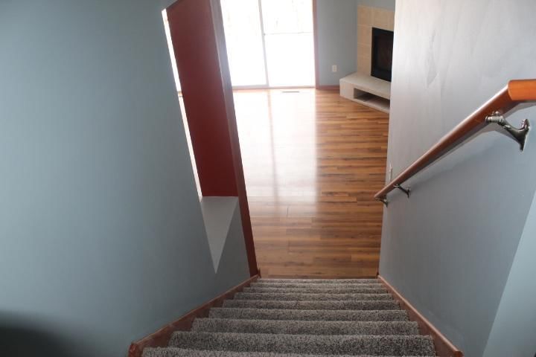
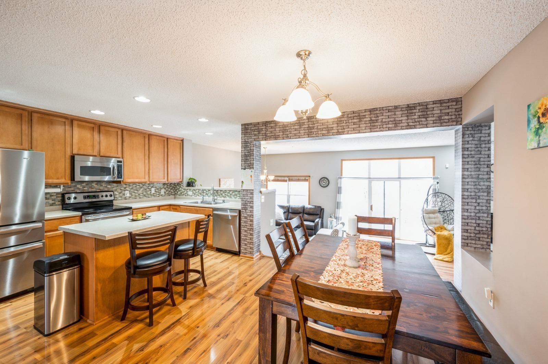
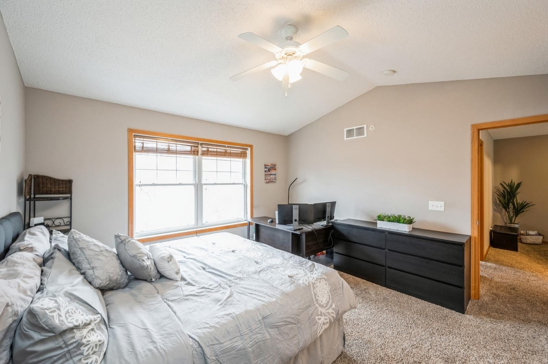
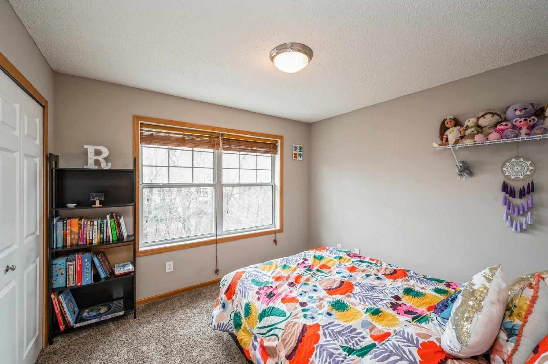
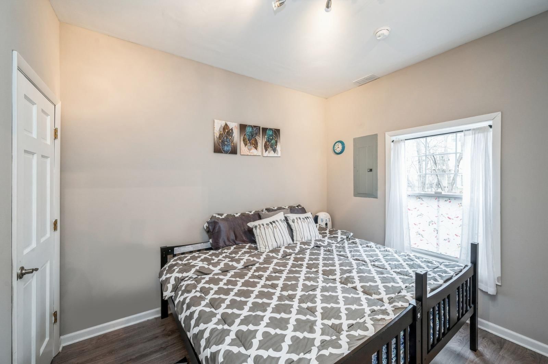
Welcome to Timber Creek Crossing! This beautiful, brightly-lit three-bedroom, four-bath townhome stands on a quiet middle unit near cul de sac in the Wayzata School District just one mile from Wayzata High School. The home receives abundant natural light and the open floor plan of the main level includes a spacious living room, fireplace, elevated formal dining room and den, kitchen, laundry and sunroom overlooking Timber Creek with its beautiful trees and wildlife. The kitchen with center island and breakfast bar is furnished with stainless steel appliances and includes a walk-in pantry. Upstairs are two bedrooms including the primary suite with private bath and walk-in closet, second bedroom and a second full bath. The lower level includes a second living room with fireplace, full bath, third bedroom and walk-out to the lawn adjacent to Timber Creek. Prairie Ponds Park with playground and picnic area is just around the block. Enjoy living among the parks, trails, convenient shopping and great location of Plymouth!

5038 Everest Lane N, Plymouth, MN 55446

Ask an Agent

Interior Information

AppliancesDishwasher, Exhaust Fan
CoolingCentral Air
HeatingForced Air
FuelNatural Gas
Fireplaces1
Fireplace FeaturesElectric
LaundryLaundry Closet
Dining RoomKitchen/Dining Room
Interior AmenitiesDeck
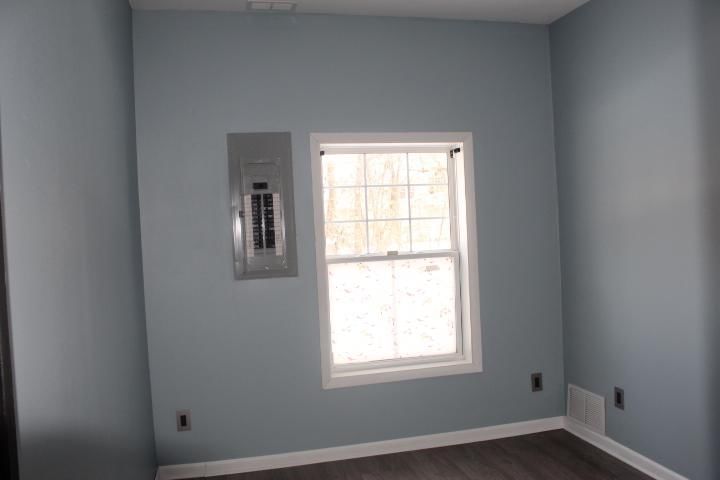
ElectricCircuit Breakers
AccessibilityAccessible for Hearing-Impairment

Size & Levels

LevelsMore Than 2 Stories
Total Finished Sq Ft2,200 sq ft
Above Grade Finished1,690 sq ft
Below Grade Finished510 sq ft
Main Level Finished1,690 sq ft

Bathrooms

Full Baths3
1/2 Baths1
Bathroom DetailsMain Floor 3/4 Bath, Upper Level 1/2 Bath, Upper Level Full Bath

Rooms

Main Level Rooms

Dining Room10' x 11'
Kitchen10' x 11'
Bedroom 311' x 11'

Upper Level Rooms

Bedroom13' x 13'
Bedroom 211' x 11'

Basement Level Rooms

Family Room12' x 15'
Bedroom 412' x 10'
Utility Room8' x 8'

Exterior & Parking

ExteriorVinyl
ConstructionPost and Beam
RoofAge Over 8 Years
FoundationBlock
Patio / PorchDeck
Garage Stalls2
ParkingAttached Garage

Lot & Utilities

Property Subtype(TH) Side x Side
Townhouse TypeMulti-Level
Lot Size0.04 square feet
Lot Dimensions27x70x27x70
ZoningResidential-Single Family
SubdivisionTimber Creek Crossing 2nd Add
TownshipPlymouth
CountyHennepin
SewerCity Sewer/Connected
WaterCity Water/Connected

Homeowners Association

Association Fee$260 / month
AssociationASC
Fee IncludesBuilding Exterior, Maintenance Grounds, Snow Removal

Financial & Tax Information

Annual Taxes$4,124
Tax Year2025
Tax w/ Assessments$4,124
Parcel Number0811822240171
Financing OptionsConventional
Assumable MortgageNot Assumable
List TypeExclusive Right To Sell

Location

Call 612-356-2121For Showings and Questions
Broker Reciprocity logo
Listed by: National Realty Guild
Source: NorthstarMLS

Copyright 2026 Regional Multiple Listing Service of Minnesota, Inc. All rights reserved. Information Deemed Reliable But Not Guaranteed. The data relating to real estate for sale on this web site comes in part from the Broker Reciprocity℠ Program of the Regional Multiple Listing Service of Minnesota, Inc. Real estate listings held by brokerage firms other than Pederson Realty are marked with the Broker Reciprocity℠ logo or the Broker Reciprocity℠ thumbnail logo (a little black house) and detailed information about them includes the name of the listing brokers.