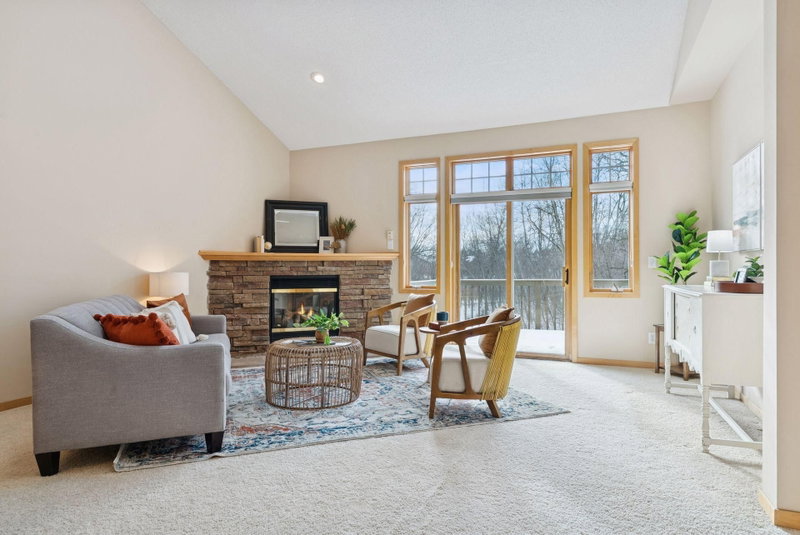
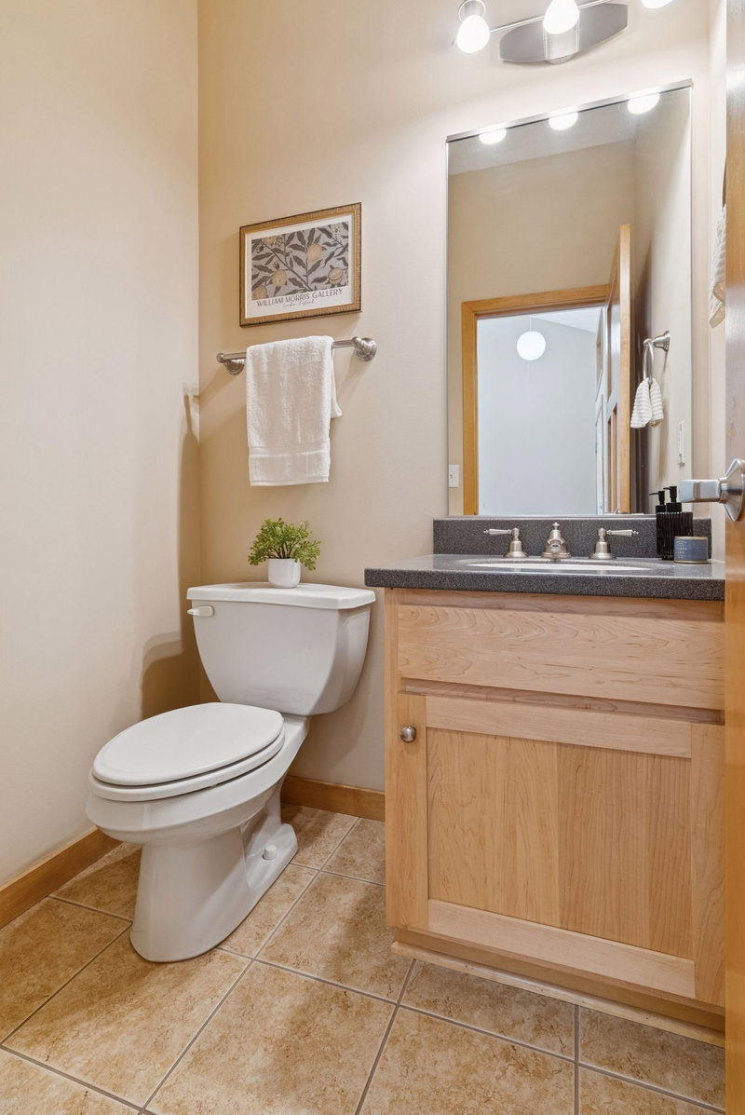


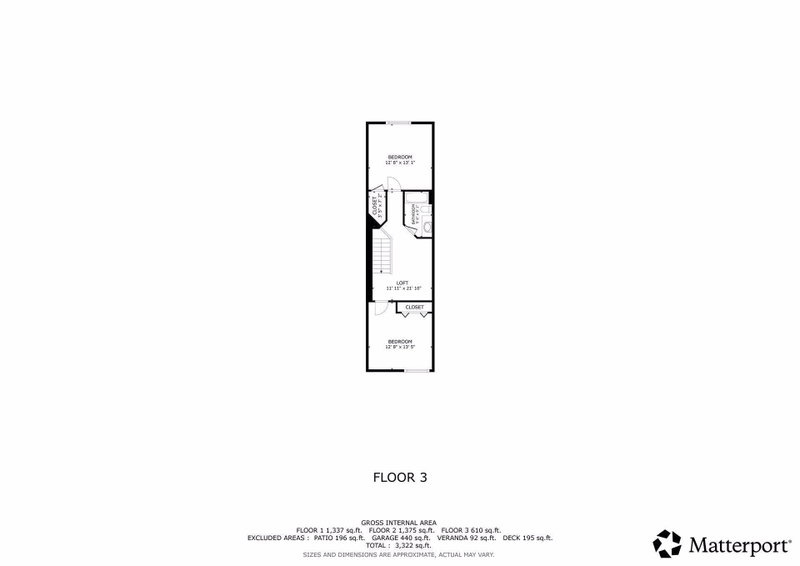
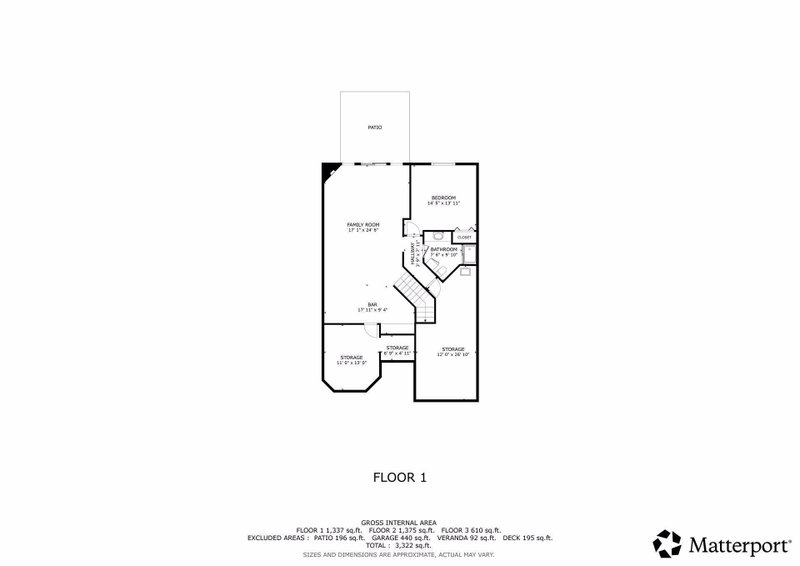
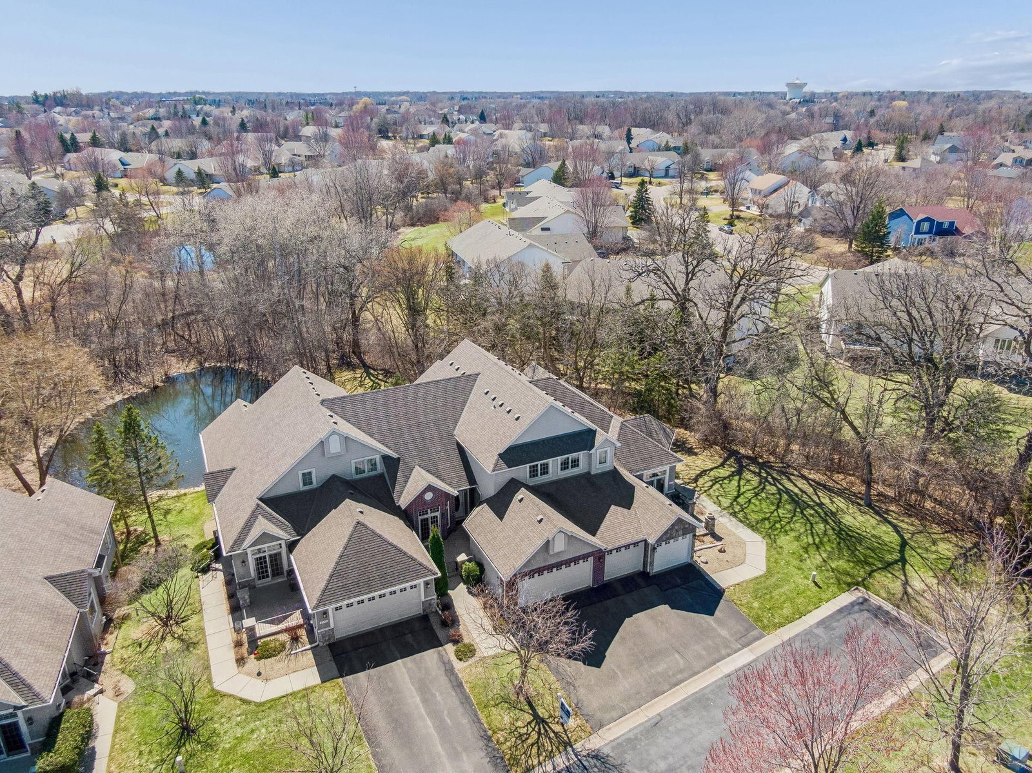
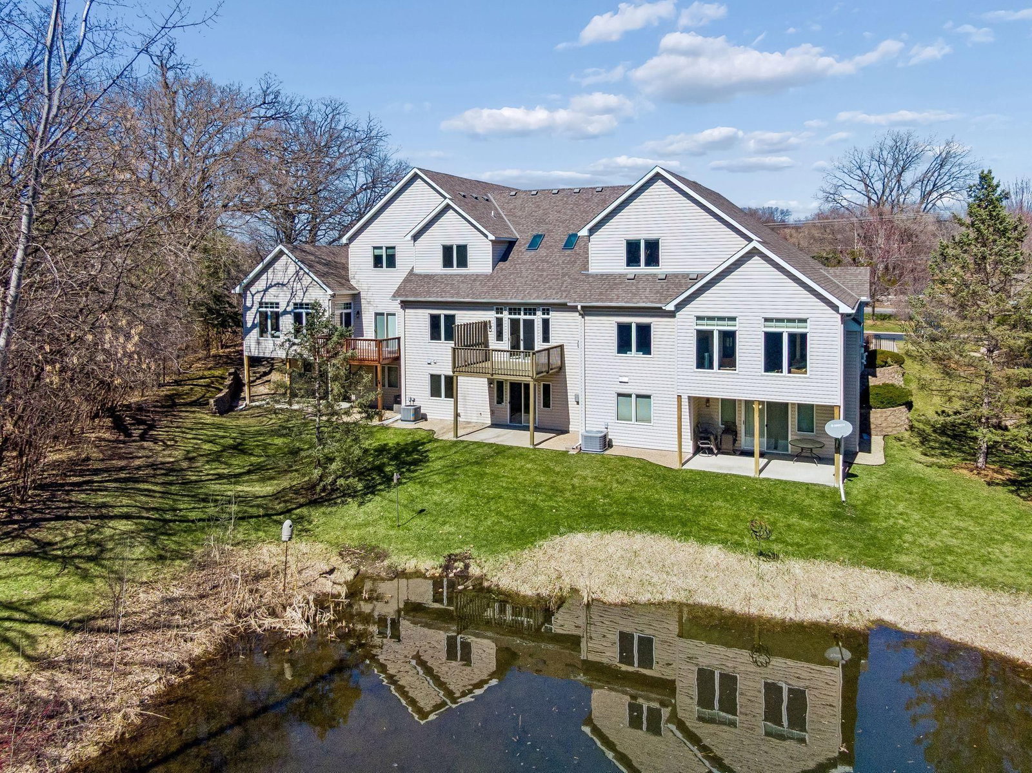
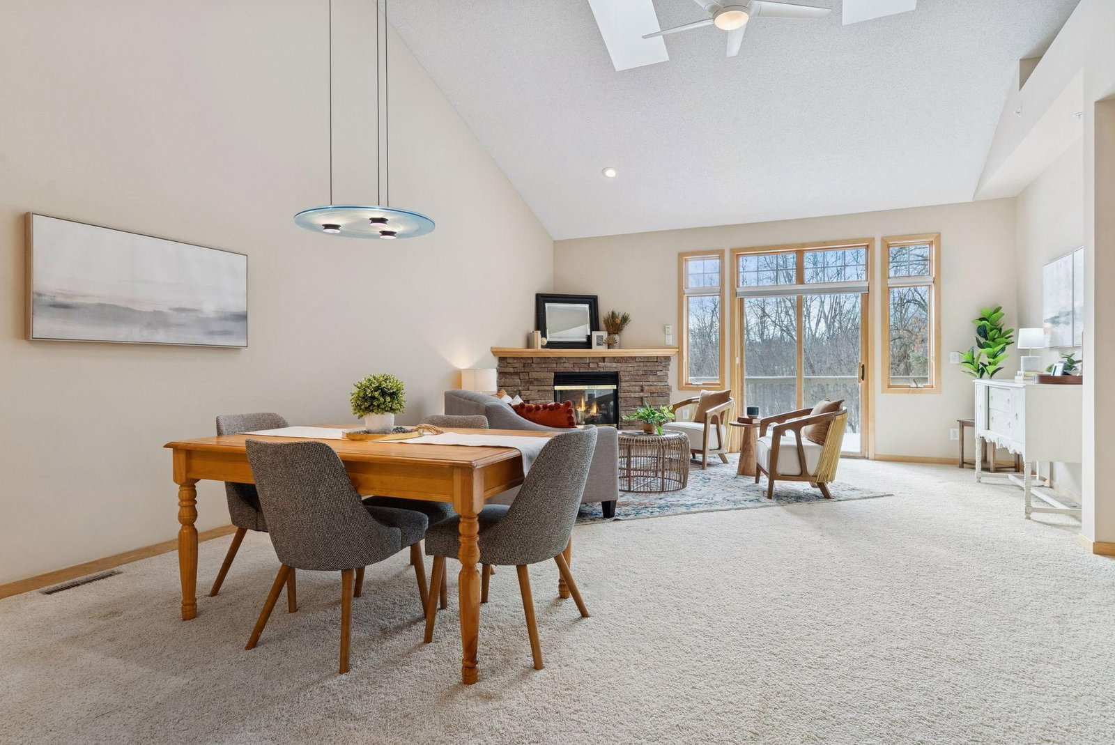
4185 Yuma Lane N - Photo 1
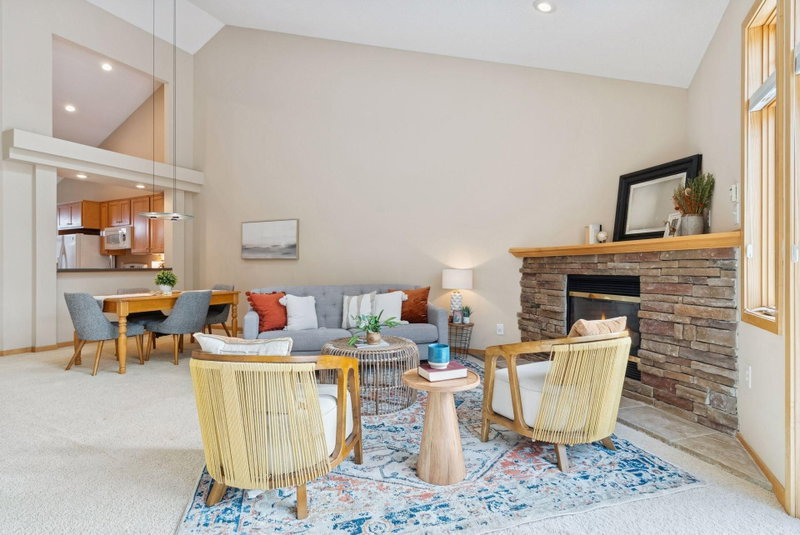
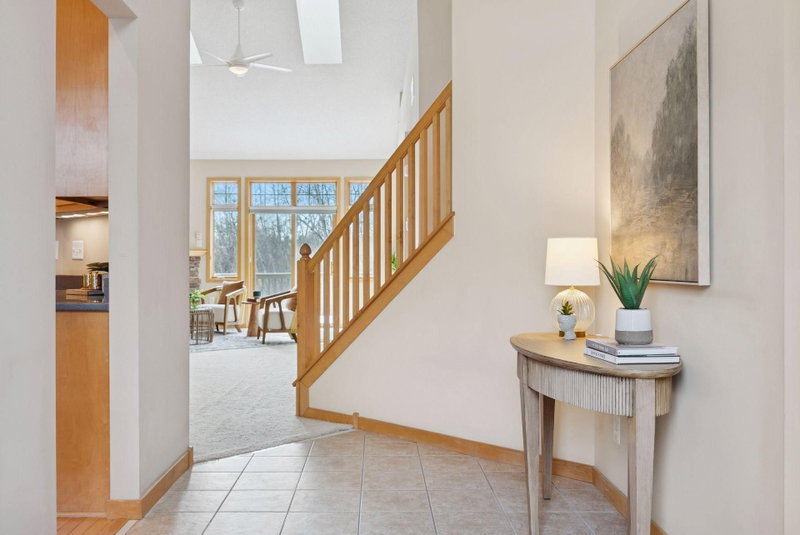
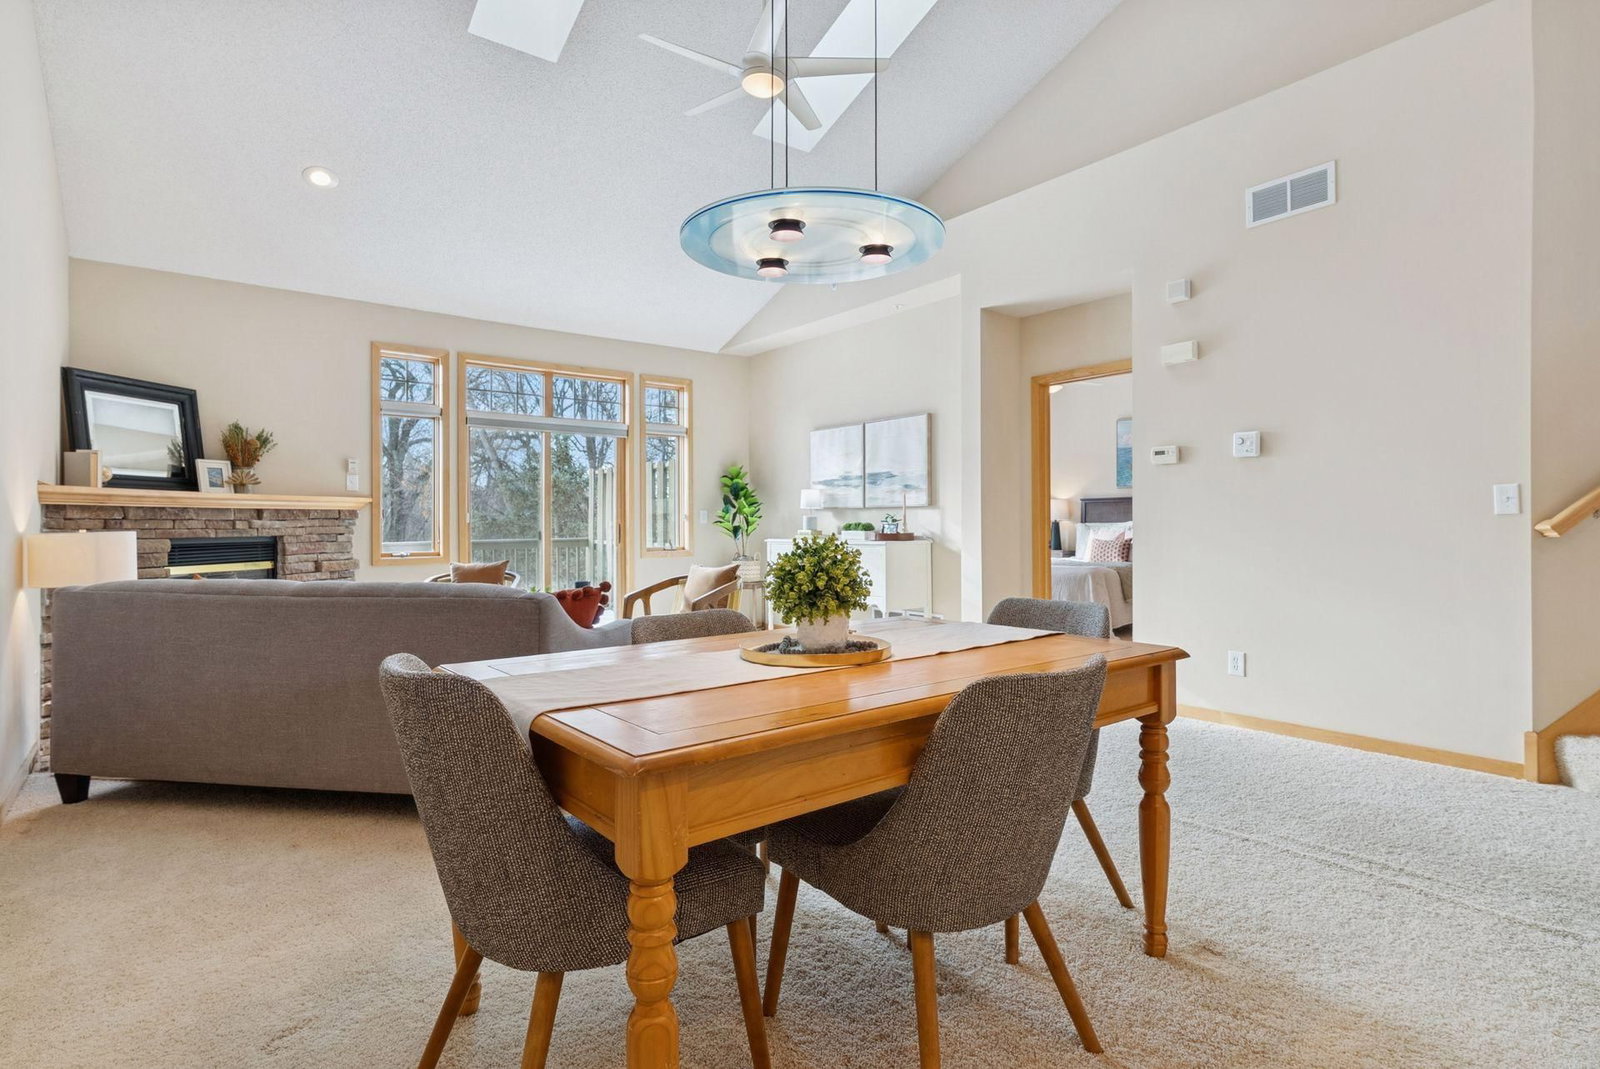
4185 Yuma Lane N - Photo 2
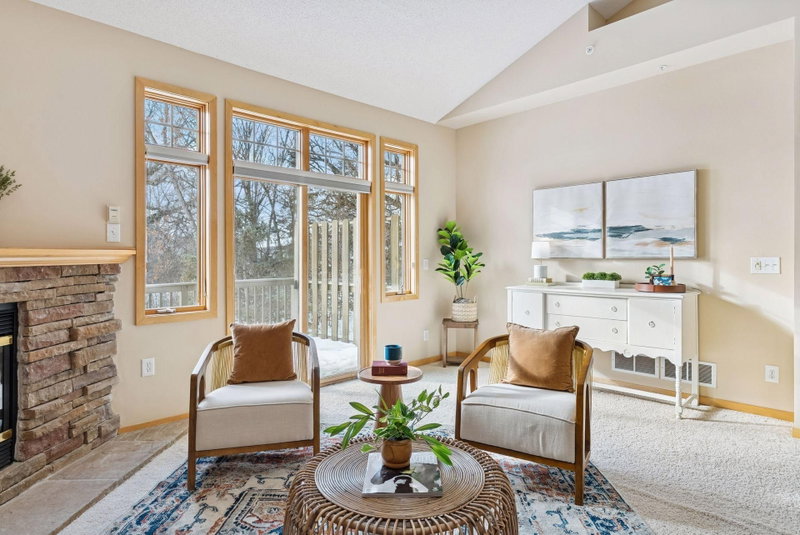
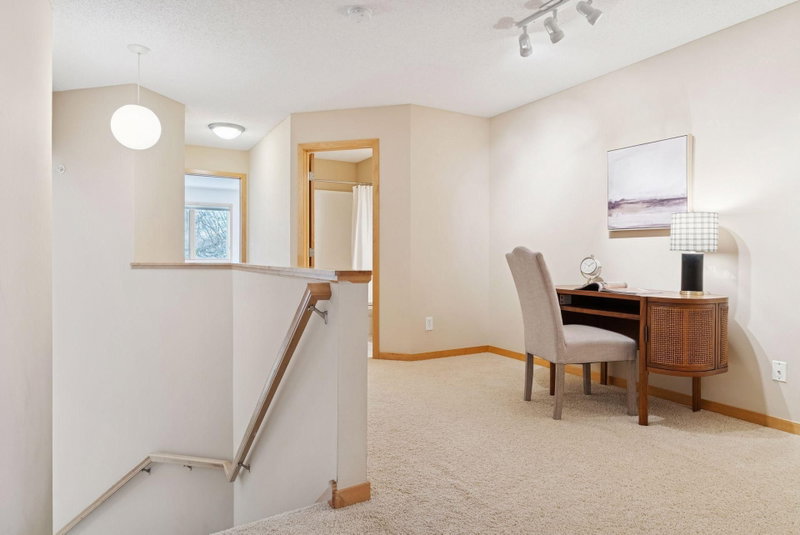
4185 Yuma Lane N - Photo 3
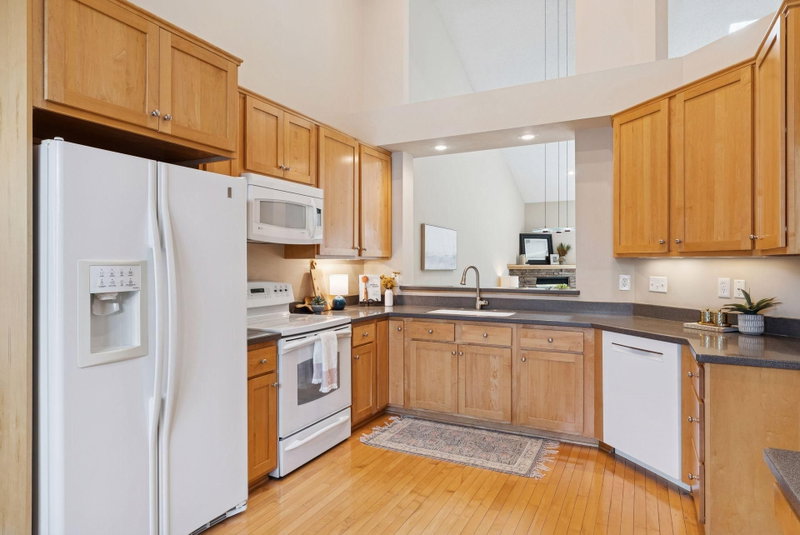
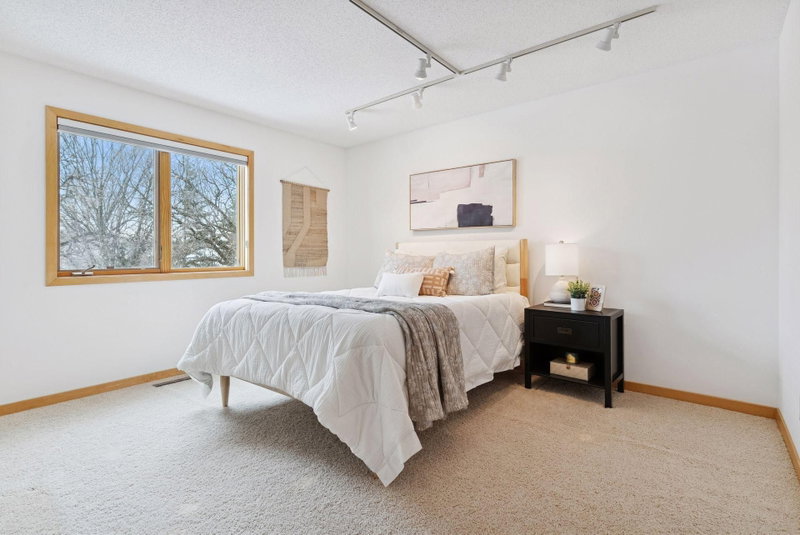
4185 Yuma Lane N - Photo 4
4185 Yuma Lane N - Photo 5
4185 Yuma Lane N - Photo 6
4185 Yuma Lane N - Photo 7
4185 Yuma Lane N - Photo 8
4185 Yuma Lane N - Photo 9
4185 Yuma Lane N - Photo 10
4185 Yuma Lane N - Photo 11
4185 Yuma Lane N - Photo 12
4185 Yuma Lane N - Photo 13
4185 Yuma Lane N - Photo 14
4185 Yuma Lane N - Photo 15
4185 Yuma Lane N - Photo 16
4185 Yuma Lane N - Photo 17
4185 Yuma Lane N - Photo 18
4185 Yuma Lane N - Photo 19
4185 Yuma Lane N - Photo 20
4185 Yuma Lane N - Photo 21
4185 Yuma Lane N - Photo 22
4185 Yuma Lane N - Photo 23
4185 Yuma Lane N - Photo 24
4185 Yuma Lane N - Photo 25
4185 Yuma Lane N - Photo 26
4185 Yuma Lane N - Photo 27
4185 Yuma Lane N - Photo 28
4185 Yuma Lane N - Photo 29
4185 Yuma Lane N - Photo 30
4185 Yuma Lane N - Photo 31
4185 Yuma Lane N - Photo 32
4185 Yuma Lane N - Photo 33
4185 Yuma Lane N - Photo 34
4185 Yuma Lane N - Photo 35
4185 Yuma Lane N - Photo 36
4185 Yuma Lane N - Photo 37
4185 Yuma Lane N - Photo 38
4185 Yuma Lane N - Photo 39
4185 Yuma Lane N - Photo 40
4185 Yuma Lane N - Photo 41
4185 Yuma Lane N - Photo 42
4185 Yuma Lane N - Photo 43
4185 Yuma Lane N - Photo 44
4185 Yuma Lane N - Photo 45
4185 Yuma Lane N - Photo 46
4185 Yuma Lane N - Photo 47
4185 Yuma Lane N - Photo 48
4185 Yuma Lane N - Photo 49
4185 Yuma Lane N - Photo 50
4185 Yuma Lane N - Photo 51
4185 Yuma Lane N - Photo 52
4185 Yuma Lane N - Photo 53
4185 Yuma Lane N - Photo 54
4185 Yuma Lane N - Photo 55
4185 Yuma Lane N - Photo 56
4185 Yuma Lane N - Photo 57
4185 Yuma Lane N - Photo 58
4185 Yuma Lane N - Photo 59
4185 Yuma Lane N - Photo 60
4185 Yuma Lane N - Photo 61
4185 Yuma Lane N - Photo 62
4185 Yuma Lane N - Photo 63
4185 Yuma Lane N - Photo 64
1 / 64
4185 Yuma Lane N
4185 Yuma Lane N
4185 Yuma Lane N
4185 Yuma Lane N
4185 Yuma Lane N

4185 Yuma Lane N, Plymouth, MN 55446 - MLS# 7053327

MLS® #: 7053327|Days on Market: 2|Listed: Apr 8, 2026

$550,000

Bedrooms
4
Bathrooms
4
Square Feet
2,855
Acres
0.09
Year Built
2001
Property Type
Residential
Heating
Natural Gas, Forced Air
Cooling
Ceiling Fan(s), Central Air
Garages
2
Days on Market
2
School District
284 - Wayzata

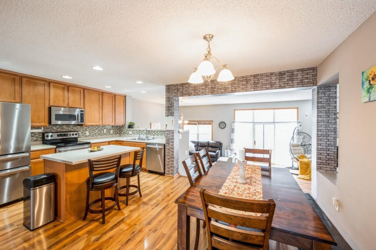
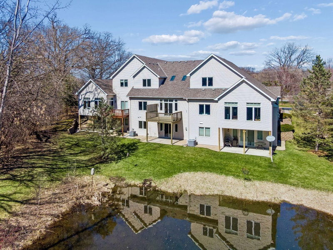
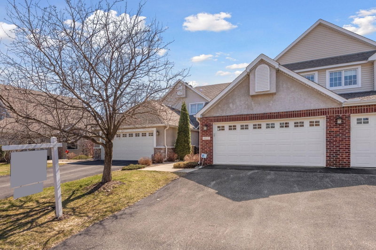
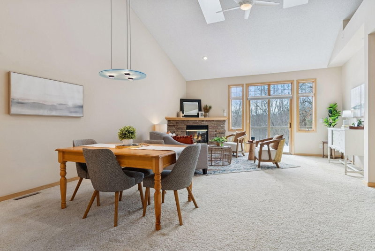
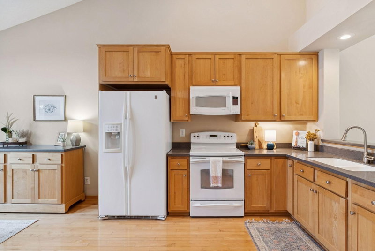
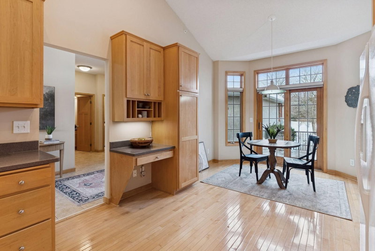
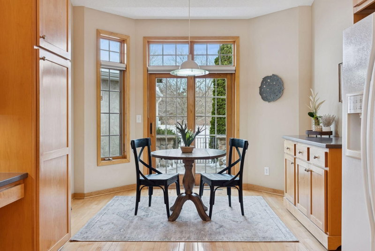
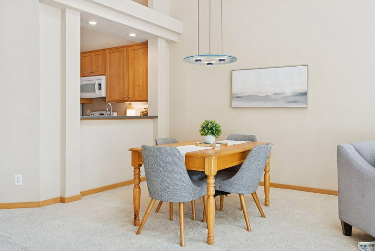
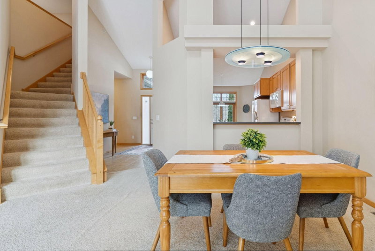
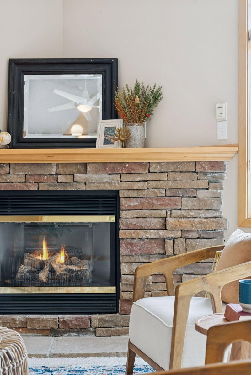
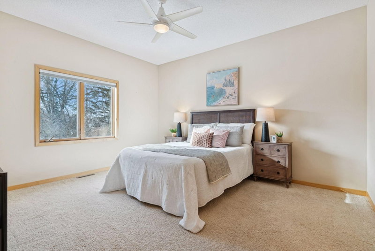
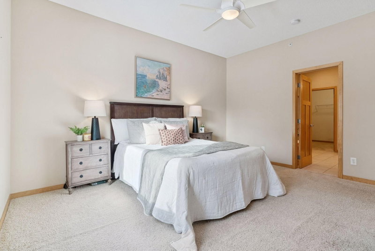
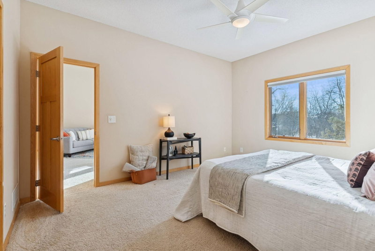
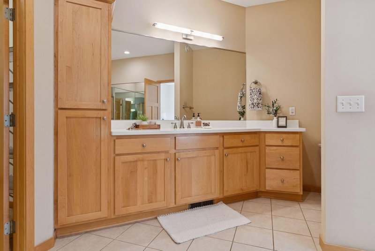
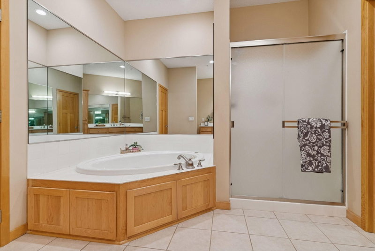
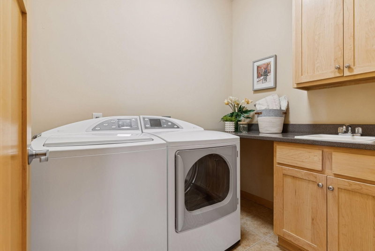
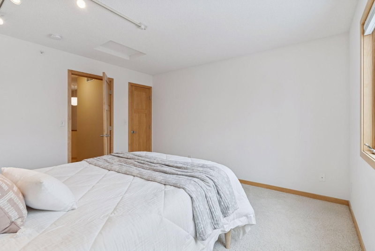
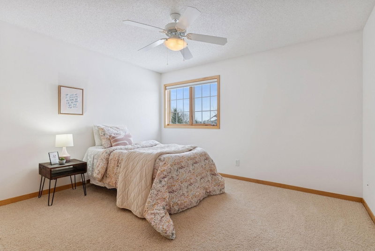
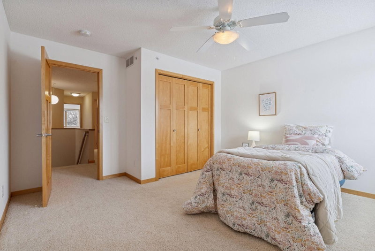
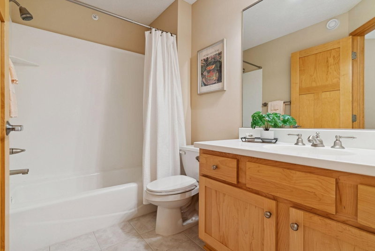
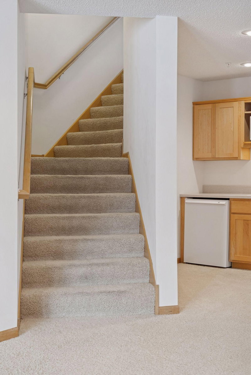
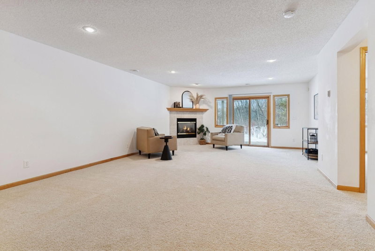
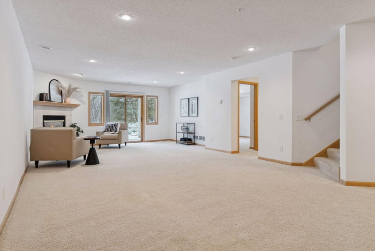
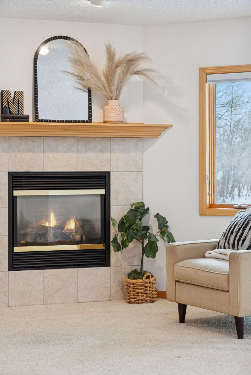
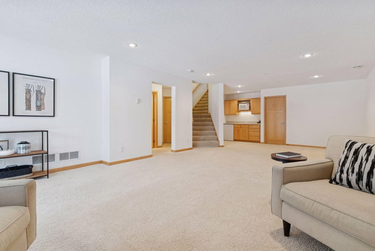
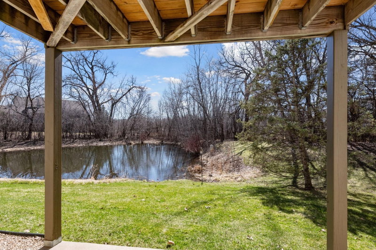
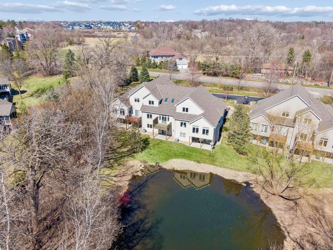
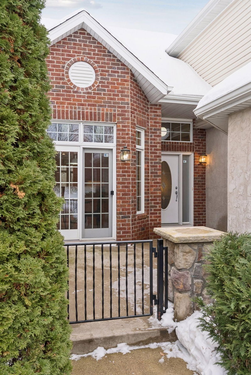
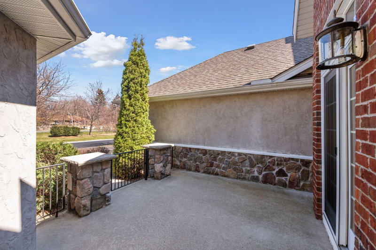
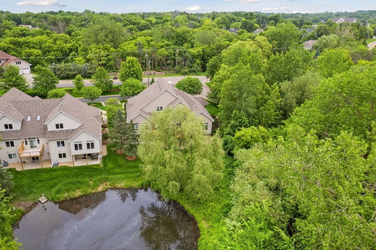
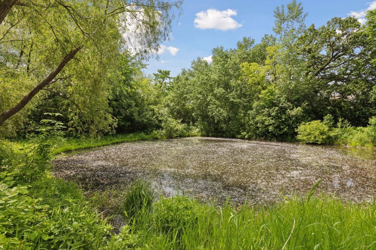
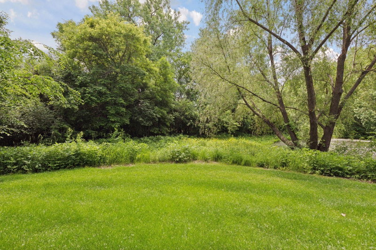
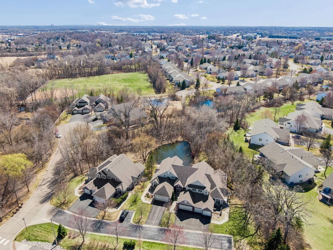
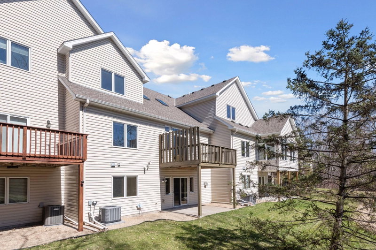
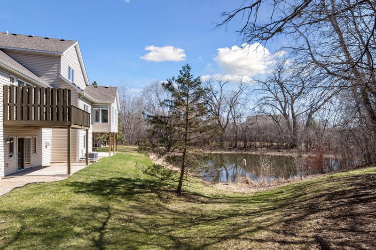
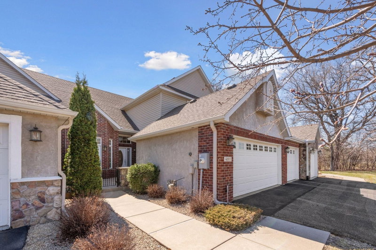
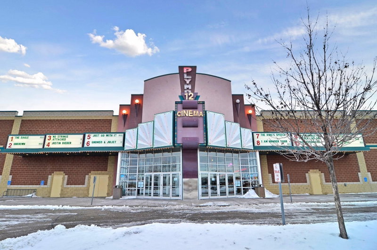
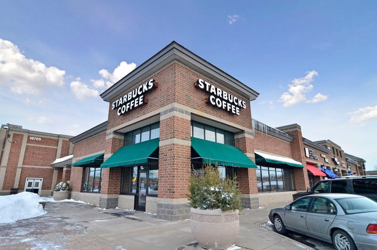
Fantastic opportunity to own this executive town home featuring main-level living, pond views and so much more! Enjoy the outdoor spaces with front seating area and brand-new back deck plus walkout lower level patio perfectly set to admire your private, peaceful nature views and ducks and birds all around! Step inside to soaring vaulted ceilings, abundant light from the skylights and open floor plan perfect for entertaining while cozying up to the gas fireplace! Main level Primary Suite offers more nature views, private Bathroom with separate tub and shower, spacious walk-in closet and access to the convenient Laundry Room! The Kitchen offers generous storage and counter space, while also allowing room for eat-in area! Head upstairs where 2 additional Bedrooms and Bathroom offer flexibility for all living situations. The walkout lower level is situated well for family and friends, with additional Bed and Bathroom plus a huge Family Room with wet bar and ideal spaces for hosting movie night, billiards, ping pong and more! Located in Wayzata School District and close to shopping, trails, restaurants and everything you’ll ever need!

4185 Yuma Lane N, Plymouth, MN 55446

Ask an Agent

Interior Information

BasementDaylight/Lookout Windows, Drain Tiled, Egress Window(s), Finished, Full, Storage Space, Sump Basket, Tile Shower, Walkout
AppliancesAir-To-Air Exchanger, Dishwasher, Disposal, Electronic Air Filter, Exhaust Fan, Humidifier, Microwave, Range, Refrigerator, Washer, Water Softener Owned
CoolingCentral Air
HeatingForced Air
FuelNatural Gas
Fireplaces2
Fireplace FeaturesFamily Room, Gas, Living Room
LaundryLaundry Room, Main Level, Sink
Dining RoomEat In Kitchen, Kitchen/Dining Room, Living/Dining Room
Interior AmenitiesCable, Ceiling Fan(s), Deck, Hardwood Floors, Indoor Sprinklers, Kitchen Window, Primary Bedroom Walk-In Closet, Main Floor Primary Bedroom, Natural Woodwork, Patio, Paneled Doors, Panoramic View, Skylight, In-Ground Sprinkler, Tile Floors, Vaulted Ceiling(s), Washer/Dryer Hookup, Wet Bar, Walk-In Closet
ElectricCircuit Breakers

Size & Levels

LevelsTwo
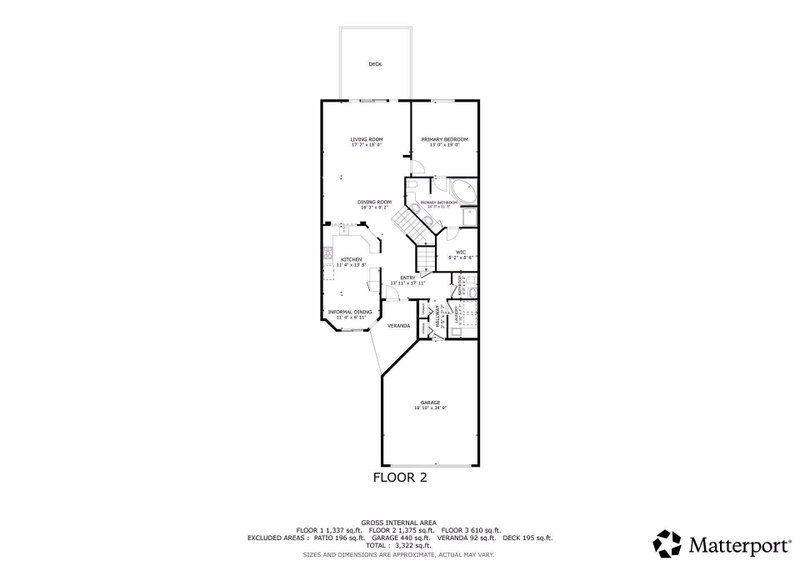
Total Finished Sq Ft3,322 sq ft
Above Grade Finished1,985 sq ft
Below Grade Finished870 sq ft
Main Level Finished1,375 sq ft

Bathrooms

Full Baths2
3/4 Baths1
1/2 Baths1
Bathroom Details3/4 Basement, Bathroom Ensuite, Full Primary, Private Primary, Main Floor 1/2 Bath, Main Floor Full Bath, Upper Level Full Bath, Walk-In Shower Stall

Rooms

Main Level Rooms

Living Room18' x 15'
Dining Room16' x 9'
Kitchen20' x 11'
Bedroom15' x 13'
Laundry7' x 6'
Patio12' x 10'
Deck12' x 10'

Upper Level Rooms

Loft22' x 12'
Bedroom 213' x 13'
Bedroom 313' x 13'

Lower Level Rooms

Family Room34' x 17'
Bedroom 414' x 14'
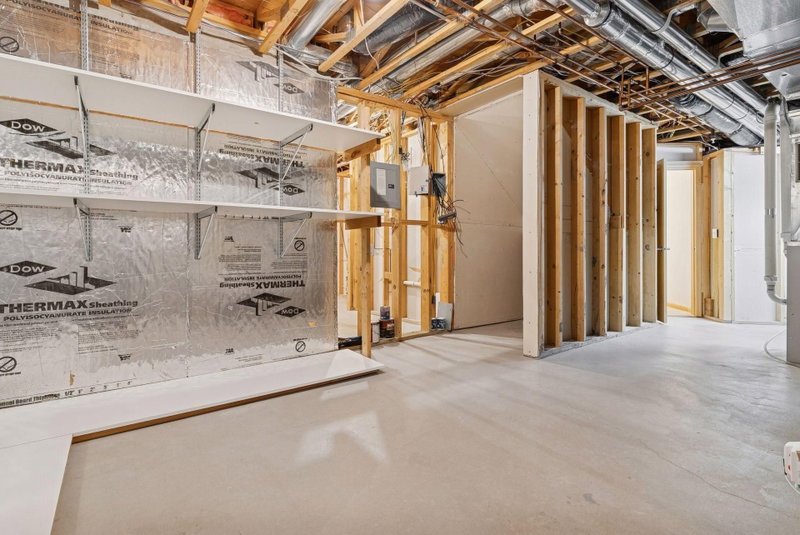
Storage27' x 20'
Storage13' x 11'

Exterior & Parking

ExteriorStone, Stucco, Vinyl
Foundation8 ft+ Pour
Patio / PorchDeck, Patio
Garage Stalls2
Garage Size25x19 (440 sq ft)
ParkingAttached Garage, Asphalt, Finished Garage, Garage Door Opener, Guest Parking

Lot & Utilities

Property Subtype(TH) Side x Side
Townhouse TypeMulti-Level
Lot Size0.09 acres
Lot Dimensions32x124x32x120
Lot DescriptionTree Coverage - Medium
ZoningResidential-Single Family
TownshipPlymouth
CountyHennepin
SewerCity Sewer/Connected
WaterCity Water/Connected
Road FrontagePrivate Road
WaterfrontPond

Homeowners Association

Association Fee$420 / month
AssociationSummer Creek Homeowners-Self
Assessment PendingNo
Fee IncludesHazard Insurance, Lawn Care, Maintenance Grounds, Professional Mgmt, Sanitation, Snow Removal

Financial & Tax Information

Annual Taxes$6,274
Tax Year2025
Tax w/ Assessments$6,274
Assessment PendingNo
Parcel Number1711822140023
Financing OptionsConventional, VA, Cash
Assumable MortgageNot Assumable
List TypeExclusive Right To Sell

Location

Call 612-356-2121For Showings and Questions
Broker Reciprocity logo
Listed by: Coldwell Banker Realty
Source: NorthstarMLS

Copyright 2026 Regional Multiple Listing Service of Minnesota, Inc. All rights reserved. Information Deemed Reliable But Not Guaranteed. The data relating to real estate for sale on this web site comes in part from the Broker Reciprocity℠ Program of the Regional Multiple Listing Service of Minnesota, Inc. Real estate listings held by brokerage firms other than Pederson Realty are marked with the Broker Reciprocity℠ logo or the Broker Reciprocity℠ thumbnail logo (a little black house) and detailed information about them includes the name of the listing brokers.