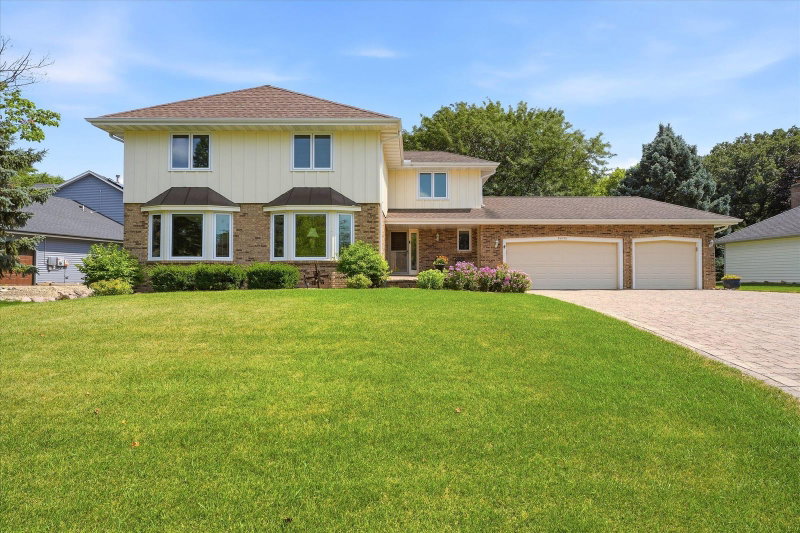
4320 Vinewood Lane N - Photo 1
4320 Vinewood Lane N - Photo 2
4320 Vinewood Lane N - Photo 3
4320 Vinewood Lane N - Photo 4
4320 Vinewood Lane N - Photo 5
4320 Vinewood Lane N - Photo 6
4320 Vinewood Lane N - Photo 7
4320 Vinewood Lane N - Photo 8
4320 Vinewood Lane N - Photo 9
4320 Vinewood Lane N - Photo 10
4320 Vinewood Lane N - Photo 11
4320 Vinewood Lane N - Photo 12
4320 Vinewood Lane N - Photo 13
4320 Vinewood Lane N - Photo 14
4320 Vinewood Lane N - Photo 15
4320 Vinewood Lane N - Photo 16
4320 Vinewood Lane N - Photo 17
4320 Vinewood Lane N - Photo 18
4320 Vinewood Lane N - Photo 19
4320 Vinewood Lane N - Photo 20
4320 Vinewood Lane N - Photo 21
4320 Vinewood Lane N - Photo 22
4320 Vinewood Lane N - Photo 23
4320 Vinewood Lane N - Photo 24
4320 Vinewood Lane N - Photo 25
4320 Vinewood Lane N - Photo 26
4320 Vinewood Lane N - Photo 27
4320 Vinewood Lane N - Photo 28
4320 Vinewood Lane N - Photo 29
4320 Vinewood Lane N - Photo 30
4320 Vinewood Lane N - Photo 31
4320 Vinewood Lane N - Photo 32
4320 Vinewood Lane N - Photo 33
4320 Vinewood Lane N - Photo 34
4320 Vinewood Lane N - Photo 35
4320 Vinewood Lane N - Photo 36
4320 Vinewood Lane N - Photo 37
4320 Vinewood Lane N - Photo 38
4320 Vinewood Lane N - Photo 39
4320 Vinewood Lane N - Photo 40
4320 Vinewood Lane N - Photo 41
4320 Vinewood Lane N - Photo 42
4320 Vinewood Lane N - Photo 43
4320 Vinewood Lane N - Photo 44
4320 Vinewood Lane N - Photo 45
4320 Vinewood Lane N - Photo 46
4320 Vinewood Lane N - Photo 47
4320 Vinewood Lane N - Photo 48
4320 Vinewood Lane N - Photo 49
4320 Vinewood Lane N - Photo 50
4320 Vinewood Lane N - Photo 51
4320 Vinewood Lane N - Photo 52
4320 Vinewood Lane N - Photo 53
4320 Vinewood Lane N - Photo 54
4320 Vinewood Lane N - Photo 55
4320 Vinewood Lane N - Photo 56
4320 Vinewood Lane N - Photo 57
4320 Vinewood Lane N - Photo 58
4320 Vinewood Lane N - Photo 59
4320 Vinewood Lane N - Photo 60
4320 Vinewood Lane N - Photo 61
4320 Vinewood Lane N - Photo 62
4320 Vinewood Lane N - Photo 63
1 / 63
4320 Vinewood Lane N

4320 Vinewood Lane N, Plymouth, MN 55442 - MLS# 7093427

MLS® #: 7093427|Listed: Sep 14, 2026

$725,000

Open HouseOct 10, 1 - 3 PM
Bedrooms
3
Bathrooms
4
Square Feet
4,323
Acres
0.43
Year Built
1994
Property Type
Residential
Heating
Natural Gas, Forced Air
Cooling
Central Air
Garages
3
School District
281 - Robbinsdale

Main-level living with potential for multigenerational living, all in a private wooded setting next to Three Rivers Park District. Located at the end of a quiet cul-de-sac, this custom-built, one-owner home offers a unique combination of comfortable main-level living, generous room sizes, flexible lower-level space, and a peaceful natural setting.

The main level is designed for everyday living with a private primary suite and ensuite bath, two additional bathrooms, main-level laundry, dining room, living room, and family room. Large windows bring in natural light and showcase the mature trees and private backyard.

The spacious kitchen features abundant cabinetry, a walk-in pantry, and a butler's pantry with additional workspace and storage. The kitchen overlooks the backyard and flows easily into the main living areas. A large bonus room just off the kitchen and open to the family room provides additional space for a home office, hobby area, playroom, exercise space, or gathering area. Remote-controlled skylights bring in natural light and fresh air.

The family room opens to a private patio and wooded backyard, creating a comfortable connection between the indoor and outdoor spaces.

The lower level offers excellent potential for multigenerational living or extended family use. The spacious layout includes a large family/amusement room, two additional bedrooms, a bathroom, abundant storage, and exterior access to its own patio area. The combination of bedrooms, bath, living space, and separate exterior access provides flexibility for extended family, guests, recreation, or a private retreat.

Enjoy the natural surroundings of being next to Clifton E. French Regional Park, with miles of walking and biking trails, winter recreation, Medicine Lake, swimming, fishing, boating, and other year-round activities nearby.

Additional features include a huge unfinished storage room, circular driveway, oversized three-car garage with separate doors, a convenient 3/4 bath near the garage, new furnace and air conditioner, new carpet in many areas, and fresh interior paint in select rooms.

If you're looking for main-level living with the flexibility to accommodate extended family, guests, or changing needs, combined with a private wooded setting and access to one of Plymouth's premier regional parks, this home is worth seeing in person.

4320 Vinewood Lane N, Plymouth, MN 55442

Ask an Agent

Open Houses

  • OCT10
    Saturday
    1 - 3 PM

Interior Information

BasementBlock, Daylight/Lookout Windows, Drain Tiled, Egress Window(s), Finished, Full, Sump Basket, Sump Pump
AppliancesAir-To-Air Exchanger, Dishwasher, Disposal, Dryer, Exhaust Fan, Microwave, Range, Refrigerator, Wall Oven, Washer
CoolingCentral Air
HeatingForced Air
FuelNatural Gas
Fireplaces1
Fireplace FeaturesGas
LaundryGas Dryer Hookup, Laundry Room, Main Level, Washer Hookup
Dining RoomEat In Kitchen, Kitchen/Dining Room, Separate/Formal Dining Room
Electric100 Amp Service

Size & Levels

LevelsOne
Total Finished Sq Ft4,860 sq ft
Above Grade Finished2,914 sq ft
Below Grade Finished1,409 sq ft
Main Level Finished2,372 sq ft
Foundation Size46x42

Bathrooms

3/4 Baths3
1/2 Baths1
Bathroom Details3/4 Basement, 3/4 Primary, Main Floor 1/2 Bath, Main Floor 3/4 Bath

Rooms

Main Level Rooms

Living Room20' x 16'
Family Room18' x 14'
Dining Room16' x 14'
Informal Dining Room16' x 12'
Kitchen17' x 16'
Bedroom16' x 16'
Laundry10' x 8'
Patio12' x 8'

Upper Level Rooms

Bonus Room35' x 16'

Lower Level Rooms

Bedroom 216' x 11'
Bedroom 317' x 14'
Game Room17' x 14'
Amusement Room26' x 16'

Exterior & Parking

ExteriorStone, Stucco
RoofAge 8 Years or Less, Architectural Shingle, Asphalt
FoundationBlock
Patio / PorchPatio
Garage Stalls3
Garage Size43x26 (1,118 sq ft)
ParkingAttached Garage

Lot & Utilities

Property SubtypeSingle Family
Lot Size0.43 acres
Lot Dimensions206x90
Lot DescriptionProperty Adjoins Public Land, Tree Coverage - Heavy, Underground Utilities
ZoningResidential-Single Family
SubdivisionBitoerin
TownshipPlymouth
CountyHennepin
SewerCity Sewer/Connected
WaterCity Water/Connected
Road FrontageCity Street, Paved Streets

Financial & Tax Information

Annual Taxes$7,921
Tax Year2025
Tax w/ Assessments$7,921
Assessment PendingNo
Parcel Number1511822120013
Financing OptionsAdj. Rate/Gr Payment, Conventional, VA, FHA, Cash
List TypeExclusive Right To Sell

Location

Call 612-356-2121For Showings and Questions
Broker Reciprocity logo
Listed by: Coldwell Banker Realty
Source: NorthstarMLS

Copyright 2026 Regional Multiple Listing Service of Minnesota, Inc. All rights reserved. Information Deemed Reliable But Not Guaranteed. The data relating to real estate for sale on this web site comes in part from the Broker Reciprocity℠ Program of the Regional Multiple Listing Service of Minnesota, Inc. Real estate listings held by brokerage firms other than Pederson Realty are marked with the Broker Reciprocity℠ logo or the Broker Reciprocity℠ thumbnail logo (a little black house) and detailed information about them includes the name of the listing brokers.